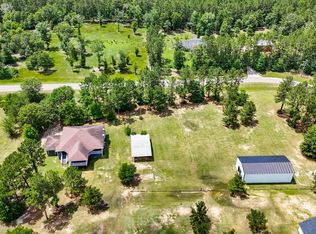
Experience resort-style living on the lake in Peach Creek Plantation. This exceptional waterfront estate is designed for entertaining with a spectacular backyard featuring a sparkling pool, oversized spa, lazy river, rope swings, slide, water fountain, cabana, outdoor kitchen, putting green, private fishing pier, and breathtaking lake views. The 26'x60' metal shop with bay door offers incredible space for hobbies, storage, or equipment. Inside, the chef's kitchen boasts two islands, a pot filler, ice maker, and a butler's pantry. The luxurious primary suite features a private sitting area, dual walk-in closets, a corner jetted soaking tub, and an oversized shower. A guest suite with full bath is conveniently located downstairs, while the garage apartment with kitchenette is currently setup as a poker room. Luxury, recreation, and functionality come together in one extraordinary property.
For sale
Price cut: $25K (8/24)
$1,249,999
4336 Holstein Dr, Cleveland, TX 77328
5beds
5,525sqft
Single Family Residence
Built in 2016
2.33 Acres Lot
$1,178,400 Zestimate®
$226/sqft
$20/mo HOA
What's special
Sparkling poolExceptional waterfront estatePrivate fishing pierPrivate sitting areaOutdoor kitchenRope swingsLazy river
- 96 days
- 981
- 71
Zillow last checked:
Listing updated:
Listed by:
Jacqueline Canada TREC #0489174 832-527-1907,
JLA Realty
Source: HAR,MLS#: 76703963
Facts & features
Interior
Bedrooms & bathrooms
- Bedrooms: 5
- Bathrooms: 6
- Full bathrooms: 5
- 1/2 bathrooms: 1
Rooms
- Room types: Garage Apartment, Media Room, Utility Room
Primary bedroom
- Level: First
- Area: 384
- Dimensions: 24x16
Bedroom
- Level: Second
- Area: 154
- Dimensions: 14x11
Bedroom
- Level: First
- Area: 132
- Dimensions: 11x12
Bedroom
- Level: Second
- Area: 130
- Dimensions: 10x13
Bedroom
- Level: Second
- Area: 154
- Dimensions: 14x11
Other
- Level: First
- Area: 132
- Dimensions: 12x11
Breakfast
- Level: First
- Area: 187
- Dimensions: 11x17
Dining room
- Level: First
- Area: 168
- Dimensions: 12x14
Other
- Features: In Garage
- Area: 144
- Dimensions: 12x12
Other
- Features: In Garage
- Area: 208
- Dimensions: 16x13
Other
- Level: Second
- Area: 132
- Dimensions: 12x11
Kitchen
- Level: First
- Area: 360
- Dimensions: 18x20
Living room
- Level: First
- Area: 414
- Dimensions: 18x23
Media room
- Level: Second
- Area: 247
- Dimensions: 19x13
Primary bath
- Level: First
- Area: 156
- Dimensions: 13x12
Utility room
- Level: First
- Area: 72
- Dimensions: 6x12
Heating
- Electric
Cooling
- Ceiling Fan(s), Gas
Appliances
- Included: ENERGY STAR Qualified Appliances, Disposal, Ice Maker, Electric Oven, Microwave, Gas Cooktop, Dishwasher
- Laundry: Electric Dryer Hookup, Gas Dryer Hookup, Washer Hookup
Features
- Formal Entry/Foyer, High Ceilings, Prewired for Alarm System, 2 Bedrooms Down, En-Suite Bath, Primary Bed - 1st Floor, Sitting Area, Split Plan, Walk-In Closet(s)
- Flooring: Tile, Wood
- Windows: Insulated/Low-E windows, Window Coverings
- Number of fireplaces: 3
- Fireplace features: Electric, Gas, Gas Log
Interior area
- Total structure area: 5,525
- Total interior livable area: 5,525 sqft
Video & virtual tour
Property
Parking
- Total spaces: 3
- Parking features: Electric Gate, Driveway Gate, Attached, Oversized, Additional Parking, Garage Door Opener, Boat, Double-Wide Driveway, Workshop in Garage
- Attached garage spaces: 3
Features
- Stories: 2
- Patio & porch: Covered, Patio/Deck, Porch
- Exterior features: Back Green Space, Outdoor Kitchen, Side Yard
- Has private pool: Yes
- Pool features: Gunite, Heated, In Ground, Pool/Spa Combo, Salt Water
- Has spa: Yes
- Fencing: Back Yard,Partial
- Has view: Yes
- View description: Lake
- Has water view: Yes
- Water view: Lake
- Waterfront features: Lake Front, Pier
Lot
- Size: 2.33 Acres
- Features: Back Yard, Waterfront, Wooded, 2 Up to 5 Acres
Details
- Additional structures: Workshop
- Parcel number: 400059
Construction
Type & style
- Home type: SingleFamily
- Architectural style: Traditional
- Property subtype: Single Family Residence
Materials
- Cement Siding, Stone
- Foundation: Slab
- Roof: Composition
Condition
- New construction: No
- Year built: 2016
Utilities & green energy
- Sewer: Aerobic Septic
- Water: Public
Green energy
- Energy efficient items: Thermostat, HVAC
Community & HOA
Community
- Security: Prewired for Alarm System
- Subdivision: Peach Creek Plantation
HOA
- Has HOA: Yes
- Amenities included: Park, Picnic Area, Pond
- HOA fee: $240 annually
Location
- Region: Cleveland
Financial & listing details
- Price per square foot: $226/sqft
- Tax assessed value: $740,000
- Annual tax amount: $11,691
- Date on market: 5/30/2026
- Listing terms: Cash,Conventional
- Ownership: Full Ownership
- Road surface type: Asphalt
Estimated market value
$1,178,400
$1.12M - $1.24M
$4,757/mo
Price history
| Date | Event | Price |
|---|---|---|
| 8/24/2026 | Price change | $1,249,999-2%$226/sqft |
Source:  HAR #76703963 Report a problem HAR #76703963 Report a problem | ||
| 5/30/2026 | Listed for sale | $1,275,000-1.8%$231/sqft |
Source: HAR #76703963 Report a problem | ||
| 5/12/2026 | Listing removed | $1,299,000$235/sqft |
Source: HAR #66143347 Report a problem | ||
| 1/5/2026 | Price change | $1,299,000-7.1%$235/sqft |
Source: HAR #66143347 Report a problem | ||
| 11/3/2025 | Listed for sale | $1,399,000+1927.5%$253/sqft |
Source: HAR #87013355 Report a problem | ||
| 4/1/2014 | Listing removed | $69,000$12/sqft |
Source: Realm Real Estate Professional #36824829 Report a problem | ||
| 3/29/2013 | Listed for sale | $69,000$12/sqft |
Source: Realm Real Estate Professional #36824829 Report a problem | ||
Public tax history
| Year | Property taxes | Tax assessment |
|---|---|---|
| 2025 | $9,671 +1.9% | $740,000 -0.5% |
| 2024 | $9,492 +3.7% | $744,051 +10% |
| 2023 | $9,152 | $676,410 +0.8% |
| 2022 | -- | $670,820 +20% |
| 2021 | $9,515 +6.9% | $559,020 +10% |
| 2020 | $8,902 +8.5% | $508,200 +10% |
| 2019 | $8,201 +6.6% | $462,000 +10% |
| 2018 | $7,693 +2232.4% | $420,000 +2473.5% |
| 2017 | $330 0% | $16,320 |
| 2016 | $330 -0.7% | $16,320 |
| 2015 | $332 | $16,320 |
| 2014 | $332 | $16,320 |
| 2013 | -- | $16,320 |
| 2012 | -- | $16,320 |
| 2011 | -- | $16,320 +185.8% |
| 2010 | -- | $5,710 |
Find assessor info on the county website
Monthly payment
Est. payment
Payment breakdown
Explore the cost of this home by adjusting the details. Changes won't be saved.Climate risks
Neighborhood: 77328
Nearby schools
Schools provided by the listing agent
- Elementary: Austin Elementary School (Conroe)
- Middle: Moorhead Junior High School
- High: Caney Creek High School
Source: HAR. This data may not be complete. We recommend contacting the local school district to confirm school assignments for this home.

Similar homes
- $1,070,0005 bd4 ba4.8k sqft21038 Angus Dr, Cleveland, TX 77328For Sale
 MLS ID #7749411, Claudia Guerrero, REALM Real Estate Professionals - Sugar Land. HAR
 - $959,5005 bd6 ba3.9k sqft21065 Hereford Way, Cleveland, TX 77328For Sale
 MLS ID #70383008, Delores Prine, Solutions Realty LLC. HAR
 - $1,200,0004 bd4 ba3.1k sqft1165 Fm 1725 Rd, Cleveland, TX 77328For Sale
 MLS ID #67845170, Matthew Ersler, Better Homes and Gardens Real Estate Gary Greene - West Gray. HAR
 - $799,9995 bd4 ba3.7k sqft4215 Longhorn Dr, Cleveland, TX 77328For Sale
 MLS ID #95840322, Angelique Hollier, Pinnacle Realty Advisors. HAR
