MOTIVATED SELLERS! Looking for the perfect blend of modern luxury, acreage & country freedom? This stunning custom-built 2022 modern farmhouse sits on 2 UNRESTRICTED acres & truly has it all! Inside, you'll find 5 beds, 2.5 baths, 3,263 SF under roof, soaring ceilings, a gorgeous open-concept design & chef-inspired kitchen with quartz counters, custom cabinetry, farmhouse sink, butler's pantry & commercial 7-burner gas range. The spa-like primary retreat features a soaking tub, oversized shower & massive walk-in closet. Outside, the possibilities are endless with a 25'x30' insulated workshop/garage, private pond, RV pad with full hookups, generator plug, chicken coop & 2 covered porches. NO HOA OR MUD! Room for animals, RVs, equipment, hobbies & more. Convenient to I-69, Lake Livingston & Houston. Rarely is a property like this offered at this price! Schedule your private tour today & experience the lifestyle you've been dreaming of! Don’t miss it!
For sale
Price cut: $10K (9/3)
$595,000
440 Fm 223 Rd, Shepherd, TX 77371
5beds
2,831sqft
Farm
Built in 2022
2 Acres Lot
$576,300 Zestimate®
$210/sqft
$-- HOA
What's special
Modern farmhouseGenerator plugChicken coopQuartz countersSpa-like primary retreatFarmhouse sinkSoaking tub
- 54 days
- 737
- 71
Zillow last checked:
Listing updated:
Listed by:
Rhoni Kirchner TREC #0656524 281-352-3307,
Keller Williams Realty Northeast - Livingston
Source: HAR,MLS#: 35319066
Facts & features
Interior
Bedrooms & bathrooms
- Bedrooms: 5
- Bathrooms: 3
- Full bathrooms: 2
- 1/2 bathrooms: 1
Rooms
- Room types: Family Room, Utility Room
Primary bedroom
- Level: First
- Area: 256
- Dimensions: 16 x 16
Bedroom
- Level: First
- Area: 132
- Dimensions: 12 x 11
Bedroom
- Level: First
- Area: 196
- Dimensions: 14 x 14
Bedroom
- Level: First
- Area: 196
- Dimensions: 14 x 14
Bedroom
- Level: Second
- Area: 272
- Dimensions: 17 x 16
Other
- Level: First
Other
- Level: First
Other
- Level: First
Other
- Level: First
Dining room
- Level: First
Other
- Level: First
Other
- Level: First
Kitchen
- Level: First
Living room
- Level: First
Primary bath
- Level: First
Utility room
- Level: First
Heating
- Electric, Propane
Cooling
- Ceiling Fan(s), Electric
Appliances
- Included: ENERGY STAR Qualified Appliances, Water Heater, Disposal, Water Softener, Microwave, Dishwasher
Features
- Dry Bar, Formal Entry/Foyer, High Ceilings, Vaulted Ceiling, 1 Bedroom Up, En-Suite Bath, Primary Bed - 1st Floor, Sitting Area, Split Plan, Walk-In Closet(s)
- Doors: Insulated Doors
- Windows: Insulated/Low-E windows, Window Coverings
- Number of fireplaces: 1
Interior area
- Total structure area: 2,831
- Total interior livable area: 2,831 sqft
Video & virtual tour
Property
Parking
- Total spaces: 1
- Parking features: Detached, Oversized, Additional Parking, Boat, RV Access/Parking, Workshop in Garage
- Garage spaces: 1
Features
- Stories: 2
- Fencing: Fenced
- Has view: Yes
- View description: Water
- Has water view: Yes
- Water view: Water
- Waterfront features: Pond
Lot
- Size: 2 Acres
- Features: Other, Waterfront, Wooded, 2 Up to 5 Acres
Details
- Additional structures: Auxiliary Building
- Parcel number: 137380
Construction
Type & style
- Home type: SingleFamily
- Architectural style: Contemporary,Other,Ranch,Traditional
- Property subtype: Farm
Materials
- Spray Foam Insulation, Cement Board, Other Siding, Stone
- Foundation: Slab
Condition
- New construction: No
- Year built: 2022
Utilities & green energy
- Sewer: Other, Septic Tank
- Water: Other, Well
Green energy
- Energy efficient items: Thermostat, HVAC, Insulation, Other Energy Features
Community & HOA
Community
- Subdivision: None
Location
- Region: Shepherd
Financial & listing details
- Price per square foot: $210/sqft
- Date on market: 7/31/2026
- Exclusions: See Seller's Exclusions List
- Road surface type: Asphalt
Estimated market value
$576,300
$547,000 - $605,000
$2,938/mo
Price history
| Date | Event | Price |
|---|---|---|
| 9/3/2026 | Price change | $595,000-1.7%$210/sqft |
Source:  HAR #35319066 Report a problem HAR #35319066 Report a problem | ||
| 7/31/2026 | Listed for sale | $605,000-6.9%$214/sqft |
Source: HAR #35319066 Report a problem | ||
| 7/31/2026 | Listing removed | $650,000$230/sqft |
Source: HAR #38213715 Report a problem | ||
| 3/23/2026 | Listed for sale | $650,000-7.1%$230/sqft |
Source: HAR #38213715 Report a problem | ||
| 3/23/2026 | Listing removed | $699,500$247/sqft |
Source: HAR #97442632 Report a problem | ||
| 1/5/2026 | Price change | $699,500-10.2%$247/sqft |
Source: HAR #97442632 Report a problem | ||
| 11/14/2025 | Listed for sale | $778,525$275/sqft |
Source: HAR #97442632 Report a problem | ||
Public tax history
Tax history is unavailable.
Monthly payment
Est. payment
Payment breakdown
Explore the cost of this home by adjusting the details. Changes won't be saved.Climate risks
Neighborhood: 77371
Nearby schools
Schools provided by the listing agent
- Elementary: Shepherd Primary School
- Middle: Shepherd Middle School
- High: Shepherd High School
Source: HAR. This data may not be complete. We recommend contacting the local school district to confirm school assignments for this home.
Similar homes
- $349,9003 bd2 ba1.5k sqft200 Chris Ln, Shepherd, TX 77371For Sale
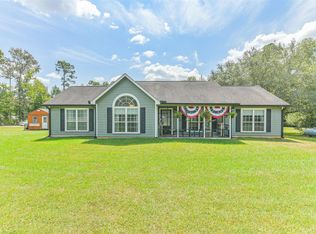 MLS ID #81673303, Kendra Dempsey, Willow Haven Realty. HAR
 - $775,0004 bd3 ba2.7k sqft118 Roosevelt St, Shepherd, TX 77371For Sale
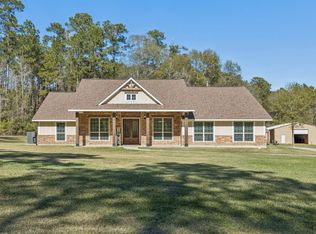 MLS ID #40411187, Adam Olsen, eXp Realty, LLC. HAR
 - $520,0003 bd2 ba1.7k sqft301 Beverly Ln, Shepherd, TX 77371For Sale
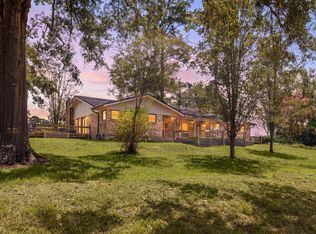 MLS ID #28217384, Sheila Craniotis, Redfin Corporation. HAR
 - $449,9003 bd2 ba2.5k sqft9711 Highway 150, Shepherd, TX 77371For Sale
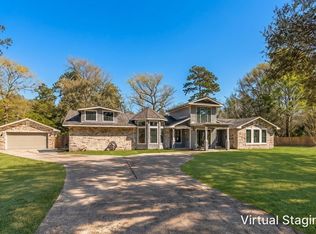 MLS ID #79118174, Rena Tate, Results Real Estate. HAR
