Don’t miss out on this breathtaking home! You'll be captivated by its grand design. As you enter this 3,624SF log/stone home, you are welcomed by a blend of country luxury and functionality. For those who enjoy entertaining, the open-concept layout with a large bar invites unforgettable gatherings. This home features 4 bdrms, including 2 primary suites, 3 baths, and 2 pantries (one is an oversized walk-in pantry), wood burning FP. You'll appreciate the versatility this property offers. Retreat to the primary suite which offers: extra sitting, wet bar, and office area. The bath includes a freestanding tub, a large shower, dual sinks, and a dressing table. The outdoor kitchen is designed for extended recreation. The RV cover can accommodate 2 RVs and provides water and electric (no sewer). There's a shop for storing yard equipment. The 4.513+/- UNRESTRICTED acres is perfect for outdoor expansion. The home comes with a Generac Generator. Call for your personal tour and FALL IN LOVE
For sale
Price cut: $36K (7/12)
$639,000
51 Bullock Ln, Shepherd, TX 77371
4beds
3,624sqft
Single Family Residence
Built in 1992
4.51 Acres Lot
$610,800 Zestimate®
$176/sqft
$-- HOA
What's special
Large barOpen-concept layout
- 85 days
- 229
- 25
Zillow last checked:
Listing updated:
Listed by:
Pam Holmes TREC #0665200 936-328-9367,
JLA Realty
Source: HAR,MLS#: 97437410
Facts & features
Interior
Bedrooms & bathrooms
- Bedrooms: 4
- Bathrooms: 3
- Full bathrooms: 3
Rooms
- Room types: Utility Room
Primary bedroom
- Level: First
- Area: 700
- Dimensions: 20 x 35
Bedroom
- Level: First
- Area: 224
- Dimensions: 14 x 16
Bedroom
- Level: First
- Area: 196
- Dimensions: 14 x 14
Bedroom
- Level: First
- Area: 252
- Dimensions: 14 x 18
Other
- Level: First
- Area: 64
- Dimensions: 8 x 8
Other
- Level: First
- Area: 48
- Dimensions: 6 X 8
Other
- Level: First
- Area: 204
- Dimensions: 12 x 17
Dining room
- Level: First
- Area: 180
- Dimensions: 10 x 18
Kitchen
- Level: First
- Area: 270
- Dimensions: 15 x 18
Living room
- Level: First
- Area: 450
- Dimensions: 18 x 25
Utility room
- Level: First
- Area: 162
- Dimensions: 9 x 18
Heating
- Electric
Cooling
- Ceiling Fan(s), Electric
Appliances
- Included: Refrigerator, Electric Oven, Trash Compactor, Microwave, Electric Cooktop, Dishwasher
- Laundry: Electric Dryer Hookup, Washer Hookup
Features
- High Ceilings, Wet Bar, All Bedrooms Down, En-Suite Bath, Sitting Area, Walk-In Closet(s)
- Flooring: Carpet, Tile
- Windows: Insulated/Low-E windows
- Number of fireplaces: 1
- Fireplace features: Wood Burning
Interior area
- Total structure area: 3,624
- Total interior livable area: 3,624 sqft
Property
Parking
- Total spaces: 2
- Parking features: Additional Parking, Driveway Gate, Extra Driveway, RV Access/Parking, Workshop in Garage, Detached Carport
- Carport spaces: 2
Features
- Stories: 1
- Patio & porch: Covered, Patio/Deck, Porch, Screened
- Exterior features: Outdoor Kitchen, Side Yard
Lot
- Size: 4.51 Acres
- Features: Back Yard, Cleared, 2 Up to 5 Acres
Details
- Additional structures: Shed(s)
- Parcel number: 42018
Construction
Type & style
- Home type: SingleFamily
- Architectural style: Ranch
- Property subtype: Single Family Residence
Materials
- Log Siding, Stone
- Foundation: Slab
- Roof: Metal
Condition
- New construction: No
- Year built: 1992
Utilities & green energy
- Sewer: Septic Tank
- Water: Public
Green energy
- Energy efficient items: Thermostat
Community & HOA
Location
- Region: Shepherd
Financial & listing details
- Price per square foot: $176/sqft
- Tax assessed value: $600,550
- Annual tax amount: $6,935
- Date on market: 7/12/2026
- Listing terms: Cash,Conventional
- Exclusions: King Bed & Dresser In 2nd Primary
- Road surface type: Asphalt, Gravel
Estimated market value
$610,800
$580,000 - $641,000
$2,985/mo
Price history
| Date | Event | Price |
|---|---|---|
| 8/6/2026 | Listed for sale | $639,000$176/sqft |
Source:  HAR #97437410 Report a problem HAR #97437410 Report a problem | ||
| 7/31/2026 | Pending sale | $639,000$176/sqft |
Source: HAR #97437410 Report a problem | ||
| 7/12/2026 | Price change | $639,000-5.3%$176/sqft |
Source: HAR #97437410 Report a problem | ||
| 2/12/2026 | Listed for sale | $675,000-3.6%$186/sqft |
Source: HAR #96707174 Report a problem | ||
| 7/1/2025 | Price change | $699,900-3.5%$193/sqft |
Source: HAR #96707174 Report a problem | ||
| 4/23/2025 | Listed for sale | $725,000$200/sqft |
Source: HAR #96707174 Report a problem | ||
Public tax history
| Year | Property taxes | Tax assessment |
|---|---|---|
| 2025 | $2,299 -26.7% | $484,180 +10% |
| 2024 | $3,135 -2% | $440,164 +10% |
| 2023 | $3,199 -33.6% | $400,149 +12.2% |
| 2022 | $4,819 +0.5% | $356,563 +10% |
| 2021 | $4,793 +0.5% | $324,148 +10% |
| 2020 | $4,769 +0.1% | $294,680 +1.2% |
| 2019 | $4,766 | $291,090 +5.6% |
| 2017 | -- | $275,600 +11.4% |
| 2016 | -- | $247,450 |
| 2015 | -- | $247,450 |
| 2014 | -- | $247,450 +44.4% |
| 2013 | -- | $171,420 |
| 2012 | -- | $171,420 -1.4% |
| 2011 | -- | $173,840 -1.4% |
| 2010 | -- | $176,340 -2.4% |
| 2009 | -- | $180,670 +1.6% |
| 2008 | -- | $177,860 +19.5% |
| 2007 | -- | $148,858 |
Find assessor info on the county website
Monthly payment
Est. payment
Payment breakdown
Explore the cost of this home by adjusting the details. Changes won't be saved.Climate risks
Neighborhood: 77371
Nearby schools
Schools provided by the listing agent
- Elementary: Shepherd Primary School
- Middle: Shepherd Middle School
- High: Shepherd High School
Source: HAR. This data may not be complete. We recommend contacting the local school district to confirm school assignments for this home.

Similar homes
- $569,0004 bd4 ba2.4k sqft7900 Highway 150, Shepherd, TX 77371For Sale
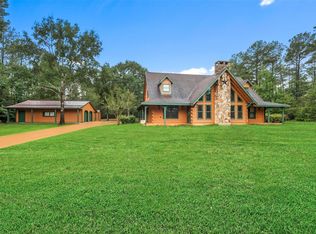 MLS ID #58919830, Stacie Fontenot, RE/MAX The Woodlands & Spring. HAR
 - $595,0005 bd3 ba2.8k sqft440 Fm 223 Rd, Shepherd, TX 77371For Sale
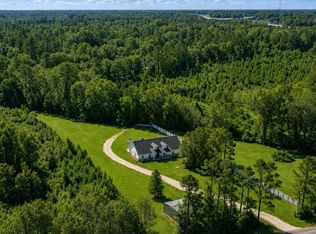 MLS ID #35319066, Rhoni Kirchner, Keller Williams Realty Northeast - Livingston. HAR
 - $449,9003 bd2 ba2.5k sqft9711 Highway 150, Shepherd, TX 77371For Sale
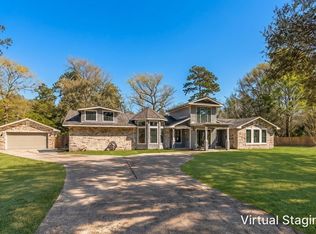 MLS ID #79118174, Rena Tate, Results Real Estate. HAR
 - $660,0003 bd3 ba2.1k sqft203 Chipmunk Trl, Shepherd, TX 77371For Sale
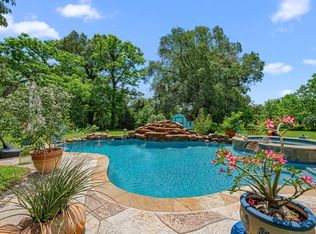 MLS ID #65526649, Richard Brown, Winhill Advisors - Kirby. HAR
