Welcome to a waterfront retreat in the peaceful, carefully designed, gated community of Artesian Lakes. Set on 2 lots, approx. 1.31ac., this 2-story log home offers 4br, 3ba, a covered deck, & a screened-in patio designed for relaxed indoor-outdoor living. Positioned on Fingers Lake, one of the community’s interconnected lakes, the property is ideal for kayaking, fishing, & sunset cruises on the included pontoon boat. The boat house includes a boat lift, storage,& a sink. The peaceful setting is preserved by only allowing electric motors. The exterior features a large fire pit area right next to the water, ideal for hours of enjoyment with friends & family. Residents enjoy access to wooded roads & trails throughout the 500-acre community, plus amenities at ‘The Retreat at Artesian Lakes’ - including a pool, hot tub, swim lake, fitness center, & disc golf - through a shared agreement. Just under 1 hr from IAH, this beautiful home is ideal as a weekend getaway or full-time lake home.
For sale
Price cut: $30K (10/5)
$699,000
69 Artesian Ave, Cleveland, TX 77327
4beds
3,145sqft
Single Family Residence
Built in 2007
1.3 Acres Lot
$680,300 Zestimate®
$222/sqft
$530/mo HOA
What's special
Covered deckWaterfront retreat
- 99 days
- 75
- 5
Zillow last checked:
Listing updated:
Listed by:
Beth Buford TREC #0690339 281-844-3282,
Nan & Company Properties - Corporate Office (Heights)
Source: HAR,MLS#: 22845613
Facts & features
Interior
Bedrooms & bathrooms
- Bedrooms: 4
- Bathrooms: 3
- Full bathrooms: 3
Primary bedroom
- Level: First
- Area: 210
- Dimensions: 14x15
Bedroom
- Level: First
- Area: 143
- Dimensions: 11x13
Bedroom
- Level: Second
- Area: 374
- Dimensions: 17x22
Bedroom
- Level: Second
- Area: 210
- Dimensions: 14x15
Dining room
- Level: First
- Area: 144
- Dimensions: 8x18
Family room
- Level: Second
- Area: 210
- Dimensions: 10x21
Kitchen
- Level: First
- Area: 210
- Dimensions: 14x15
Living room
- Level: First
- Area: 484
- Dimensions: 22x22
Primary bath
- Level: First
- Area: 132
- Dimensions: 11x12
Utility room
- Level: First
- Area: 49
- Dimensions: 7x7
Heating
- Electric
Cooling
- Ceiling Fan(s), Electric
Appliances
- Included: Disposal, Refrigerator, Double Oven, Electric Oven, Microwave, Electric Cooktop, Dishwasher
- Laundry: Electric Dryer Hookup, Washer Hookup
Features
- Balcony, High Ceilings, Vaulted Ceiling, 1 Bedroom Down - Not Primary BR, 2 Bedrooms Down, 2 Bedrooms Up, En-Suite Bath, Primary Bed - 1st Floor, Split Plan, Walk-In Closet(s)
- Flooring: Carpet, Wood
- Number of fireplaces: 1
- Fireplace features: Wood Burning
Interior area
- Total structure area: 3,145
- Total interior livable area: 3,145 sqft
Property
Parking
- Total spaces: 2
- Parking features: Electric Gate, No Garage, Additional Parking, Double-Wide Driveway, Porte-Cochere, Attached Carport
- Carport spaces: 2
Accessibility
- Accessibility features: Customized Wheelchair Accessible, Accessible Approach with Ramp
Features
- Stories: 2
- Patio & porch: Covered, Patio/Deck, Porch, Screened
- Exterior features: Back Green Space, Balcony, Side Yard, Boat Lift
- Fencing: None
- Has view: Yes
- View description: Lake, Water
- Has water view: Yes
- Water view: Lake,Water
- Waterfront features: Lake Front
Lot
- Size: 1.3 Acres
- Features: Back Yard, Subdivided, Waterfront, Wooded, 1 Up to 2 Acres
Details
- Additional structures: Shed(s), Boat House
- Additional parcels included: 262553
- Parcel number: 002208000069000
Construction
Type & style
- Home type: SingleFamily
- Architectural style: Traditional
- Property subtype: Single Family Residence
Materials
- Log Siding
- Foundation: Pillar/Post/Pier
- Roof: Composition
Condition
- New construction: No
- Year built: 2007
Utilities & green energy
- Sewer: Public Sewer
- Water: Public
Green energy
- Energy efficient items: Thermostat
Community & HOA
Community
- Subdivision: Artesian Lakes
HOA
- Has HOA: Yes
- Amenities included: Clubhouse, Controlled Access, Fitness Center, Pool, Trail(s)
- HOA fee: $6,360 annually
Location
- Region: Cleveland
Financial & listing details
- Price per square foot: $222/sqft
- Tax assessed value: $584,260
- Annual tax amount: $8,034
- Date on market: 6/30/2026
- Listing terms: Cash,Conventional,Owner Will Carry,VA Loan
- Exclusions: N/A
- Ownership: Full Ownership
- Road surface type: Gravel
Estimated market value
$680,300
$646,000 - $714,000
$2,546/mo
Price history
| Date | Event | Price |
|---|---|---|
| 10/5/2026 | Price change | $699,000-4.1%$222/sqft |
Source:  HAR #22845613 Report a problem HAR #22845613 Report a problem | ||
| 6/30/2026 | Price change | $729,000-2.8%$232/sqft |
Source: HAR #22845613 Report a problem | ||
| 1/20/2026 | Price change | $750,000-9.1%$238/sqft |
Source: HAR #12504621 Report a problem | ||
| 9/7/2025 | Listed for sale | $824,900-7.2%$262/sqft |
Source: HAR #12504621 Report a problem | ||
| 3/1/2025 | Price change | $889,000-5.3%$283/sqft |
Source: HAR #12504621 Report a problem | ||
| 1/27/2025 | Price change | $939,000-1.1%$299/sqft |
Source: HAR #12504621 Report a problem | ||
| 12/6/2024 | Listed for sale | $949,500-3%$302/sqft |
Source: HAR #12504621 Report a problem | ||
| 8/9/2024 | Listing removed | -- |
Source: HAR #95423736 Report a problem | ||
| 4/26/2024 | Listed for sale | $979,000+24.1%$311/sqft |
Source: HAR #95423736 Report a problem | ||
| 4/25/2024 | Listing removed | -- |
Source: HAR #95817691 Report a problem | ||
| 8/1/2023 | Listed for sale | $789,000-21%$251/sqft |
Source: HAR #95817691 Report a problem | ||
| 7/31/2023 | Listing removed | -- |
Source: HAR #59470613 Report a problem | ||
| 5/25/2023 | Listed for sale | $999,000-13.1%$318/sqft |
Source: HAR #59470613 Report a problem | ||
| 11/18/2022 | Listed for sale | $1,150,000$366/sqft |
Source: HAR #59470613 Report a problem | ||
Public tax history
| Year | Property taxes | Tax assessment |
|---|---|---|
| 2025 | $6,976 +21% | $516,384 -7.7% |
| 2024 | $5,764 -8.4% | $559,176 -28.4% |
| 2023 | $6,294 -48.8% | $781,030 +0.2% |
| 2022 | $12,286 +33.9% | $779,390 +50% |
| 2021 | $9,176 +1.8% | $519,730 +4.9% |
| 2020 | $9,018 +2.4% | $495,420 +2.2% |
| 2019 | $8,803 | $484,600 -20% |
| 2017 | -- | $605,750 +11% |
| 2016 | -- | $545,780 +9.9% |
| 2015 | -- | $496,540 -3.7% |
| 2014 | -- | $515,680 |
| 2013 | -- | $515,680 |
| 2012 | -- | $515,680 -13.2% |
| 2011 | -- | $593,820 |
| 2010 | -- | $593,820 +96.7% |
| 2008 | -- | $301,940 |
Find assessor info on the county website
Monthly payment
Est. payment
Payment breakdown
Explore the cost of this home by adjusting the details. Changes won't be saved.Climate risks
Neighborhood: 77327
Nearby schools
Schools provided by the listing agent
- Elementary: Hardin Elementary School
- Middle: Hardin Junior High School
- High: Hardin High School
Source: HAR. This data may not be complete. We recommend contacting the local school district to confirm school assignments for this home.
Similar homes
- $699,0003 bd2 ba2.8k sqft10 Raccoon Ramble, Cleveland, TX 77327For Sale
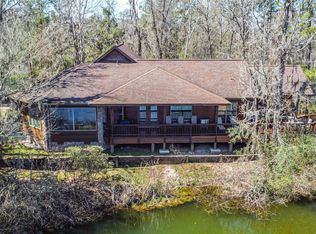 MLS ID #66522654, Janice Character, Keller Williams Memorial. HAR
 - $815,0003 bd3 ba2.3k sqft8 Smith Loop S, Cleveland, TX 77327For Sale
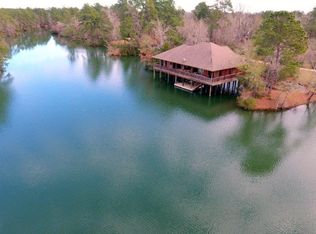 MLS ID #79422436, Dawn Smith, Compass RE Texas, LLC - The Heights. HAR
 - $629,9993 bd3 ba2.5k sqft1278 Fm 2610 Rd, Cleveland, TX 77327For Sale
 MLS ID #38458217, Amanda Baker, JLA Realty. HAR
 - $754,0004 bd2 ba2.5k sqft850 County Road 2145, Cleveland, TX 77327For Sale
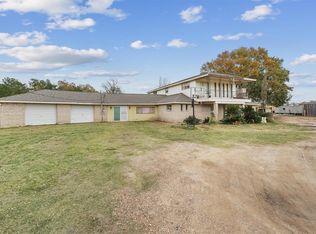 MLS ID #47902560, Cecilia Anaya, Walzel Properties - Corporate Office. HAR
