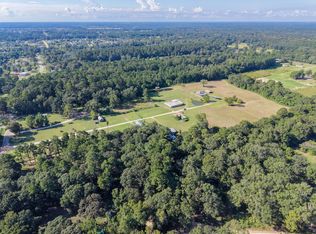
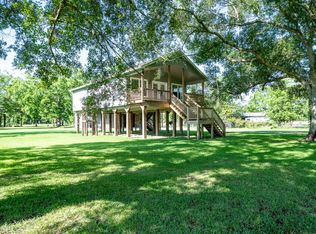
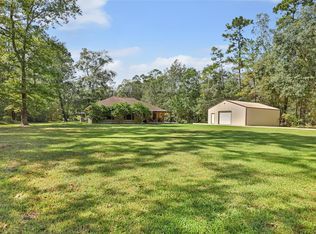
Discover your slice of country paradise on this exceptional farm property! This charming rustic home features 2 bedrooms and 2 bathrooms with beautiful wood throughout and elegant granite countertops that blend comfort with character. Large porches invite you to sip morning coffee while watching the sunrise over your land. The impressive 40x60 shop boasts 6 roll-up doors and a climate-controlled loft - perfect for the hobbyist or entrepreneur who needs serious workspace. Horse enthusiasts will appreciate the well-designed barn with 8 stalls and a free-standing tack room. The entire property is thoughtfully fenced and cross-fenced, making it ideal for livestock or simply defining your domain. Whether you're seeking a weekend retreat or planning to live the farm life full-time, this property offers the perfect blend of rustic charm and practical amenities.
For sale
$695,000
11170 Fm 1008, Dayton, TX 77535
2beds
1,602sqft
Farm
Built in 2020
10 Acres Lot
$665,800 Zestimate®
$434/sqft
$-- HOA
What's special
Climate-controlled loftLarge porchesFree-standing tack roomCharming rustic homeBeautiful wood throughoutElegant granite countertops
- 105 days
- 55
- 10
Zillow last checked:
Listing updated:
Listed by:
Ethan Cameron TREC #0632765 832-579-7713,
Cameron Real Estate
Source: HAR,MLS#: 49840896
Facts & features
Interior
Bedrooms & bathrooms
- Bedrooms: 2
- Bathrooms: 3
- Full bathrooms: 2
- 1/2 bathrooms: 1
Kitchen
- Features: Kitchen open to Family Room, Walk-in Pantry
Heating
- Other
Cooling
- Ceiling Fan(s), Other
Appliances
- Included: Freestanding Oven, Gas Oven, Microwave, Free-Standing Range, Gas Range, Dishwasher, Instant Hot Water
- Laundry: Electric Dryer Hookup, Gas Dryer Hookup
Features
- High Ceilings, All Bedrooms Up
- Flooring: Wood
Interior area
- Total structure area: 1,602
- Total interior livable area: 1,602 sqft
Property
Parking
- Total spaces: 4
- Parking features: Workshop in Garage
- Garage spaces: 4
Features
- Stories: 2
- Fencing: Cross Fenced,Fenced
Lot
- Size: 10 Acres
- Features: Cleared, Wooded, 10 Up to 15 Acres
- Topography: Level
Details
- Additional structures: 2 or More Barns, Stable(s)
- Parcel number: 006085000005000
Construction
Type & style
- Home type: SingleFamily
- Architectural style: Ranch
- Property subtype: Farm
Materials
- Wood
- Foundation: Pillar/Post/Pier
Condition
- New construction: No
- Year built: 2020
Utilities & green energy
- Sewer: Aerobic Septic
Community & HOA
Community
- Subdivision: Luce Bayou Landing
Location
- Region: Dayton
Financial & listing details
- Price per square foot: $434/sqft
- Tax assessed value: $641,300
- Annual tax amount: $8,921
- Date on market: 7/8/2026
- Listing terms: Cash,Conventional
- Exclusions: Guest House On Block And Beam.
- Road surface type: Asphalt
Estimated market value
$665,800
$633,000 - $699,000
$2,216/mo
Price history
| Date | Event | Price |
|---|---|---|
| 7/8/2026 | Listed for sale | $695,000-14.5%$434/sqft |
Source:  HAR #49840896 Report a problem HAR #49840896 Report a problem | ||
| 5/1/2026 | Listing removed | $813,000$507/sqft |
Source: HAR #48925694 Report a problem | ||
| 10/31/2025 | Listed for sale | $813,000$507/sqft |
Source: HAR #48925694 Report a problem | ||
| 8/17/2011 | Sold | -- |
Source: Agent Provided Report a problem | ||
Public tax history
| Year | Property taxes | Tax assessment |
|---|---|---|
| 2026 | -- | $641,300 +0.7% |
| 2025 | $2,938 -2.5% | $637,150 -0.6% |
| 2024 | $3,013 +9% | $641,030 +9% |
| 2023 | $2,765 +121.5% | $588,250 +126.2% |
| 2022 | $1,248 +4.4% | $260,071 +20.6% |
| 2021 | $1,195 +3.1% | $215,581 +3.1% |
| 2020 | $1,160 +7.2% | $209,190 +11.9% |
| 2019 | $1,082 | $186,960 +5.3% |
| 2018 | -- | $177,520 +20.3% |
| 2017 | -- | $147,520 +15.2% |
| 2016 | -- | $128,060 +13.3% |
| 2015 | -- | $113,020 +1.1% |
| 2014 | -- | $111,790 +16.7% |
| 2013 | -- | $95,770 +0.6% |
| 2012 | -- | $95,230 |
Find assessor info on the county website
Monthly payment
Est. payment
Payment breakdown
Explore the cost of this home by adjusting the details. Changes won't be saved.Climate risks
Neighborhood: 77535
Nearby schools
Schools provided by the listing agent
- Elementary: Tarkington Elementary School
- Middle: Tarkington Middle School
- High: Tarkington High School
Source: HAR. This data may not be complete. We recommend contacting the local school district to confirm school assignments for this home.

Similar homes
- $545,0004 bd2 ba2.1k sqft708 County Road 632, Dayton, TX 77535For Sale
 MLS ID #23224271, Kathleen Dwyer, M Kittrell Properties, INC. HAR
 - $699,0003 bd3 ba1.2k sqft179 Presswood Dr, Cleveland, TX 77327For Sale
 MLS ID #33460204, Tamarah Curtis, Creighton Realty Partners, LLC. HAR
 - $435,0003 bd3 ba1k sqft3442 County Road 2326, Dayton, TX 77535For Sale
 MLS ID #49460213, Tammy Locke, Poole Realty Group. HAR
 - $395,6004 bd2 ba2k sqft11 County Road 6491, Dayton, TX 77535For Sale
 MLS ID #26581160, Kathleen Dwyer, M Kittrell Properties, INC. HAR
 - $764,9002 bd2 ba1.1k sqft1589 Fm 163 Rd, Cleveland, TX 77327For Sale
 MLS ID #264996, Karisa Tinsley, JLA Realty. BBOR
