Welcome to this gorgeous modern home featuring 3 spacious bedrooms plus a versatile study/flex room. Designed with style and functionality in mind, this home offers a beautiful open-concept layout with seamless flow between the living, dining, and kitchen areas perfect for entertaining and everyday living. The modern design, spacious interiors, and thoughtful finishes create a warm yet sophisticated atmosphere throughout. Step outside to a cleared backyard with plenty of room to enjoy, entertain, or create your own outdoor oasis. With its impressive curb appeal, generous parking, flexible study space, and desirable open floor plan, this home is a must-see!
For sale
$395,000
55 County Road 6615, Dayton, TX 77535
3beds
2,070sqft
Single Family Residence
Built in 2021
0.69 Acres Lot
$390,200 Zestimate®
$191/sqft
$38/mo HOA
What's special
Spacious interiorsDesirable open floor planImpressive curb appealModern designThoughtful finishesFlexible study spaceWarm yet sophisticated atmosphere
- 5 days
- 57
- 1
Likely to sell faster than
Zillow last checked:
Listing updated:
Listed by:
Yasema Robles TREC #0818541 832-401-7417,
The Agency Team
Source: HAR,MLS#: 55084473
Facts & features
Interior
Bedrooms & bathrooms
- Bedrooms: 3
- Bathrooms: 2
- Full bathrooms: 2
Primary bedroom
- Level: First
- Area: 224
- Dimensions: 14x16
Bedroom
- Level: First
- Area: 121
- Dimensions: 11x11
Bedroom
- Level: First
- Area: 121
- Dimensions: 11x11
Other
- Level: First
- Area: 132
- Dimensions: 11x12
Dining room
- Level: First
- Area: 144
- Dimensions: 12x12
Living room
- Level: First
- Area: 361
- Dimensions: 19x19
Heating
- Electric
Cooling
- Ceiling Fan(s), Electric
Appliances
- Included: Disposal, Freestanding Oven, Trash Compactor, Microwave, Electric Range, Dishwasher
- Laundry: Electric Dryer Hookup, Washer Hookup
Features
- All Bedrooms Down, Primary Bed - 1st Floor, Walk-In Closet(s)
- Flooring: Tile
- Number of fireplaces: 1
- Fireplace features: Electric
Interior area
- Total structure area: 2,070
- Total interior livable area: 2,070 sqft
Property
Parking
- Total spaces: 3
- Parking features: Attached, Oversized, Double-Wide Driveway
- Attached garage spaces: 3
Features
- Stories: 1
Lot
- Size: 0.69 Acres
- Features: Back Yard, Cleared, 0 Up To 1/4 Acre
Details
- Parcel number: 004131000808000
Construction
Type & style
- Home type: SingleFamily
- Architectural style: Contemporary
- Property subtype: Single Family Residence
Materials
- Brick, Other
- Foundation: Slab
- Roof: Composition
Condition
- New construction: No
- Year built: 2021
Utilities & green energy
- Sewer: Aerobic Septic, Septic Tank
Community & HOA
Community
- Subdivision: Encino Estates
HOA
- Has HOA: Yes
- Amenities included: Controlled Access, Dog Park, Jogging Path, Park, Playground
- HOA fee: $450 annually
Location
- Region: Dayton
Financial & listing details
- Price per square foot: $191/sqft
- Tax assessed value: $364,140
- Annual tax amount: $5,343
- Date on market: 9/4/2026
- Listing terms: Cash,Conventional,FHA
Estimated market value
$390,200
$371,000 - $410,000
$2,706/mo
Price history
| Date | Event | Price |
|---|---|---|
| 9/4/2026 | Listed for sale | $395,000+9.7%$191/sqft |
Source:  HAR #55084473 Report a problem HAR #55084473 Report a problem | ||
| 8/31/2022 | Listing removed | -- |
Source:  RE/MAX International Report a problem RE/MAX International Report a problem | ||
| 8/4/2022 | Pending sale | $359,990$174/sqft |
Source: HAR #59939927 Report a problem | ||
| 7/14/2022 | Price change | $359,990-0.6%$174/sqft |
Source: HAR #59939927 Report a problem | ||
| 6/17/2022 | Price change | $361,990-7.5%$175/sqft |
Source: HAR #59939927 Report a problem | ||
| 6/10/2022 | Price change | $391,529+0.6%$189/sqft |
Source: HAR #59939927 Report a problem | ||
| 4/8/2022 | Price change | $389,344+2.6%$188/sqft |
Source: HAR #75926306 Report a problem | ||
| 3/9/2022 | Price change | $379,344+2.2%$183/sqft |
Source: HAR #75926306 Report a problem | ||
| 2/24/2022 | Price change | $371,344+4.2%$179/sqft |
Source: HAR #75926306 Report a problem | ||
| 2/11/2022 | Price change | $356,344+2%$172/sqft |
Source: HAR #75926306 Report a problem | ||
| 1/25/2022 | Price change | $349,344+1.2%$169/sqft |
Source: HAR #75926306 Report a problem | ||
| 12/29/2021 | Price change | $345,235+10.7%$167/sqft |
Source: HAR #75926306 Report a problem | ||
| 12/22/2021 | Price change | $311,990-8.9%$151/sqft |
Source: HAR #75926306 Report a problem | ||
| 11/18/2021 | Price change | $342,344-0.8%$165/sqft |
Source: HAR #75926306 Report a problem | ||
| 11/17/2021 | Listed for sale | $345,235$167/sqft |
Source: HAR #75926306 Report a problem | ||
Public tax history
| Year | Property taxes | Tax assessment |
|---|---|---|
| 2025 | $5,343 +0.3% | $364,140 |
| 2024 | $5,329 +2.5% | $364,140 +4.2% |
| 2023 | $5,200 +71.6% | $349,610 +91.2% |
| 2022 | $3,030 +1403.8% | $182,820 +425.5% |
| 2021 | $202 +0.5% | $34,790 |
| 2020 | $201 | $34,790 |
Find assessor info on the county website
Monthly payment
Est. payment
Payment breakdown
Explore the cost of this home by adjusting the details. Changes won't be saved.Climate risks
Neighborhood: Woodland Hills
Nearby schools
Schools provided by the listing agent
- Elementary: Stephen F. Austin Elementary School (Dayton)
- Middle: Woodrow Wilson Junior High School
- High: Dayton High School
Source: HAR. This data may not be complete. We recommend contacting the local school district to confirm school assignments for this home.
Similar homes
- $401,8003 bd3 ba2.4k sqft1248 Southern Dr, Dayton, TX 77535New Construction
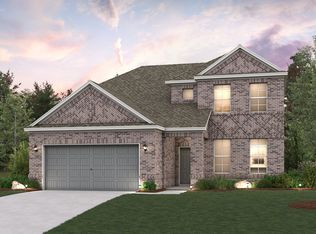 Century Communities
 - $--4 bd3 ba2.4k sqft163 County Road 6615, Dayton, TX 77535AuctionXome
- $379,5003 bd2 ba2.3k sqft1301 Road 66112, Dayton, TX 77535For Sale
 MLS ID #80784281, Jessica Salinas, RE/MAX ONE - Premier. HAR
 - $389,9504 bd3 ba2.6k sqft82 Road 6607, Dayton, TX 77535For Sale
 MLS ID #28965583, Diane Rendon Darst, JLA Realty. HAR
