Peaceful country living awaits! Charming 3-bedroom, 2-bath home nestled on 8.02 stunning partially fenced acres, offering privacy, beautiful views, and endless possibilities. Perched on a hill near a National Forest, campgrounds, and hiking trails, this property is a nature lover’s dream. Abundant natural light fills the home through Renewal by Andersen windows, while a natural gas fireplace, stove, water heater, Generac generator, and central heating provide year-round comfort. The primary bedroom features a cozy wood-burning stove. Recent updates include a new wood deck ('25), water well pump ('24), metal shake-style roof ('24), insulated garage doors with windows ('23), water softener ('23), quartz kitchen countertops and Samsung appliances (2021), and HVAC ('21). Refrigerator, washer, dryer and Winchester safe. Outdoors, enjoy RV electric & water connections, 30x40 detached carport, automatic entrance gates, and mature oak trees providing abundant shade. A truly unique retreat!
For sale
Price cut: $25K (10/7)
$495,000
301 Beverly Ln, Shepherd, TX 77371
3beds
1,798sqft
Single Family Residence
Built in 1975
8.02 Acres Lot
$471,500 Zestimate®
$275/sqft
$-- HOA
What's special
Natural gas fireplaceCentral heatingQuartz kitchen countertopsBeautiful viewsAutomatic entrance gatesRenewal by andersen windowsSamsung appliances
- 32 days
- 250
- 32
Likely to sell faster than
Zillow last checked:
Listing updated:
Listed by:
Sheila Craniotis TREC #0625398 832-995-0813,
Redfin Corporation
Source: HAR,MLS#: 28217384
Facts & features
Interior
Bedrooms & bathrooms
- Bedrooms: 3
- Bathrooms: 2
- Full bathrooms: 2
Primary bedroom
- Level: First
- Area: 216
- Dimensions: 12x18
Bedroom
- Level: First
- Area: 110
- Dimensions: 10x11
Bedroom
- Level: First
- Area: 1573
- Dimensions: 121x13
Dining room
- Level: First
- Area: 210
- Dimensions: 15x14
Family room
- Level: First
- Area: 210
- Dimensions: 15x14
Kitchen
- Level: First
- Area: 143
- Dimensions: 11x13
Living room
- Level: First
- Area: 156
- Dimensions: 12x13
Utility room
- Level: First
- Area: 60
- Dimensions: 5x12
Heating
- Natural Gas
Cooling
- Electric
Appliances
- Included: Water Softener, Convection Oven, Gas Oven, Microwave, Gas Cooktop, Dishwasher
- Laundry: Electric Dryer Hookup
Features
- Flooring: Carpet, Tile, Vinyl
- Number of fireplaces: 1
- Fireplace features: Gas Log
Interior area
- Total structure area: 1,798
- Total interior livable area: 1,798 sqft
Property
Parking
- Total spaces: 4
- Parking features: Attached, Additional Parking, Electric Gate, Detached Carport
- Attached garage spaces: 2
- Carport spaces: 2
- Covered spaces: 4
Features
- Stories: 1
- Patio & porch: Covered
Lot
- Size: 8.02 Acres
- Features: Cleared, 5 Up to 10 Acres
Details
- Additional parcels included: 130661
- Parcel number: 88655
Construction
Type & style
- Home type: SingleFamily
- Architectural style: Ranch
- Property subtype: Single Family Residence
Materials
- Brick
- Foundation: Slab
- Roof: Metal
Condition
- New construction: No
- Year built: 1975
Utilities & green energy
- Sewer: Septic Tank
- Water: Well
Green energy
- Energy efficient items: Attic Vents, HVAC
Community & HOA
Community
- Subdivision: -
Location
- Region: Shepherd
Financial & listing details
- Price per square foot: $275/sqft
- Tax assessed value: $246,740
- Annual tax amount: $2,788
- Date on market: 9/10/2026
- Listing terms: Cash,Conventional,FHA,VA Loan
Estimated market value
$471,500
$448,000 - $495,000
$2,004/mo
Price history
| Date | Event | Price |
|---|---|---|
| 10/7/2026 | Price change | $495,000-4.8%$275/sqft |
Source:  HAR #28217384 Report a problem HAR #28217384 Report a problem | ||
| 9/10/2026 | Listed for sale | $520,000$289/sqft |
Source: HAR #28217384 Report a problem | ||
Public tax history
| Year | Property taxes | Tax assessment |
|---|---|---|
| 2025 | $1,985 -17.6% | $246,740 +6.6% |
| 2024 | $2,409 +10% | $231,520 +9.1% |
| 2023 | $2,191 -19.9% | $212,201 +10% |
| 2022 | $2,736 +0.9% | $192,910 +10% |
| 2021 | $2,712 +3.5% | $175,373 +10% |
| 2020 | $2,619 +6.6% | $159,430 +7.6% |
| 2019 | $2,457 | $148,170 +7.3% |
| 2017 | -- | $138,120 +3% |
| 2016 | -- | $134,130 |
| 2015 | -- | $134,130 +3.2% |
| 2014 | -- | $130,010 +9.1% |
| 2013 | -- | $119,120 |
| 2012 | -- | $119,120 |
| 2011 | -- | $119,120 |
| 2010 | -- | $119,120 0% |
| 2009 | -- | $119,130 +3.9% |
| 2008 | -- | $114,620 +23.3% |
| 2007 | -- | $92,972 |
Find assessor info on the county website
Monthly payment
Est. payment
Payment breakdown
Explore the cost of this home by adjusting the details. Changes won't be saved.Climate risks
Neighborhood: 77371
Nearby schools
Schools provided by the listing agent
- Elementary: Shepherd Primary School
- Middle: Shepherd Middle School
- High: Shepherd High School
Source: HAR. This data may not be complete. We recommend contacting the local school district to confirm school assignments for this home.
Similar homes
- $449,9003 bd2 ba2.5k sqft9711 Highway 150, Shepherd, TX 77371For Sale
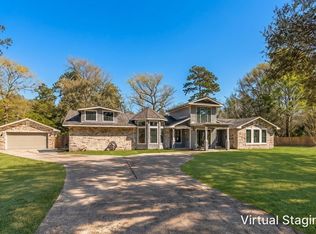 MLS ID #79118174, Rena Tate, Results Real Estate. HAR
 - $569,0004 bd4 ba2.4k sqft7900 Highway 150, Shepherd, TX 77371For Sale
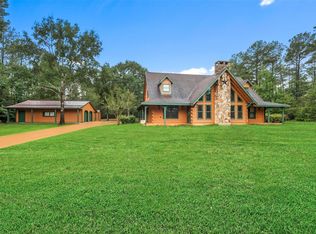 MLS ID #58919830, Stacie Fontenot, RE/MAX The Woodlands & Spring. HAR
 - $660,0003 bd3 ba2.1k sqft203 Chipmunk Trl, Shepherd, TX 77371For Sale
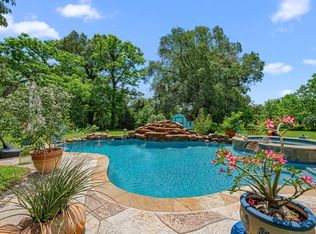 MLS ID #65526649, Richard Brown, Winhill Advisors - Kirby. HAR
 - $475,0004 bd3 ba2k sqft811 County Road 2267, Cleveland, TX 77327For Sale
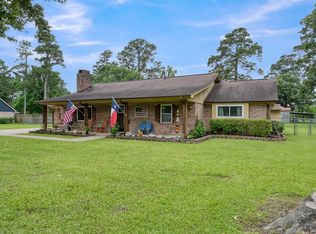 MLS ID #55755429, Eliesa Wright, Lawrence Realty. HAR
