Enjoy country living with big-city conveniences in this beautiful one-story home situated on 3.57 acres. This spacious property offers four bedrooms, two bathrooms, oversized rooms, laminate wood flooring, attractive tile floors, and an open-concept layout connecting the kitchen and family room.
The large family room features beautiful wood flooring, two ceiling fans, and an abundance of natural light. The spacious primary bedroom includes wood flooring, high ceilings, a ceiling fan, dual closets, and plenty of natural light. Need extra space for work, hobbies, or entertaining? This property also includes an impressive 30-by-40-foot steel building with plenty of room on the main level. The second story offers a living area, bedroom, and full bathroom, making it ideal for guest accommodations, a private retreat, or a business office.
The property is completed by plenty of wooded land and a pond behind the home, offering additional privacy and room to enjoy the outdoors.
For sale
Price cut: $10K (9/25)
$429,999
692 County Road 3371, Cleveland, TX 77327
4beds
2,272sqft
Single Family Residence
Built in 2006
3.57 Acres Lot
$421,400 Zestimate®
$189/sqft
$-- HOA
What's special
Laminate wood flooringHigh ceilingsBeautiful wood flooringAbundance of natural lightOversized roomsLarge family roomFour bedrooms
- 70 days
- 209
- 8
Zillow last checked:
Listing updated:
Listed by:
Karen Rosario TREC #0822201 832-228-8647,
Southern Realty TX LLC
Source: HAR,MLS#: 2442871
Facts & features
Interior
Bedrooms & bathrooms
- Bedrooms: 4
- Bathrooms: 2
- Full bathrooms: 2
Primary bedroom
- Level: First
- Area: 378
- Dimensions: 21 x 18
Bedroom
- Level: First
- Area: 177.5
- Dimensions: 15 x 11'10
Bedroom
- Level: First
- Area: 154
- Dimensions: 14 x 11
Bedroom
- Level: First
- Area: 210
- Dimensions: 15 x 14
Family room
- Level: First
- Area: 378
- Dimensions: 21 x 18
Kitchen
- Level: First
- Area: 182
- Dimensions: 14 x 13
Heating
- Electric
Cooling
- Electric
Interior area
- Total structure area: 2,272
- Total interior livable area: 2,272 sqft
Property
Parking
- Total spaces: 1
- Parking features: Driveway Gate, Detached, Oversized, Converted Garage, Driveway, Workshop in Garage
- Garage spaces: 1
Features
- Stories: 1
Lot
- Size: 3.57 Acres
- Features: Cul-De-Sac, Wooded, 2 Up to 5 Acres
Details
- Parcel number: 007082000022003
Construction
Type & style
- Home type: SingleFamily
- Architectural style: Traditional
- Property subtype: Single Family Residence
Materials
- Cement Siding
- Foundation: Slab
- Roof: Metal
Condition
- New construction: No
- Year built: 2006
Utilities & green energy
- Sewer: Septic Tank
- Water: Public
Community & HOA
Community
- Subdivision: Plumtree Estates
Location
- Region: Cleveland
Financial & listing details
- Price per square foot: $189/sqft
- Tax assessed value: $391,640
- Annual tax amount: $5,891
- Date on market: 7/25/2026
- Ownership: Full Ownership
Estimated market value
$421,400
$400,000 - $442,000
$1,873/mo
Price history
| Date | Event | Price |
|---|---|---|
| 9/25/2026 | Price change | $429,999-2.3%$189/sqft |
Source:  HAR #2442871 Report a problem HAR #2442871 Report a problem | ||
| 9/16/2026 | Price change | $440,000-2.2%$194/sqft |
Source: HAR #2442871 Report a problem | ||
| 7/25/2026 | Listed for sale | $450,000+12.5%$198/sqft |
Source: HAR #2442871 Report a problem | ||
| 5/19/2023 | Sold | -- |
Source: Agent Provided Report a problem | ||
| 4/15/2023 | Pending sale | $400,000$176/sqft |
Source: HAR #10501275 Report a problem | ||
| 3/31/2023 | Listed for sale | $400,000$176/sqft |
Source: HAR #10501275 Report a problem | ||
Public tax history
| Year | Property taxes | Tax assessment |
|---|---|---|
| 2025 | $4,457 -7.8% | $391,640 -0.1% |
| 2024 | $4,833 +31.3% | $392,040 +24.6% |
| 2023 | $3,680 -15.4% | $314,515 +10% |
| 2022 | $4,352 -0.4% | $285,923 +10% |
| 2021 | $4,370 +9% | $259,930 +8.5% |
| 2020 | $4,008 +3.7% | $239,510 +9.7% |
| 2019 | $3,865 +8.7% | $218,400 +4.5% |
| 2018 | $3,555 | $209,070 +6.7% |
| 2017 | $3,555 | $196,030 +9.8% |
| 2016 | -- | $178,500 +23.5% |
| 2015 | -- | $144,580 +3.1% |
| 2014 | -- | $140,290 |
| 2013 | -- | $140,290 +3.9% |
| 2012 | -- | $135,070 |
| 2011 | -- | $135,070 |
| 2010 | -- | $135,070 +6.1% |
| 2008 | -- | $127,270 +27.6% |
| 2007 | -- | $99,780 +810.4% |
| 2006 | -- | $10,960 |
| 2005 | -- | $10,960 |
| 2004 | -- | $10,960 +95.4% |
| 2003 | -- | $5,610 |
| 2002 | -- | $5,610 -18.2% |
| 2001 | -- | $6,860 |
| 2000 | -- | $6,860 |
Find assessor info on the county website
Monthly payment
Est. payment
Payment breakdown
Explore the cost of this home by adjusting the details. Changes won't be saved.Climate risks
Neighborhood: 77327
Nearby schools
Schools provided by the listing agent
- Elementary: Eastside Elementary School
- Middle: Cleveland Middle School
- High: Cleveland High School
Source: HAR. This data may not be complete. We recommend contacting the local school district to confirm school assignments for this home.
- $281,900-- bd-- ba552 sqft642 County Road 3371, Cleveland, TX 77327Off Market
- $299,200-- bd11 ba1.4k sqft622 County Road 3371, Cleveland, TX 77327Off Market
- $142,970-- bd-- ba-- sqft730 County Road 3371, Cleveland, TX 77327Off Market
- $101,400-- bd-- ba1.1k sqft602 County Road 3371, Cleveland, TX 77327Off Market
Similar homes
- $475,0004 bd3 ba2k sqft811 County Road 2267, Cleveland, TX 77327For Sale
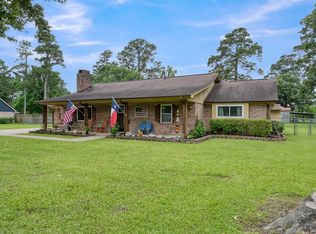 MLS ID #55755429, Eliesa Wright, Lawrence Realty. HAR
 - $475,0003 bd3 ba3.1k sqft21992 Highway 321, Cleveland, TX 77327For Sale
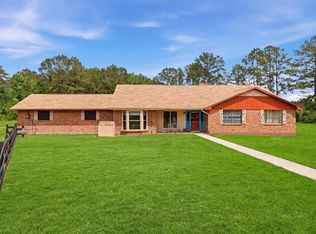 MLS ID #70170038, Sandi Harrington, Keller Williams Realty Northeast. HAR
 - $399,9003 bd2 ba1.8k sqft1415 County Road 2291, Cleveland, TX 77327For Sale
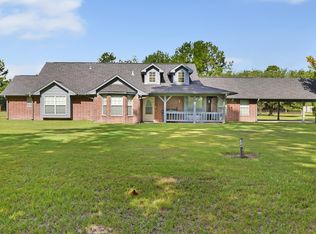 MLS ID #46370941, Teresa McNichols, Premier Property Group. HAR
 - $450,0003 bd2 ba1.5k sqft26390 Pecan Grv, Cleveland, TX 77328For Sale
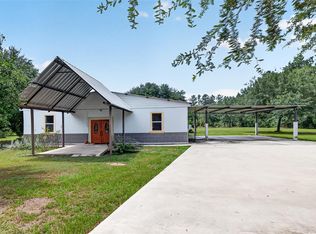 MLS ID #66187593, Kenny Maldonado, eXp Realty LLC. HAR
