Discover spacious country living at 241 CR 3314 in Cleveland, TX! Offering over 3,000 square feet, this home features 5 bedrooms, 3.5 bathrooms, and a dedicated office.The living area features a functional wood-burning fireplace. Recent updates include a new HVAC system, water heater, dishwasher, and new vanities and faucets in both the primary and downstairs shared bathrooms. The upstairs suite features its own private three-piece bathroom with a shower, toilet, and vanity. Situated on a corner lot, this property also features a spacious metal garage/workshop with a concrete slab, an enclosed section with a sliding door, and an open section with shelving. Perfect for mechanics, automotive enthusiasts, hobbyists, or anyone needing additional workspace! An additional storage shed is conveniently located behind the home. This property offers the perfect combination of country charm and everyday functionality. Schedule your private showing today!
For sale
$299,000
241 County Road 3314, Cleveland, TX 77327
5beds
3,252sqft
Single Family Residence
Built in 1996
0.52 Acres Lot
$289,700 Zestimate®
$92/sqft
$-- HOA
What's special
Two-story homeOpen-concept floor planGranite countertopsSpacious corner lotRecently renovated home
- 43 days
- 170
- 21
Zillow last checked:
Listing updated:
Listed by:
Brittinee' Handy TREC #0696153 936-238-9994,
Grand Luxe Realty Co, LLC
Source: HAR,MLS#: 48548810
Facts & features
Interior
Bedrooms & bathrooms
- Bedrooms: 5
- Bathrooms: 4
- Full bathrooms: 3
- 1/2 bathrooms: 1
Primary bedroom
- Level: First
- Area: 286
- Dimensions: 13x22
Bedroom
- Level: Fourth
- Area: 174.78
- Dimensions: 10'1"x 17'4
Bedroom
- Level: Third
- Area: 137.78
- Dimensions: 10'4"x 13'4
Bedroom
- Level: Second
- Area: 165
- Dimensions: 11x15
Bedroom
- Level: Fourth
- Area: 197.89
- Dimensions: 11'5"x 17'4
Other
- Level: First
- Area: 64.17
- Dimensions: 6'5" x 10'
Heating
- Electric
Cooling
- Electric
Interior area
- Total structure area: 3,252
- Total interior livable area: 3,252 sqft
Property
Parking
- Total spaces: 1
- Parking features: Detached, Oversized
- Garage spaces: 1
Features
- Stories: 2
Lot
- Size: 0.52 Acres
- Features: Cleared, 1/2 Up to 1 Acre
Details
- Additional structures: Workshop
- Parcel number: 008005000501000UDI
Construction
Type & style
- Home type: SingleFamily
- Architectural style: Traditional
- Property subtype: Single Family Residence
Materials
- Cement Siding
- Foundation: Pillar/Post/Pier
- Roof: Composition
Condition
- New construction: No
- Year built: 1996
Utilities & green energy
- Sewer: Aerobic Septic
Community & HOA
Community
- Subdivision: Windwood
Location
- Region: Cleveland
Financial & listing details
- Price per square foot: $92/sqft
- Tax assessed value: $272,000
- Annual tax amount: $4,710
- Date on market: 10/7/2026
- Road surface type: Concrete
Estimated market value
$289,700
$275,000 - $304,000
$2,083/mo
Price history
| Date | Event | Price |
|---|---|---|
| 10/11/2026 | Listed for sale | $299,000$92/sqft |
Source:  HAR #48548810 Report a problem | ||
Public tax history
| Year | Property taxes | Tax assessment |
|---|---|---|
| 2026 | -- | $272,000 -1.1% |
| 2025 | $4,138 +0.2% | $275,120 -0.5% |
| 2024 | $4,132 +5% | $276,527 +5.2% |
| 2023 | $3,934 -5.9% | $262,906 +6.4% |
| 2022 | $4,179 +21.5% | $247,019 +29.4% |
| 2021 | $3,439 -0.1% | $190,910 |
| 2020 | $3,444 +2.5% | $190,910 +9.3% |
| 2019 | $3,359 | $174,602 +27.8% |
| 2018 | -- | $136,573 -31.5% |
| 2017 | -- | $199,330 +59.5% |
| 2016 | -- | $124,940 +25.8% |
| 2015 | -- | $99,350 -1.7% |
| 2014 | -- | $101,040 -0.8% |
| 2013 | -- | $101,880 -1.6% |
| 2012 | -- | $103,570 -2.4% |
| 2011 | -- | $106,100 |
| 2010 | -- | $106,100 +9.3% |
| 2008 | -- | $97,080 +24.7% |
| 2007 | -- | $77,880 +21.7% |
| 2006 | -- | $63,980 |
| 2005 | -- | $63,980 |
| 2004 | -- | $63,980 |
| 2003 | -- | $63,980 |
| 2002 | -- | $63,980 +36.1% |
| 2001 | -- | $47,000 |
| 2000 | -- | $47,000 |
Find assessor info on the county website
Monthly payment
Est. payment
Payment breakdown
Explore the cost of this home by adjusting the details. Changes won't be saved.Climate risks
Neighborhood: 77327
Nearby schools
Schools provided by the listing agent
- Elementary: Eastside Elementary School
- Middle: Cleveland Middle School
- High: Cleveland High School
Source: HAR. This data may not be complete. We recommend contacting the local school district to confirm school assignments for this home.
- $2,760-- bd-- ba896 sqft231 County Road 3314, Cleveland, TX 77327Off Market
- $327,000-- bd12 ba2k sqft231 County Road 3314, Cleveland, TX 77327Off Market
- $5,090-- bd-- ba784 sqft153 County Road 3314a #3314, Cleveland, TX 77327Off Market
- $278,300-- bd5 ba2.2k sqft37 County Road 3314 #A, Cleveland, TX 77327Off Market
Similar homes
- $320,0003 bd2 ba1.9k sqft27 County Road 3371, Cleveland, TX 77327For Sale
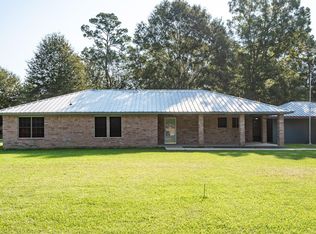 MLS ID #48554291, Diane Green, Designed Realty Group. HAR
- $255,0004 bd4 ba2.2k sqft1003 Crescent Blvd, Cleveland, TX 77327For Sale
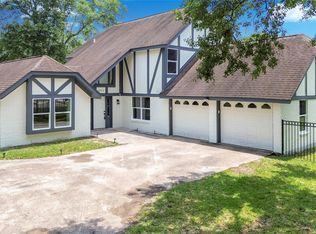 MLS ID #52866403, Valery Rodriguez, Walzel Properties - Corporate Office. HAR
- $335,0003 bd3 ba3.5k sqft1103 Williams St, Cleveland, TX 77327For Sale
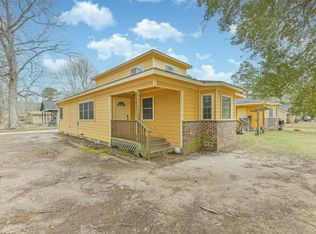 MLS ID #67306662, Kirby Kneale, Styled Real Estate. HAR
- $264,9004 bd2 ba2.1k sqft78 County Road 2289, Cleveland, TX 77327For Sale
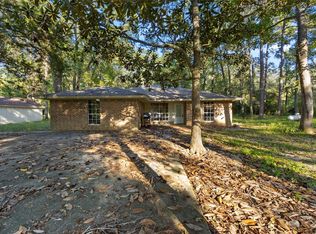 MLS ID #57304753, Edward McClintick, Joseph Walter Realty, LLC. HAR
