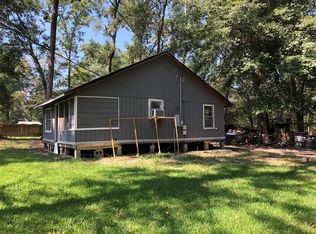
There are 2 house on this 5 Acre tract. A 2 story that is 1 bedroom and 1- 1/2 baths. The other is a 1 story that need work but could be 2-3 bedrooms and 1 bath. Utility is a separate building. This property did not flood is Harvey in 2017 and did not flood in Tax day flood or any since they have owned it in 2015. The property has 2 new wall or split units that is Heat as well, A New Pellet Stove. Pool and a hot tub that is heated that was put in 2024. City water
For sale
$350,000
13497 Morgan Dr, Splendora, TX 77372
3beds
2,680sqft
Single Family Residence
Built in 1970
5 Acres Lot
$332,600 Zestimate®
$131/sqft
$-- HOA
What's special
New pellet stove
- 76 days
- 1,308
- 190
Zillow last checked:
Listing updated:
Listed by:
Frank Thomas TREC #0515341 281-704-4302,
Realty Executives The Woodlands
Source: HAR,MLS#: 15028699
Facts & features
Interior
Bedrooms & bathrooms
- Bedrooms: 3
- Bathrooms: 3
- Full bathrooms: 2
- 1/2 bathrooms: 1
Rooms
- Room types: Quarters/Guest House
Bedroom
- Level: First
- Area: 120
- Dimensions: 12x10
Bedroom
- Level: Second
- Area: 280
- Dimensions: 20x14
Bedroom
- Level: First
- Area: 216
- Dimensions: 18x12
Other
- Level: First
Dining room
- Level: First
- Area: 77
- Dimensions: 11x7
Other
- Level: First
Kitchen
- Level: First
- Area: 180
- Dimensions: 15x12
Living room
- Level: First
- Area: 304
- Dimensions: 19x16
Heating
- Other
Cooling
- Other
Appliances
- Included: Gas Oven, Microwave, Gas Cooktop
- Laundry: Electric Dryer Hookup, Washer Hookup
Features
- Flooring: Carpet, Wood
- Number of fireplaces: 1
- Fireplace features: Free Standing, Wood Burning
Interior area
- Total structure area: 2,680
- Total interior livable area: 2,680 sqft
Property
Parking
- Total spaces: 2
- Parking features: Driveway Gate, No Garage, Detached Carport
- Carport spaces: 2
Features
- Stories: 2
- Patio & porch: Porch
- Has private pool: Yes
- Pool features: Heated, In Ground, Pool/Spa Combo
- Fencing: Back Yard,Cross Fenced,Full
Lot
- Size: 5 Acres
- Features: Other, 5 Up to 10 Acres
Details
- Additional structures: Barn(s), Shed(s)
- Parcel number: 136265
Construction
Type & style
- Home type: SingleFamily
- Property subtype: Single Family Residence
Materials
- Wood Siding
- Foundation: Pillar/Post/Pier, Slab
- Roof: Metal
Condition
- New construction: No
- Year built: 1970
Utilities & green energy
- Sewer: Aerobic Septic
Community & HOA
Community
- Subdivision: Peach Ck Estate
Location
- Region: Splendora
Financial & listing details
- Price per square foot: $131/sqft
- Tax assessed value: $434,739
- Annual tax amount: $7,148
- Date on market: 7/23/2026
- Listing terms: Cash,Conventional
- Road surface type: Asphalt
Estimated market value
$332,600
$316,000 - $349,000
$2,755/mo
Price history
| Date | Event | Price |
|---|---|---|
| 7/23/2026 | Listed for sale | $350,000-9.1%$131/sqft |
Source:  HAR #15028699 Report a problem HAR #15028699 Report a problem | ||
| 7/16/2026 | Listing removed | $385,000$144/sqft |
Source: BHHS broker feed #79182283 Report a problem | ||
| 3/23/2026 | Price change | $385,000-11.5%$144/sqft |
Source: HAR #79182283 Report a problem | ||
| 10/29/2025 | Listed for sale | $435,000+153.6%$162/sqft |
Source: HAR #79182283 Report a problem | ||
| 8/28/2015 | Sold | -- |
Source: Agent Provided Report a problem | ||
| 7/2/2015 | Pending sale | $171,500$64/sqft |
Source: CENTURY 21 Realty Partners #72251724 Report a problem | ||
| 6/7/2015 | Listed for sale | $171,500$64/sqft |
Source: Century 21 Realty Partners #72251724 Report a problem | ||
Public tax history
| Year | Property taxes | Tax assessment |
|---|---|---|
| 2025 | $5,037 +2.1% | $379,178 +10% |
| 2024 | $4,931 +16.6% | $344,707 +10% |
| 2023 | $4,229 | $313,370 +0.8% |
| 2022 | -- | $310,780 +20% |
| 2021 | $4,785 +9.7% | $258,980 +10% |
| 2020 | $4,364 -1.2% | $235,440 +3.6% |
| 2019 | $4,417 +5.2% | $227,210 +10% |
| 2018 | $4,199 +10.8% | $206,550 +10% |
| 2017 | $3,790 -19.2% | $187,770 -13.8% |
| 2016 | $4,692 +395.3% | $217,730 +266.6% |
| 2015 | $947 | $59,390 +17.4% |
| 2014 | $947 | $50,590 +10% |
| 2013 | -- | $45,990 |
| 2012 | -- | $45,990 -50% |
| 2011 | -- | $91,970 +262.1% |
| 2010 | -- | $25,400 |
| 2009 | -- | $25,400 |
| 2008 | -- | $25,400 |
| 2007 | -- | $25,400 |
| 2006 | -- | $25,400 |
| 2005 | -- | $25,400 |
| 2004 | -- | $25,400 |
| 2003 | -- | $25,400 |
| 2002 | -- | $25,400 |
| 2001 | -- | $25,400 |
Find assessor info on the county website
Monthly payment
Est. payment
Payment breakdown
Explore the cost of this home by adjusting the details. Changes won't be saved.Climate risks
Neighborhood: 77372
Nearby schools
Schools provided by the listing agent
- Elementary: Greenleaf Elementary School
- Middle: Splendora Junior High
- High: Splendora High School
Source: HAR. This data may not be complete. We recommend contacting the local school district to confirm school assignments for this home.
Similar homes
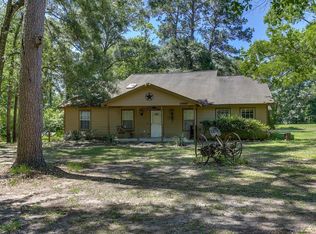
- $305,0003 bd3 ba1.8k sqft16 Magnolia Rd, New Caney, TX 77357For Sale
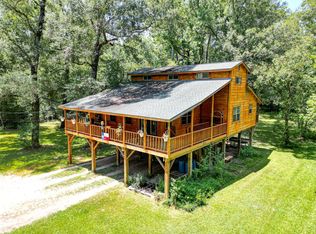 MLS ID #53375533, Tiffany Wells, JLA Realty. HAR
 - $245,0003 bd2 ba1.6k sqft25688 Black St, Splendora, TX 77372For Sale
 MLS ID #18968817, Bobbie Callahan, Keller Williams Realty Northeast. HAR
 - $380,0006 bd3 ba3k sqft20593 Highway 105, Cleveland, TX 77328For Sale
 MLS ID #68650934, Andrea Patino, MOVE HOUSTON REAL ESTATE. HAR
 - $230,0004 bd3 ba1.9k sqft25634 Chestnut Ln, Splendora, TX 77372For Sale
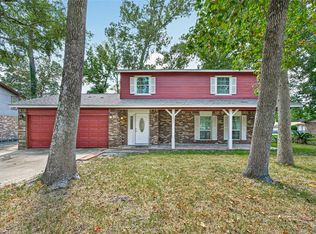 MLS ID #95091546, Brisenia Valmory Ortiz, Vive Realty LLC. HAR
