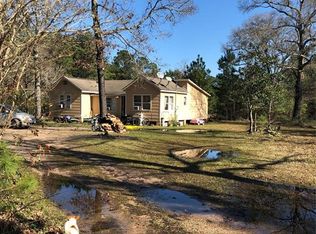
5 acres east of Conroe with two living structures and a workshop/garage with 3 roll up doors on a slab, with beautiful trees scattered throughout the lot. Circle driveway, two septics, three meter poles, and a water well.
The main house has 3 bedrooms and 2 baths, with 2 extra rooms and is in need of some repair. Large kitchen with lots of cabinets and counter space, two living areas and a nice front and back porch. The mobile home in the back is a 3-bedroom 2 bath with laminate flooring and is titled separate if someone wants to move it off. Garage/Workshop on slab with 3 roll up doors perfect for storage. Most properties in this area sit on acreage tracts giving you a little room to stretch out.
For sale
Price cut: $35.1K (7/27)
$349,900
7576 Greenwood Dr, Cleveland, TX 77328
3beds
2,254sqft
:
Get pre-qualified$2,464/mo
Single Family Residence
Built in 1979
5 Acres Lot
$-- Zestimate®
$155/sqft
$-- HOA
What's special
Laminate flooringCircle driveway
- 40 days |
- 560 |
- 39 |
Zillow last checked:
Listing updated:
Listed by:
James Green TREC #0516990 281-799-1029,
Green & Associates Real Estate
Source: HAR,MLS#: 75703553
Facts & features
Interior
Bedrooms & bathrooms
- Bedrooms: 3
- Bathrooms: 2
- Full bathrooms: 2
Rooms
- Room types: Utility Room
Primary bedroom
- Level: First
- Area: 169
- Dimensions: 13x13
Bedroom
- Level: First
- Area: 81
- Dimensions: 9x9
Bedroom
- Level: First
- Area: 110
- Dimensions: 10x11
Dining room
- Level: First
- Area: 252
- Dimensions: 18x14
Other
- Level: First
- Area: 90
- Dimensions: 10x9
Other
- Level: First
- Area: 90
- Dimensions: 10x9
Other
- Level: First
- Area: 132
- Dimensions: 12x11
Kitchen
- Level: First
- Area: 204
- Dimensions: 17x12
Living room
- Level: First
- Area: 130
- Dimensions: 13x10
Heating
- Electric
Cooling
- Electric
Appliances
- Laundry: Electric Dryer Hookup, Washer Hookup
Features
- All Bedrooms Down
- Flooring: Laminate
Interior area
- Total structure area: 2,254
- Total interior livable area: 2,254 sqft
Property
Parking
- Total spaces: 3
- Parking features: Detached, Oversized
- Garage spaces: 3
Features
- Stories: 1
- Patio & porch: Porch
- Fencing: None
Lot
- Size: 5 Acres
- Features: Back Yard, Cleared, 2 Up to 5 Acres
Details
- Additional structures: Workshop
- Parcel number: 98221
Construction
Type & style
- Home type: SingleFamily
- Architectural style: Traditional
- Property subtype: Single Family Residence
Materials
- Unknown, Vinyl Siding
- Foundation: Block & Beam
- Roof: Composition
Condition
- New construction: No
- Year built: 1979
Utilities & green energy
- Sewer: Septic Tank
- Water: Well
Community & HOA
Community
- Subdivision: Hidden Acres
Location
- Region: Cleveland
Financial & listing details
- Price per square foot: $155/sqft
- Tax assessed value: $258,723
- Annual tax amount: $4,088
- Date on market: 7/2/2026
- Listing terms: Cash,Conventional,FHA,VA Loan
- Road surface type: Asphalt
Estimated market value
Not available
Estimated sales range
Not available
$2,116/mo
Price history
| Date | Event | Price |
|---|---|---|
| 7/27/2026 | Price change | $349,900-9.1%$155/sqft |
Source:  HAR #75703553 Report a problem HAR #75703553 Report a problem | ||
| 7/2/2026 | Listed for sale | $385,000$171/sqft |
Source: HAR #75703553 Report a problem | ||
| 2/10/2003 | Sold | -- |
Source: Public Record Report a problem | ||
Public tax history
| Year | Property taxes | Tax assessment |
|---|---|---|
| 2025 | $2,517 -11.9% | $258,723 +1.4% |
| 2024 | $2,855 +14% | $255,101 +10% |
| 2023 | $2,505 | $231,910 +0.8% |
| 2022 | -- | $229,990 +20% |
| 2021 | $3,066 +7.6% | $191,660 +10% |
| 2020 | $2,849 +9.3% | $174,240 +10% |
| 2019 | $2,606 +7.5% | $158,400 +10% |
| 2018 | $2,424 +11.1% | $144,000 +10% |
| 2017 | $2,181 +4.8% | $130,910 +10% |
| 2016 | $2,080 +15.2% | $119,010 +10% |
| 2015 | $1,805 | $108,190 +10% |
| 2014 | $1,805 | $98,350 +10% |
| 2013 | -- | $89,410 |
| 2012 | -- | $89,410 |
| 2011 | -- | $89,410 |
| 2010 | -- | $89,410 |
| 2009 | -- | $89,410 |
| 2008 | -- | $89,410 |
| 2007 | -- | $89,410 |
| 2006 | -- | $89,410 |
| 2005 | -- | $89,410 |
| 2004 | -- | $89,410 |
| 2003 | -- | $89,410 |
| 2002 | -- | $89,410 |
| 2001 | -- | $89,410 |
Find assessor info on the county website
Monthly payment
Est. payment
Payment breakdown
Explore the cost of this home by adjusting the details. Changes won't be saved.Climate risks
Neighborhood: 77328
Nearby schools
GreatSchools rating
- 4/10Austin Elementary SchoolGrades: PK-4Distance: 4.7 mi
- 4/10Moorhead Junior High SchoolGrades: 7-8Distance: 8.3 mi
- 4/10Caney Creek High SchoolGrades: 9-12Distance: 8.1 mi
Schools provided by the listing agent
- Elementary: Austin Elementary School (Conroe)
- Middle: Moorhead Junior High School
- High: Caney Creek High School
Source: HAR. This data may not be complete. We recommend contacting the local school district to confirm school assignments for this home.
- $201,600-- bd-- ba1.2k sqft7576 Greenwood Dr, Cleveland, TX 77328Off Market
- $261,5002 bd1 ba1.6k sqft7726 Greenwood Dr, Cleveland, TX 77328Off Market
- $321,300-- bd1 ba1k sqft7436 Greenwood Dr, Cleveland, TX 77328Off Market
- $519,500-- bd2 ba2.9k sqft7800 Greenwood Dr, Cleveland, TX 77328Off Market
- $--5 acres0 Greenwood, Cleveland, TX 77328Off Market
- $293,600-- bd-- ba1.6k sqft7477 Greenwood Dr, Cleveland, TX 77328Off Market
- $549,900-- bd2 ba4.1k sqft7816 Greenwood Dr, Cleveland, TX 77328Off Market
- $570,000-- bd4 ba3.3k sqft7808 Greenwood Dr, Cleveland, TX 77328Off Market
A local agent can set up tours, give advice and negotiate with sellers.
Similar homes
- $420,0004 bd3 ba1.3k sqft7477 Hidden Acres Dr, Cleveland, TX 77328For Sale
 MLS ID #38547742, Precious Brianne Sanchez, Orchard Brokerage. HAR
 - $329,0003 bd2 ba2.4k sqft2020 White Buck Ct, Cleveland, TX 77328For Sale
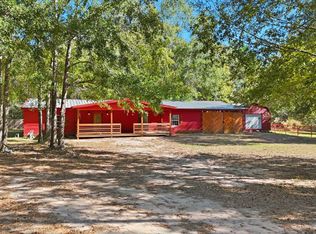 MLS ID #17033870, Kaley Davis, Keller Williams Realty The Woodlands. HAR
 - $450,0003 bd2 ba2.7k sqft22573 Morgan Cemetery Rd Lot 2, Cleveland, TX 77328For Sale
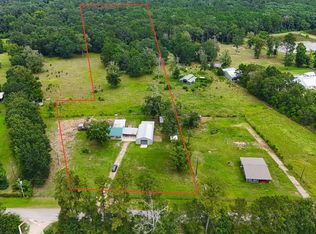 MLS ID #41732987, Francois Delille, Cozy Homes. HAR
 - $399,0003 bd2 ba2.4k sqft17884 Nonesuch Rd, Conroe, TX 77306For Sale
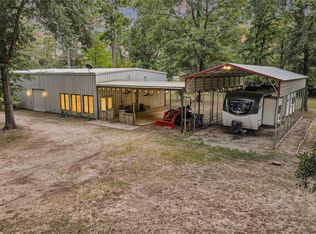 MLS ID #8118023, Amber Priest, Top Guns Realty on Lake Conroe. HAR
 - $399,0003 bd2 ba1.5k sqft14985 Wiggins Rd, Conroe, TX 77302For SaleMLS ID #92671075, Sean Gambini, GoUpRE. HAR
- $350,0003 bd3 ba2.6k sqft13497 Morgan Dr, Splendora, TX 77372For SaleMLS ID #15028699, Frank Thomas, Realty Executives The Woodlands. HAR
- $300,0003 bd2 ba1.2k sqft120 Adrilyn Rd, Cleveland, TX 77328For SaleMLS ID #4049703, Jesus Lechuga Magana, Real Broker, LLC. HAR
- $297,5003 bd2 ba2.2k sqft16412 Crockett Bend Dr, Conroe, TX 77303For SaleMLS ID #40102161, Kevin Johnson, Factor 8 Realty. HAR
- $185,0003 bd2 ba1.4k sqft1240 Oliver Ln, Cleveland, TX 77328For SaleMLS ID #92589713, Robert Harris, eXp Realty, LLC. HAR
- $399,5003 bd2 ba2.2k sqft15191 McRae Lake, Conroe, TX 77303For SaleMLS ID #41382047, Mary Kay Chaykoski, Southern Star Realty. HAR
- $240,0003 bd2 ba1.5k sqft110 National Forest Rd, Cleveland, TX 77328For SaleMLS ID #49542636, Carlos Nava, Keller Williams Realty Professionals. HAR
- $265,0003 bd2 ba1.2k sqft271 Trails End Dr, Cleveland, TX 77328For SaleMLS ID #75974588, Yulyana Rucoba, Prime Texas Properties. HAR
- $460,0004 bd2 ba1.7k sqft7735 N Walker Rd, Cleveland, TX 77328For SaleMLS ID #14607601, Ryan Jockers, Better Homes and Gardens Real Estate Gary Greene - Champions. HAR
- $395,0003 bd3 ba2.6k sqft10482 Lake Shore Dr, Conroe, TX 77303For SaleMLS ID #40652112, Danielle Fielder, Century 21 Realty Partners. HAR
- $355,0003 bd2 ba1.9k sqft27 County Road 3371, Cleveland, TX 77327For SaleMLS ID #16512148, Diane Green, Designed Realty Group. HAR
- $239,0004 bd2 ba1.2k sqft541 Trails End Dr, Cleveland, TX 77328For SaleMLS ID #35330887, Melissa Garcia, Red Door Realty & Associates. HAR
- $475,0003 bd3 ba3.1k sqft21992 Highway 321, Cleveland, TX 77327For SaleMLS ID #70170038, Sandi Harrington, Keller Williams Realty Northeast. HAR
- $299,5003 bd2 ba1.7k sqft18813 Woodridge Dr, Conroe, TX 77302For SaleMLS ID #3823850, Mauricio Zuniga, Vista Realty & Management LLC. HAR
- $285,0004 bd2 ba1.4k sqft501 Woodridge Dr, Conroe, TX 77306For SaleMLS ID #96191967, Rosalinda Sierra, Sierra Group Realty. HAR
- $350,0003 bd3 ba1.7k sqft1103 Williams St, Cleveland, TX 77327For SaleMLS ID #8987270, Kirby Kneale, Styled Real Estate. HAR
