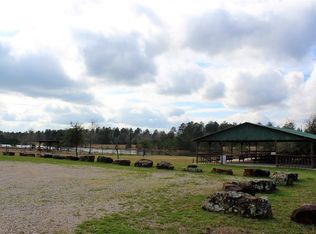
Discover true rustic charm and peaceful country living! Welcome to this spacious log cabin tucked on a quiet cul-de-sac in one of the area’s most desirable rural communities. Set on a fully fenced 2-acre subdivision lot, this home features an inviting open floor plan, natural wood finishes, 3 beds, 2 baths, a 3-year-old metal roof, and 6-ton mini-split cooling units for comfort year-round. Horses are permitted, and the property includes a large workshop, cozy front porch, carport, and covered back patio with plenty of extra room to roam. Enjoy the 10-acre creekside park, fishing from the pier, and three additional community parks—Creek Park and Big Buck Park just half a block away. With peaceful surroundings, mature trees, and amenities maintained by a friendly HOA, this property is perfect for full-time living, a weekend retreat, or a hunting lodge—offering privacy, charm, and true Texas country living at its best. Note, seller also owns 21 acres that are available for purchase.
For sale
Price cut: $30K (7/25)
$329,000
2020 White Buck Ct, Cleveland, TX 77328
3beds
2,400sqft
Farm
Built in 2011
2 Acres Lot
$314,600 Zestimate®
$137/sqft
$17/mo HOA
What's special
Large workshopInviting open floor planQuiet cul-de-sacPeaceful surroundingsNatural wood finishesMature treesCozy front porch
- 136 days
- 307
- 36
Zillow last checked:
Listing updated:
Listed by:
Kaley Davis TREC #0613654 281-924-6052,
Keller Williams Realty The Woodlands
Source: HAR,MLS#: 17033870
Facts & features
Interior
Bedrooms & bathrooms
- Bedrooms: 3
- Bathrooms: 2
- Full bathrooms: 2
Primary bedroom
- Level: First
- Area: 252.22
- Dimensions: 18'11x13'4
Bedroom
- Level: First
- Area: 213.5
- Dimensions: 20'4x10'6
Bedroom
- Level: First
- Area: 156.09
- Dimensions: 14'1x11'1
Other
- Level: First
- Area: 74.38
- Dimensions: 8'9x8'6
Breakfast
- Level: First
- Area: 101.6
- Dimensions: 12'10x7'11
Dining room
- Level: First
- Area: 376.25
- Dimensions: 21'0x17'11
Kitchen
- Level: First
- Area: 177.92
- Dimensions: 15'3x11'8
Living room
- Level: First
- Area: 469.38
- Dimensions: 21'11x21'5
Primary bath
- Level: First
- Area: 153.58
- Dimensions: 19x8'1
Utility room
- Level: First
- Area: 101.6
- Dimensions: 9'2x11'1
Heating
- Zoned
Cooling
- Zoned
Appliances
- Laundry: Electric Dryer Hookup, Washer Hookup
Features
- All Bedrooms Down, En-Suite Bath, Walk-In Closet(s)
- Flooring: Engineered Hardwood, Tile
- Has fireplace: No
Interior area
- Total structure area: 2,400
- Total interior livable area: 2,400 sqft
Property
Parking
- Total spaces: 1
- Parking features: No Garage, Additional Parking, Workshop in Garage, Attached Carport
- Carport spaces: 1
Features
- Stories: 1
Lot
- Size: 2 Acres
- Features: 2 Up to 5 Acres
Details
- Additional parcels included: 78290006300
- Parcel number: 381806
Construction
Type & style
- Home type: SingleFamily
- Architectural style: Traditional
- Property subtype: Farm
Materials
- Foundation: Pillar/Post/Pier
Condition
- New construction: No
- Year built: 2011
Utilities & green energy
- Sewer: Septic Tank
- Water: Public
Community & HOA
Community
- Subdivision: Peach Creek Plantation 01
HOA
- Amenities included: Park, Playground, Pond
- HOA fee: $200 annually
Location
- Region: Cleveland
Financial & listing details
- Price per square foot: $137/sqft
- Tax assessed value: $417,492
- Annual tax amount: $6,128
- Date on market: 5/29/2026
- Listing terms: Cash,Conventional,FHA,VA Loan
- Road surface type: Concrete
Estimated market value
$314,600
$299,000 - $330,000
$2,091/mo
Price history
| Date | Event | Price |
|---|---|---|
| 7/25/2026 | Price change | $329,000-8.4%$137/sqft |
Source:  HAR #17033870 Report a problem HAR #17033870 Report a problem | ||
| 5/18/2026 | Listed for sale | $359,000$150/sqft |
Source: HAR #93654393 Report a problem | ||
| 4/27/2026 | Pending sale | $359,000$150/sqft |
Source: HAR #93654393 Report a problem | ||
| 3/19/2026 | Price change | $359,000-7.7%$150/sqft |
Source: HAR #93654393 Report a problem | ||
| 1/7/2026 | Price change | $389,000-7.2%$162/sqft |
Source: HAR #93654393 Report a problem | ||
| 11/14/2025 | Listed for sale | $419,000$175/sqft |
Source: HAR #93654393 Report a problem | ||
Public tax history
| Year | Property taxes | Tax assessment |
|---|---|---|
| 2025 | $6,596 +7.6% | $417,492 +8% |
| 2024 | $6,128 +6.6% | $386,420 +6.7% |
| 2023 | $5,749 | $362,090 +9.4% |
| 2022 | -- | $330,930 +83.9% |
| 2021 | $3,328 +21.6% | $180,000 +7.2% |
| 2020 | $2,736 +9.4% | $167,970 +10% |
| 2019 | $2,501 +7.6% | $152,700 +10% |
| 2018 | $2,325 +11.2% | $138,820 +10% |
| 2017 | $2,090 +4.9% | $126,200 +10% |
| 2016 | $1,993 +15% | $114,730 +10% |
| 2015 | $1,733 | $104,300 +10% |
| 2014 | $1,733 | $94,820 +17.9% |
| 2013 | -- | $80,420 -8.2% |
| 2012 | -- | $87,580 |
| 2011 | -- | $87,580 |
| 2010 | -- | $87,580 +1151.1% |
| 2009 | -- | $7,000 +40% |
| 2008 | -- | $5,000 |
Find assessor info on the county website
Monthly payment
Est. payment
Payment breakdown
Explore the cost of this home by adjusting the details. Changes won't be saved.Climate risks
Neighborhood: 77328
Nearby schools
Schools provided by the listing agent
- Elementary: Austin Elementary School (Conroe)
- Middle: Moorhead Junior High School
- High: Caney Creek High School
Source: HAR. This data may not be complete. We recommend contacting the local school district to confirm school assignments for this home.


Similar homes
- $300,0003 bd2 ba1.2k sqft120 Adrilyn Rd, Cleveland, TX 77328For Sale
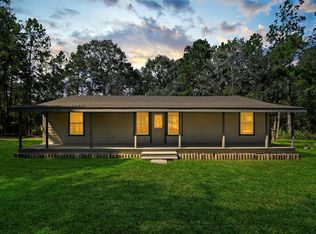 MLS ID #4049703, Jesus Lechuga Magana, Real Broker, LLC. HAR
 - $349,9003 bd2 ba2.2k sqft7576 Greenwood Dr, Cleveland, TX 77328For Sale
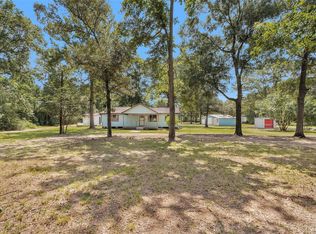 MLS ID #75703553, James Green, Green & Associates Real Estate. HAR
 - $380,0006 bd3 ba3k sqft20593 Highway 105, Cleveland, TX 77328For Sale
 MLS ID #68650934, Andrea Patino, MOVE HOUSTON REAL ESTATE. HAR
 - $320,0003 bd2 ba1.9k sqft27 County Road 3371, Cleveland, TX 77327For Sale
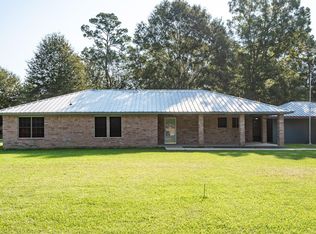 MLS ID #48554291, Diane Green, Designed Realty Group. HAR
