Charming Country Property on 0.833 Acres Near Cleveland!
Enjoy the best of country living with convenient access to shopping, dining, and everyday amenities. This well-maintained 3-bedroom,2-bath brick home sits on approximately 0.833 acres with beautiful mature trees and plenty of room to enjoy the outdoors.
The property features an attached carport, 3-car detached carport/garage, 2 car garage w/dirt floor, offering abundant covered parking and workspace. Two additional storage buildings/workshops provide plenty of room for hobbies, projects, tools, or extra storage. With its spacious lot, mature trees, multiple outbuildings, and versatile setup, also, with a 12K generator, this property offers endless possibilities for homeowners, hobbyists, or anyone looking for a little more space.
Conveniently located just outside Cleveland and within easy reach of restaurants, shopping, and the Grand Parkway/99 area in New Caney. Make your appointment TODAY!!!
For sale
Price increase: $5K (9/12)
$354,900
651 County Road 319, Cleveland, TX 77327
3beds
1,770sqft
Single Family Residence
Built in 1979
0.83 Acres Lot
$-- Zestimate®
$201/sqft
$-- HOA
What's special
Attached carportSpacious lotBeautiful mature trees
- 53 days
- 88
- 7
Zillow last checked:
Listing updated:
Listed by:
Theresa Guynes TREC #0713882 409-698-5315,
Texas Diamond Realty
Source: HAR,MLS#: 47206841
Facts & features
Interior
Bedrooms & bathrooms
- Bedrooms: 3
- Bathrooms: 2
- Full bathrooms: 2
Rooms
- Room types: Family Room
Primary bedroom
- Level: First
- Area: 450.65
- Dimensions: 18'7x24'3
Bedroom
- Level: First
- Area: 127.5
- Dimensions: 11'4x11'3
Bedroom
- Level: First
- Area: 108.75
- Dimensions: 9'8x11'3
Other
- Level: First
- Area: 68.88
- Dimensions: 4'10x14'3
Breakfast
- Level: First
- Area: 56.68
- Dimensions: 8'10x6'5
Dining room
- Level: First
- Area: 266.33
- Dimensions: 23'6x11'4
Family room
- Level: First
- Area: 265.22
- Dimensions: 14'8x18'1
Kitchen
- Level: First
- Area: 215.01
- Dimensions: 18'10x11'5
Primary bath
- Level: First
- Area: 98.75
- Dimensions: 6'7x15'0
Heating
- Electric
Cooling
- Ceiling Fan(s), Electric
Appliances
- Included: Dishwasher
- Laundry: Electric Dryer Hookup, Washer Hookup
Features
- Formal Entry/Foyer, All Bedrooms Down, Primary Bed - 1st Floor
- Flooring: Laminate
- Windows: Insulated/Low-E windows
- Has fireplace: No
Interior area
- Total structure area: 1,770
- Total interior livable area: 1,770 sqft
Property
Parking
- Total spaces: 3
- Parking features: Detached, Oversized, Workshop in Garage, Attached & Detached
- Garage spaces: 3
- Has carport: Yes
Features
- Stories: 1
- Patio & porch: Covered, Porch
- Exterior features: Side Yard
- Fencing: Partial
Lot
- Size: 0.83 Acres
- Features: Back Yard, Cleared, 1/4 Up to 1/2 Acre
Details
- Additional structures: Shed(s), Workshop
- Parcel number: 000157000019006
Construction
Type & style
- Home type: SingleFamily
- Architectural style: Traditional
- Property subtype: Single Family Residence
Materials
- Batts Insulation, Brick
- Foundation: Slab
- Roof: Composition
Condition
- New construction: No
- Year built: 1979
Utilities & green energy
- Sewer: Septic Tank
Green energy
- Energy efficient items: Thermostat, HVAC>13 SEER
Community & HOA
Community
- Subdivision: J Coronado
Location
- Region: Cleveland
Financial & listing details
- Price per square foot: $201/sqft
- Tax assessed value: $187,880
- Annual tax amount: $2,826
- Date on market: 8/11/2026
- Listing terms: Cash,Conventional,FHA,VA Loan
- Ownership: Full Ownership
- Road surface type: Asphalt
Estimated market value
Not available
Estimated sales range
Not available
$1,466/mo
Price history
| Date | Event | Price |
|---|---|---|
| 9/12/2026 | Price change | $354,900+1.4%$201/sqft |
Source:  HAR #47206841 Report a problem HAR #47206841 Report a problem | ||
| 9/11/2026 | Price change | $349,900-6.9%$198/sqft |
Source: HAR #47206841 Report a problem | ||
| 8/11/2026 | Listed for sale | $375,900$212/sqft |
Source: HAR #47206841 Report a problem | ||
Public tax history
| Year | Property taxes | Tax assessment |
|---|---|---|
| 2025 | $2,826 +1126.5% | $187,880 +3.9% |
| 2024 | $230 | $180,750 +10% |
| 2023 | $230 -22.5% | $164,318 +10% |
| 2022 | $297 | $149,380 +10% |
| 2021 | $297 | $135,800 +4.4% |
| 2020 | $297 | $130,110 +9.1% |
| 2019 | $297 | $119,310 +4.3% |
| 2018 | -- | $114,380 +5.4% |
| 2017 | -- | $108,530 +12.1% |
| 2016 | -- | $96,830 +9% |
| 2015 | -- | $88,810 +3.3% |
| 2014 | -- | $85,970 |
| 2013 | -- | $85,970 |
| 2012 | -- | $85,970 |
| 2011 | -- | $85,970 |
| 2010 | -- | $85,970 +4.9% |
| 2008 | -- | $81,970 +3.6% |
| 2007 | -- | $79,090 +4.8% |
| 2006 | -- | $75,490 +5% |
| 2005 | -- | $71,880 +0.7% |
| 2004 | -- | $71,400 |
| 2003 | -- | $71,400 +2.9% |
| 2002 | -- | $69,390 +32.2% |
| 2001 | -- | $52,480 +5.3% |
| 2000 | -- | $49,860 |
Find assessor info on the county website
Monthly payment
Est. payment
Payment breakdown
Explore the cost of this home by adjusting the details. Changes won't be saved.Climate risks
Neighborhood: 77327
Nearby schools
Schools provided by the listing agent
- Elementary: Southside Elementary School (Cleveland)
- Middle: Cleveland Middle School
- High: Cleveland High School
Source: HAR. This data may not be complete. We recommend contacting the local school district to confirm school assignments for this home.
- $123,000-- bd-- ba912 sqft118 County Road 319, Cleveland, TX 77327Off Market
- $144,800-- bd8 ba2.1k sqft625 County Road 319, Cleveland, TX 77327Off Market
- $35,440-- bd-- ba896 sqft661 County Road 319, Cleveland, TX 77327Off Market
- $45,070-- bd-- ba-- sqft661 County Road 319, Cleveland, TX 77327Off Market
Similar homes
- $395,0004 bd2 ba2.6k sqft83 Road 3189c, Cleveland, TX 77327For Sale
 MLS ID #97214786, Stacie Fontenot, RE/MAX The Woodlands & Spring. HAR
 - $335,0003 bd3 ba1.7k sqft1103 Williams St, Cleveland, TX 77327For Sale
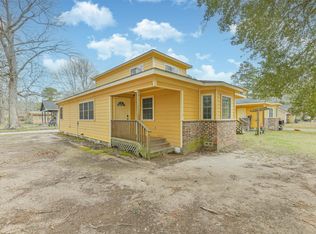 MLS ID #8987270, Kirby Kneale, Styled Real Estate. HAR
 - $249,9003 bd2 ba1.5k sqft103 Almeda St, Cleveland, TX 77327For Sale
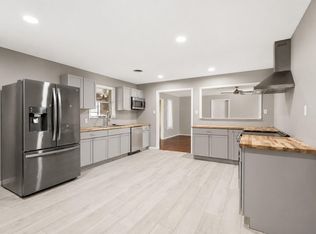 MLS ID #66585955, Cameo Bua-Clements, Better Homes and Gardens Real Estate Gary Greene - Lake Conroe South. HAR
 - $339,9003 bd2 ba1.9k sqft411 County Road 2298, Cleveland, TX 77327For Sale
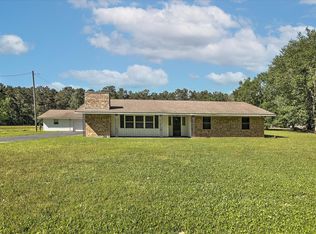 MLS ID #67285190, Ethan Cameron, Cameron Real Estate. HAR
