
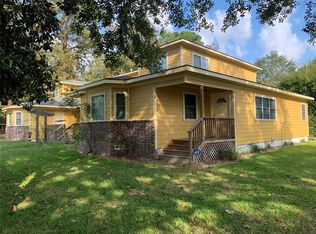
Investor Opportunity – Income-Producing Duplex! Ideally situated on a corner lot in town with convenient access to local amenities, this well-maintained duplex features two separate units, each currently rented for $1,500 per month. Together, they generate $3,000 in monthly rental income, or $36,000 annually. There may also be an opportunity to increase rent, potentially boosting future income.
Each unit offers approximately 1,775 square feet, with 3 spacious bedrooms, 2 full bathrooms, 1 half bathroom, and a 1-car garage. Private front porches provide welcoming outdoor space, while a shared 8' x 5' porch sits between the units. The fully fenced property offers added privacy and security.
With approximately 3,550 square feet in total, this income-producing property offers investors an opportunity to own a versatile duplex with potential for increased rental income in a desirable Cleveland location.
For sale
$335,000
1103 Williams St, Cleveland, TX 77327
3beds
3,550sqft
Single Family Residence
Built in 2011
0.34 Acres Lot
$-- Zestimate®
$94/sqft
$-- HOA
What's special
Fully fenced propertyPrivate front porchesCorner lot
- 3 days
- 55
- 3
Likely to sell faster than
Zillow last checked:
Listing updated:
Listed by:
Kirby Kneale TREC #0708788 281-593-9288,
Styled Real Estate
Source: HAR,MLS#: 67306662
Facts & features
Interior
Bedrooms & bathrooms
- Bedrooms: 3
- Bathrooms: 3
- Full bathrooms: 2
- 1/2 bathrooms: 1
Primary bedroom
- Level: First
- Area: 266
- Dimensions: 14X19
Bedroom
- Level: Second
- Area: 143
- Dimensions: 11X13
Bedroom
- Level: Second
- Area: 121
- Dimensions: 11X11
Heating
- Electric
Cooling
- Gas
Appliances
- Included: Disposal, Gas Oven, Microwave, Gas Range, Dishwasher
- Laundry: Electric Dryer Hookup
Features
- 2 Bedrooms Up, En-Suite Bath, Primary Bed - 1st Floor
- Flooring: Carpet, Engineered Hardwood, Tile
- Has fireplace: No
Interior area
- Total structure area: 3,550
- Total interior livable area: 3,550 sqft
Property
Parking
- Total spaces: 2
- Parking features: Attached
- Attached garage spaces: 2
Features
- Stories: 2
- Patio & porch: Patio/Deck
- Fencing: Full
Lot
- Size: 0.34 Acres
- Features: Corner Lot, 1/2 Up to 1 Acre
Details
- Parcel number: 004640000095015
Construction
Type & style
- Home type: SingleFamily
- Architectural style: Traditional
- Property subtype: Single Family Residence
Materials
- Cement Siding
- Foundation: Slab
- Roof: Composition
Condition
- New construction: No
- Year built: 2011
Utilities & green energy
- Sewer: Public Sewer
- Water: Public
Community & HOA
Community
- Subdivision: Glen Park-Clev
Location
- Region: Cleveland
Financial & listing details
- Price per square foot: $94/sqft
- Tax assessed value: $359,640
- Annual tax amount: $8,749
- Date on market: 10/10/2026
- Listing terms: Cash,Conventional,FHA,Investor,VA Loan
Estimated market value
Not available
Estimated sales range
Not available
$1,641/mo
Price history
| Date | Event | Price |
|---|---|---|
| 10/10/2026 | Listed for sale | $335,000$94/sqft |
Source:  HAR #67306662 Report a problem HAR #67306662 Report a problem | ||
| 10/10/2026 | Listing removed | $335,000$94/sqft |
Source: HAR #8987270 Report a problem | ||
| 8/26/2026 | Listed for sale | $335,000-4.3%$94/sqft |
Source: HAR #8987270 Report a problem | ||
| 2/19/2026 | Listed for sale | $350,000$99/sqft |
Source: HAR #8987270 Report a problem | ||
Public tax history
| Year | Property taxes | Tax assessment |
|---|---|---|
| 2025 | $7,675 -6.6% | $359,640 -0.9% |
| 2024 | $8,215 +6.7% | $362,830 +6.8% |
| 2023 | $7,701 +5.1% | $339,770 +11.6% |
| 2022 | $7,327 +229.3% | $304,440 +249.8% |
| 2021 | $2,225 +0.6% | $87,030 +0.9% |
| 2020 | $2,211 +2.1% | $86,215 +7.2% |
| 2019 | $2,166 | $80,405 +5.6% |
| 2018 | -- | $76,128 +3.4% |
| 2017 | -- | $73,611 +13.3% |
| 2016 | -- | $64,988 +9.9% |
| 2015 | -- | $59,128 +3.7% |
| 2014 | -- | $56,998 -75% |
| 2013 | -- | $227,990 |
| 2012 | -- | $227,990 +73.3% |
| 2011 | -- | $131,560 |
Find assessor info on the county website
Monthly payment
Est. payment
Payment breakdown
Explore the cost of this home by adjusting the details. Changes won't be saved.Climate risks
Neighborhood: 77327
Nearby schools
Schools provided by the listing agent
- Elementary: Eastside Elementary School
- Middle: Cleveland Middle School
- High: Cleveland High School
Source: HAR. This data may not be complete. We recommend contacting the local school district to confirm school assignments for this home.
Similar homes
- $299,0005 bd4 ba3.2k sqft241 County Road 3314, Cleveland, TX 77327For Sale
 MLS ID #48548810, Brittinee' Handy, Grand Luxe Realty Co, LLC. HAR
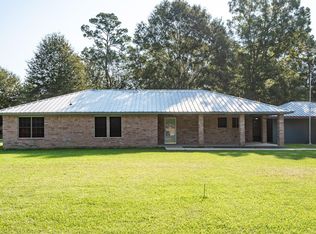
 - $320,0003 bd2 ba1.9k sqft27 County Road 3371, Cleveland, TX 77327For Sale
 MLS ID #48554291, Diane Green, Designed Realty Group. HAR
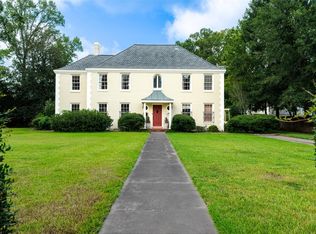
 - $385,0003 bd3 ba3.1k sqft403 Dudley St, Cleveland, TX 77327For Sale
 MLS ID #54699609, Kirby Kneale, Styled Real Estate. HAR
 - $395,0004 bd2 ba2.6k sqft83 Road 3189c, Cleveland, TX 77327For Sale
 MLS ID #97214786, Stacie Fontenot, RE/MAX The Woodlands & Spring. HAR
