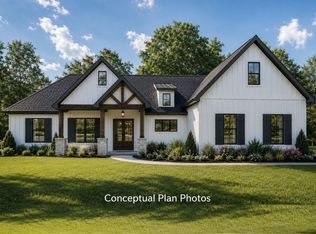
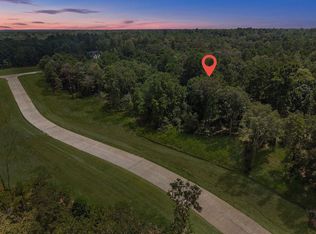
CUSTOM MODERN FARMHOUSE ON A 2- ACRE PRIVATE CORNER LOT IN THE NEWEST ACERAGE COMMUNITY! THIS HOME HAS TONS OF MODERN OPTIONS INCLUDED! HOME IS JUST STARTING CONSTRUCTION - ESTIMATED COMPLETION 2/2027. Upgrades include: 16 feet-wide full glass sliding doors off (20.5 X 16 FT) rear patio, high-end fixtures, full glass black metal double entry doors, study with barn doors, natural wood-like tile floors, shiplap accents, doggie room & much more! An enormous kitchen with MASSIVE island, tons of cabinets, stainless steel appliances, double ovens, 6 burner cooktop & HUGE walk-in pantry. Split floorplan with OVERSIZE primary suite. Spa-like primary bath, free standing luxury tub & 7-foot walk-in shower. *BONUS FEATURES - JACK & JILL BATHROOM, FULL STONE FIREPLACE TO THE CEILING, RUSTIC FLOATING SHELVES & SO MUCH MORRE! Per Developer - Community amenities include: 3 community lakes, fishing pier, walking trails, community center & full concrete roads, underground utilities & rolling terrain.
New construction
$949,900
0 Liberty Branch Dr, Willis, TX 77378
4beds
3,222sqft
Single Family Residence
Built in 2026
2 Acres Lot
$937,900 Zestimate®
$295/sqft
$63/mo HOA
What's special
Split floorplanNatural wood-like tile floorsStainless steel appliancesDoggie roomFree standing luxury tubEnormous kitchenMassive island
- 117 days
- 176
- 24
Zillow last checked:
Listing updated:
Listed by:
Terri Lyons TREC #0513659 281-468-4612,
Lyons Key Realty
Source: HAR,MLS#: 79682923
Facts & features
Interior
Bedrooms & bathrooms
- Bedrooms: 4
- Bathrooms: 4
- Full bathrooms: 3
- 1/2 bathrooms: 1
Rooms
- Room types: Family Room, Utility Room
Primary bedroom
- Level: First
- Area: 324
- Dimensions: 18 x 18
Bedroom
- Level: First
- Area: 156
- Dimensions: 12 x 13
Bedroom
- Level: First
- Area: 156
- Dimensions: 12 x 13
Bedroom
- Level: First
- Area: 156
- Dimensions: 12 x 13
Other
- Level: First
- Area: 203
- Dimensions: 14 x 14.5
Dining room
- Level: First
- Area: 136.5
- Dimensions: 10.5 x 13
Family room
- Level: First
- Area: 390
- Dimensions: 20 x 19.5
Kitchen
- Level: First
- Area: 180
- Dimensions: 15 x 12
Utility room
- Level: First
- Area: 117
- Dimensions: 13 x 9
Heating
- Natural Gas
Cooling
- Ceiling Fan(s), Electric
Appliances
- Included: ENERGY STAR Qualified Appliances, Disposal, Convection Oven, Double Oven, Microwave, Gas Cooktop, Dishwasher
- Laundry: Electric Dryer Hookup, Gas Dryer Hookup, Washer Hookup
Features
- Formal Entry/Foyer, High Ceilings, Prewired for Alarm System, All Bedrooms Down, Sitting Area, Split Plan, Walk-In Closet(s)
- Flooring: Concrete, Tile
- Windows: Insulated/Low-E windows
- Number of fireplaces: 1
- Fireplace features: Gas, Wood Burning
Interior area
- Total structure area: 3,222
- Total interior livable area: 3,222 sqft
Property
Parking
- Total spaces: 3
- Parking features: Attached, Garage Door Opener
- Attached garage spaces: 3
Features
- Stories: 1
- Patio & porch: Covered, Patio/Deck
- Exterior features: Outdoor Kitchen, Side Yard, Sprinkler System
Lot
- Size: 2 Acres
- Features: Corner Lot, Subdivided, Wooded, 1 Up to 2 Acres
Details
- Parcel number: 138756
Construction
Type & style
- Home type: SingleFamily
- Architectural style: Contemporary
- Property subtype: Single Family Residence
Materials
- Cement Siding, Stone
- Foundation: Slab
- Roof: Composition
Condition
- New construction: Yes
- Year built: 2026
Details
- Builder name: Trinity Signature Homes
Utilities & green energy
- Sewer: Septic Tank
Green energy
- Energy efficient items: Thermostat, Lighting, HVAC
Community & HOA
Community
- Security: Prewired for Alarm System
- Subdivision: Capital Creek Ranch
HOA
- Has HOA: Yes
- HOA fee: $750 annually
Location
- Region: Willis
Financial & listing details
- Price per square foot: $295/sqft
- Annual tax amount: $2,002
- Date on market: 6/29/2026
- Listing terms: Cash,Conventional,VA Loan
Estimated market value
$937,900
$891,000 - $985,000
$2,687/mo
Price history
| Date | Event | Price |
|---|---|---|
| 6/29/2026 | Listed for sale | $949,900$295/sqft |
Source:  HAR #79682923 Report a problem HAR #79682923 Report a problem | ||
Public tax history
Tax history is unavailable.
Monthly payment
Est. payment
Payment breakdown
Explore the cost of this home by adjusting the details. Changes won't be saved.Climate risks
Neighborhood: 77378
Nearby schools
Schools provided by the listing agent
- Elementary: James Street Elementary School
- Middle: Lincoln Junior High School
- High: Coldspring-Oakhurst High School
Source: HAR. This data may not be complete. We recommend contacting the local school district to confirm school assignments for this home.
Similar homes
- $899,9004 bd4 ba3.4k sqft70 Quiet Springs Trl, Willis, TX 77378New Construction
 MLS ID #27269785, Sarah Cruse, eXp Realty LLC. HAR
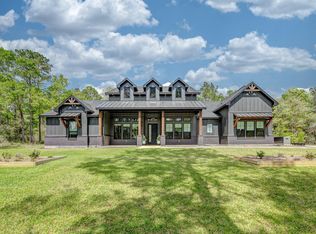
 - $957,5003 bd3 ba3k sqft10433 Wagon Pass Trl, Willis, TX 77378For Sale
 MLS ID #32902551, Alex Rezende, AroundTown Properties Inc. HAR
 - $999,9003 bd4 ba3.1k sqft16140 Forest Mill Rd, Willis, TX 77378New Construction
 MLS ID #94366959, Danielle Fielder, Century 21 Realty Partners. HAR
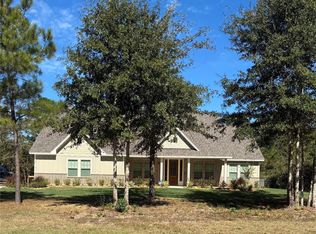
 - $689,0003 bd3 ba2.7k sqft347 Iron Horse Rd, New Waverly, TX 77378New Construction
 MLS ID #27320229, Rosie Dominguez, Vortex Realty. HAR
