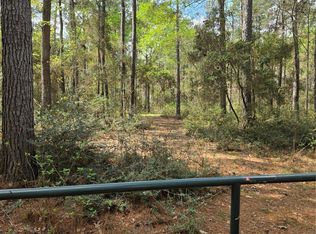
Stunning custom home on a private, wooded 2-acre lot in Texas Grand Ranch. At 3,250 sq ft, this thoughtfully designed home features 4 bdrm 3 bdrm plus a game room, along with a dedicated study and a dream-worthy butler's pantry. A dramatic wall of sliding glass doors fills the home w/natural light and opens to an expansive covered patio w/pool bath. The outdoor kitchen is already plumbed for both gas and electric. Inside, you'll find soaring ceilings, a custom vent hood, 48-inch appliances, under-cabinet lighting, soft-close cabinets and drawers. Also wired for security cameras and includes spray-foam insulation, a sprinkler system, a tankless water heater, and plumbing for a water-filtration system. Oversized three-car garage with insulated walls and a dedicated dog-washing station, a full-rebar driveway, gutters, and beautiful professional landscaping. This exceptional property blends custom craftsmanship, modern convenience, privacy, and luxury living
New construction
Price cut: $25K (10/12)
$890,000
130 Sanctuary Rd, Huntsville, TX 77340
4beds
3,250sqft
Single Family Residence
Built in 2026
2 Acres Lot
$869,700 Zestimate®
$274/sqft
$33/mo HOA
What's special
Pool bathDedicated studyNatural lightDedicated dog-washing stationCustom vent hoodGame roomSoaring ceilings
- 48 days
- 242
- 17
Zillow last checked:
Listing updated:
Listed by:
Holly Pierce TREC #0650960 832-343-2302,
Central Metro Realty
Source: HAR,MLS#: 8663411
Facts & features
Interior
Bedrooms & bathrooms
- Bedrooms: 4
- Bathrooms: 4
- Full bathrooms: 2
- 1/2 bathrooms: 2
Primary bedroom
- Level: First
- Area: 342
- Dimensions: 18 X 19
Bedroom
- Level: First
- Area: 156
- Dimensions: 12 X 13
Bedroom
- Level: First
- Area: 154
- Dimensions: 14 X 11
Bedroom
- Level: First
- Area: 224
- Dimensions: 14 X 16
Other
- Level: First
- Area: 168
- Dimensions: 12 X 14
Dining room
- Level: First
- Area: 150
- Dimensions: 15 X 10
Family room
- Level: First
- Area: 425
- Dimensions: 17 X 25
Kitchen
- Level: First
- Area: 300
- Dimensions: 15 X 20
Heating
- Electric
Cooling
- Ceiling Fan(s), Electric
Appliances
- Included: Water Heater, Disposal, Ice Maker, Refrigerator, Gas Oven, Microwave, Gas Range, Dishwasher
- Laundry: Electric Dryer Hookup
Features
- Formal Entry/Foyer, High Ceilings, Vaulted Ceiling, All Bedrooms Down, Walk-In Closet(s)
- Flooring: Vinyl
- Windows: Insulated/Low-E windows
- Number of fireplaces: 1
- Fireplace features: Gas Log
Interior area
- Total structure area: 3,250
- Total interior livable area: 3,250 sqft
Video & virtual tour
Property
Parking
- Total spaces: 3
- Parking features: Attached, Garage Door Opener
- Attached garage spaces: 3
Features
- Stories: 1
- Patio & porch: Covered
- Exterior features: Sprinkler System
Lot
- Size: 2 Acres
- Features: Wooded, 2 Up to 5 Acres
Details
- Parcel number: 67595
Construction
Type & style
- Home type: SingleFamily
- Architectural style: Traditional
- Property subtype: Single Family Residence
Materials
- Spray Foam Insulation, Brick, Cement Siding, Stone
- Foundation: Slab
- Roof: Composition
Condition
- New construction: Yes
- Year built: 2026
Details
- Builder name: Robert Pierce Homes, LLC
Utilities & green energy
- Sewer: Septic Tank
- Water: Public
Green energy
- Energy efficient items: Thermostat, HVAC, HVAC>15 SEER
Community & HOA
Community
- Subdivision: Texas Grand Ranch Sec 11
HOA
- Has HOA: Yes
- HOA fee: $400 annually
Location
- Region: Huntsville
Financial & listing details
- Price per square foot: $274/sqft
- Annual tax amount: $1,852
- Date on market: 8/25/2026
- Listing terms: Cash,Conventional,FHA,VA Loan
- Road surface type: Concrete
Estimated market value
$869,700
$826,000 - $913,000
$3,567/mo
Price history
| Date | Event | Price |
|---|---|---|
| 10/12/2026 | Price change | $890,000-2.7%$274/sqft |
Source:  HAR #8663411 Report a problem HAR #8663411 Report a problem | ||
| 8/25/2026 | Listed for sale | $915,000$282/sqft |
Source: HAR #8663411 Report a problem | ||
Public tax history
Tax history is unavailable.
Monthly payment
Est. payment
Payment breakdown
Explore the cost of this home by adjusting the details. Changes won't be saved.Climate risks
Neighborhood: 77340
Nearby schools
Schools provided by the listing agent
- Elementary: Estella Stewart Elementary School
- Middle: Mance Park Middle School
- High: Huntsville High School
Source: HAR. This data may not be complete. We recommend contacting the local school district to confirm school assignments for this home.
Similar homes
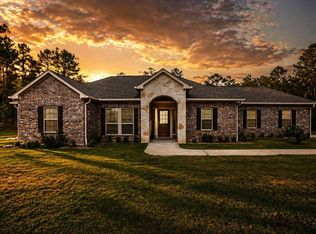
- $999,9904 bd4 ba3.3k sqft688 Lonestar Rd, Huntsville, TX 77340New Construction
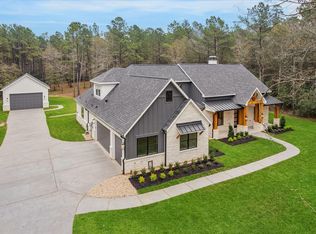 MLS ID #21470458, Terri Lyons, Lyons Key Realty. HAR
 - $899,9995 bd5 ba3.1k sqft105 Sanctuary Rd, Huntsville, TX 77340New Construction
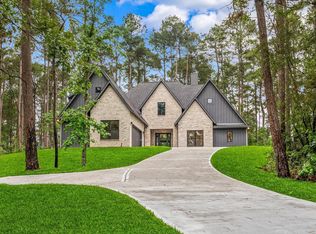 MLS ID #6939761, Mackenzie Patterson, Compass RE Texas, LLC - The Woodlands. HAR
 - $840,0004 bd4 ba3.5k sqft240 Grand Vw, Huntsville, TX 77340For Sale
 MLS ID #40685837, Liliana Reyes, RE/MAX Integrity. HAR
 - $897,0004 bd4 ba3.2k sqft157 Wagon Pass Dr, Huntsville, TX 77340For Sale
 MLS ID #33623749, Alicia Lansford, Markham Realty, Inc.. HAR
