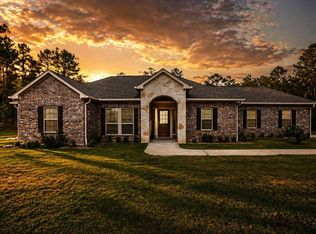

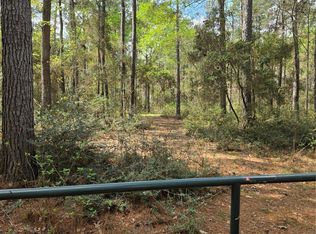
Stunning new construction 1.5 story home on 2 acres in Texas Grand Ranch on a desirable corner lot. A long wooded driveway with extra parking offers privacy and a grand entrance. Inside, soaring ceilings and an open-concept layout create an impressive first impression. The living room features a fireplace, built-ins, and sliding glass doors leading to the oversized covered patio. The kitchen offers an oversized island, abundant cabinetry, under-cabinet lighting, pot filler, and gas cooktop. Spacious pantry with built-ins, large laundry room with extra storage, and mudroom leading to tandem 2-car garage. The primary suite features double vanities, freestanding tub, oversized shower with dual and rainfall shower heads, and a large closet with direct laundry access. Three guest bedrooms downstairs. Upstairs bonus room with full bath and closet can serve as game room of 5th bedroom. Large attic storage included. Luxury, privacy, and modern design await!
New construction
Price cut: $35K (9/21)
$899,999
105 Sanctuary Rd, Huntsville, TX 77340
5beds
3,160sqft
Single Family Residence
Built in 2026
2 Acres Lot
$883,300 Zestimate®
$285/sqft
$50/mo HOA
What's special
- 40 days
- 216
- 14
Zillow last checked:
Listing updated:
Listed by:
Mackenzie Patterson TREC #0795714 281-770-7109,
Compass RE Texas, LLC - The Woodlands,
Tammy Hendricks
Source: HAR,MLS#: 6939761
Facts & features
Interior
Bedrooms & bathrooms
- Bedrooms: 5
- Bathrooms: 5
- Full bathrooms: 4
- 1/2 bathrooms: 1
Primary bedroom
- Level: First
- Area: 216.25
- Dimensions: 15x14'5
Bedroom
- Level: Second
- Area: 276.31
- Dimensions: 16'11x16'4
Bedroom
- Level: First
- Area: 140.03
- Dimensions: 11'10x11'10
Bedroom
- Level: First
- Area: 155.25
- Dimensions: 13'6x11'6
Bedroom
- Level: First
- Area: 119.32
- Dimensions: 10'1x11'10
Dining room
- Level: First
- Area: 158.86
- Dimensions: 11'1x14'4
Living room
- Level: First
- Area: 158.86
- Dimensions: 11'1x14'4
Heating
- Electric
Cooling
- Electric
Appliances
- Included: Disposal, Microwave, Dishwasher
- Laundry: Electric Dryer Hookup, Gas Dryer Hookup, Washer Hookup
Features
- 1 Bedroom Up, Primary Bed - 1st Floor, Walk-In Closet(s)
- Flooring: Carpet, Tile, Wood
- Number of fireplaces: 1
Interior area
- Total structure area: 3,160
- Total interior livable area: 3,160 sqft
Property
Parking
- Total spaces: 2
- Parking features: Attached, Oversized, Tandem, Additional Parking
- Attached garage spaces: 2
Features
- Stories: 1
Lot
- Size: 2 Acres
- Features: Corner Lot, Subdivided, Wooded, 2 Up to 5 Acres
Details
- Parcel number: 67576
Construction
Type & style
- Home type: SingleFamily
- Architectural style: Contemporary
- Property subtype: Single Family Residence
Materials
- Brick
- Foundation: Slab
- Roof: Composition
Condition
- New construction: Yes
- Year built: 2026
Details
- Builder name: Superior Homes
Utilities & green energy
- Sewer: Aerobic Septic
- Water: Public
Community & HOA
Community
- Subdivision: Texas Grand Ranch
HOA
- Has HOA: Yes
- HOA fee: $600 annually
Location
- Region: Huntsville
Financial & listing details
- Price per square foot: $285/sqft
- Tax assessed value: $121,200
- Annual tax amount: $1,852
- Date on market: 8/12/2026
- Listing terms: Cash,Conventional,FHA,VA Loan
- Ownership: Full Ownership
Estimated market value
$883,300
$839,000 - $927,000
$3,920/mo
Price history
| Date | Event | Price |
|---|---|---|
| 9/21/2026 | Price change | $899,999-3.7%$285/sqft |
Source:  HAR #6939761 Report a problem HAR #6939761 Report a problem | ||
| 8/12/2026 | Price change | $935,000-1.1%$296/sqft |
Source: HAR #6939761 Report a problem | ||
| 5/26/2026 | Listed for sale | $945,000$299/sqft |
Source: HAR #21438464 Report a problem | ||
Public tax history
| Year | Property taxes | Tax assessment |
|---|---|---|
| 2025 | $1,852 -2.9% | $121,200 -4.5% |
| 2024 | $1,908 +22.9% | $126,960 +20% |
| 2023 | $1,553 +16% | $105,800 +33.9% |
| 2022 | $1,338 +1.8% | $79,000 +5.3% |
| 2021 | $1,315 +21.9% | $75,000 +20.4% |
| 2020 | $1,079 +642.7% | $62,290 +678.6% |
| 2019 | $145 | $8,000 |
Find assessor info on the county website
Monthly payment
Est. payment
Payment breakdown
Explore the cost of this home by adjusting the details. Changes won't be saved.Climate risks
Neighborhood: 77340
Nearby schools
Schools provided by the listing agent
- Elementary: Estella Stewart Elementary School
- Middle: Mance Park Middle School
- High: Huntsville High School
Source: HAR. This data may not be complete. We recommend contacting the local school district to confirm school assignments for this home.
Similar homes
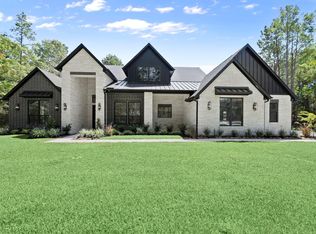
- $915,0004 bd4 ba3.2k sqft130 Sanctuary Rd, Huntsville, TX 77340New Construction
 MLS ID #8663411, Holly Pierce, Central Metro Realty. HAR
 - $1,049,9004 bd4 ba3.3k sqft688 Lonestar Rd, Huntsville, TX 77340New Construction
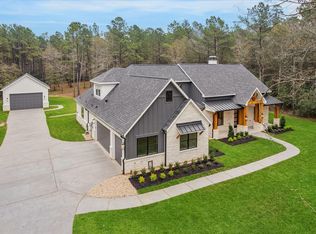 MLS ID #23108824, Terri Lyons, Lyons Key Realty. HAR
 - $840,0004 bd4 ba3.5k sqft240 Grand Vw, Huntsville, TX 77340For Sale
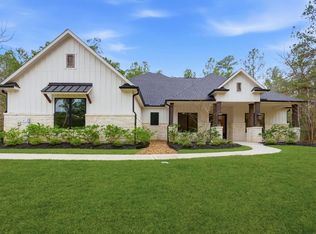 MLS ID #40685837, Liliana Reyes, RE/MAX Integrity. HAR
 - $750,0004 bd4 ba3.4k sqft178 Feldspar Ln, Huntsville, TX 77340For Sale
 MLS ID #94585066, Jimmy Franklin, eXp Realty LLC. HAR
