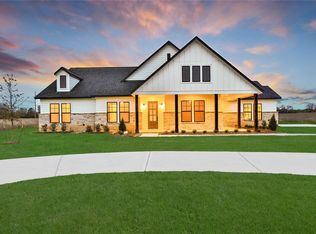
UNDER CONSTRUCTION by GRACEPOINT HOMES Located in The Manors in New Waverly, this beautifully crafted 3,015 sq ft home by Gracepoint Homes offers timeless style and modern comfort on a full acre. Featuring 4 bedrooms, 3 full baths, and a 3-car garage, this home showcases a classic brick and stone traditional elevation with inviting curb appeal. Inside, the open-concept design provides a seamless flow between the kitchen, dining, and living areas—perfect for everyday living and entertaining. The private primary suite offers a relaxing retreat, while secondary bedrooms provide flexibility for guests or a home office. Enjoy the outdoors from the covered back patio overlooking your spacious homesite. Experience refined acreage living with convenient access to Conroe, Huntsville, and The Woodlands.
New construction
Price cut: $37K (6/24)
$697,990
301 Seguin Dr, New Waverly, TX 77358
4beds
3,015sqft
:
Get pre-qualified$4,789/mo
Single Family Residence
Built in 2026
1.02 Acres Lot
$690,500 Zestimate®
$232/sqft
$63/mo HOA
What's special
Inviting curb appealOpen-concept design
- 117 days |
- 42 |
- 0 |
Zillow last checked:
Listing updated:
Listed by:
Heather Chavana 281-681-0400,
Gracepoint Homes
Source: HAR,MLS#: 66288837
Facts & features
Interior
Bedrooms & bathrooms
- Bedrooms: 4
- Bathrooms: 3
- Full bathrooms: 3
Rooms
- Room types: Family Room, Utility Room
Primary bedroom
- Level: First
- Area: 256
- Dimensions: 16x16
Bedroom
- Level: First
- Area: 132
- Dimensions: 12x11
Bedroom
- Level: First
- Area: 132
- Dimensions: 12x11
Bedroom
- Level: First
- Area: 168
- Dimensions: 14x12
Dining room
- Level: First
- Area: 168
- Dimensions: 14x12
Family room
- Level: First
- Area: 352
- Dimensions: 22x16
Kitchen
- Level: First
- Area: 168
- Dimensions: 14x12
Heating
- Natural Gas
Cooling
- Ceiling Fan(s), Electric
Appliances
- Included: Water Heater, Disposal, Refrigerator, Electric Oven, Microwave, Gas Cooktop, Dishwasher
- Laundry: Electric Dryer Hookup, Gas Dryer Hookup, Washer Hookup
Features
- High Ceilings, Prewired for Alarm System, Wired for Sound, All Bedrooms Down, Primary Bed - 1st Floor, Walk-In Closet(s)
- Flooring: Carpet, Tile, Vinyl
- Windows: Insulated/Low-E windows
- Number of fireplaces: 1
- Fireplace features: Gas Log
Interior area
- Total structure area: 3,015
- Total interior livable area: 3,015 sqft
Property
Parking
- Total spaces: 3
- Parking features: Attached
- Attached garage spaces: 3
Features
- Stories: 3
- Exterior features: Sprinkler System
Lot
- Size: 1.02 Acres
- Features: Subdivided, 1/2 Up to 1 Acre
Details
- Parcel number: 75236
Construction
Type & style
- Home type: SingleFamily
- Architectural style: Traditional
- Property subtype: Single Family Residence
Materials
- Blown-In Insulation, Brick, Stone
- Foundation: Slab
- Roof: Composition
Condition
- New construction: Yes
- Year built: 2026
Details
- Builder name: Gracepoint Homes
Utilities & green energy
- Sewer: Septic Tank
- Water: Public
Green energy
- Green verification: Other Energy Report
- Energy efficient items: Attic Vents, Thermostat, HVAC, HVAC>15 SEER, Insulation, Other Energy Features
Community & HOA
Community
- Security: Prewired for Alarm System
- Subdivision: Manors
HOA
- Has HOA: Yes
- HOA fee: $750 annually
Location
- Region: New Waverly
Financial & listing details
- Price per square foot: $232/sqft
- Annual tax amount: $241
- Date on market: 4/15/2026
- Listing terms: Cash,Conventional,FHA,VA Loan
- Road surface type: Asphalt
Estimated market value
$690,500
$656,000 - $725,000
$3,762/mo
Price history
| Date | Event | Price |
|---|---|---|
| 6/24/2026 | Price change | $697,990-5%$232/sqft |
Source:  HAR #66288837 Report a problem HAR #66288837 Report a problem | ||
| 6/16/2026 | Price change | $734,990-0.9%$244/sqft |
Source: HAR #66288837 Report a problem | ||
| 4/15/2026 | Listed for sale | $741,398$246/sqft |
Source: HAR #66288837 Report a problem | ||
Public tax history
Tax history is unavailable.
Monthly payment
Est. payment
Payment breakdown
Explore the cost of this home by adjusting the details. Changes won't be saved.Climate risks
Neighborhood: 77358
Nearby schools
GreatSchools rating
- 9/10New Waverly Elementary SchoolGrades: PK-3Distance: 3.5 mi
- 8/10New Waverly Junior High SchoolGrades: 6-8Distance: 3 mi
- 7/10New Waverly High SchoolGrades: 9-12Distance: 3.6 mi
Schools provided by the listing agent
- Elementary: New Waverly Elementary School
- Middle: New Waverly Junior High School
- High: New Waverly High School
Source: HAR. This data may not be complete. We recommend contacting the local school district to confirm school assignments for this home.
- $14,900-- bd-- ba-- sqft301 El Paso Bnd, New Waverly, TX 77358Off Market
- $14,600-- bd-- ba-- sqft293 El Paso Bnd, New Waverly, TX 77358Off Market
- $14,900-- bd-- ba-- sqft186 Seguin Dr, New Waverly, TX 77358Off Market
- $35,780-- bd-- ba-- sqft296 Seguin Dr, New Waverly, TX 77358Off Market
- $14,600-- bd-- ba-- sqft285 El Paso Bnd, New Waverly, TX 77358Off Market
- $23,510-- bd-- ba-- sqft284 Seguin Dr, New Waverly, TX 77358Off Market
- $56,080-- bd-- ba-- sqft310 Seguin Dr, New Waverly, TX 77358Off Market
- $16,500-- bd-- ba-- sqft277 El Paso Bnd, New Waverly, TX 77358Off Market
A local agent can set up tours, give advice and negotiate with sellers.
A local lender can help you make sure your offer is ready when you are.
Similar homes
- $692,9904 bd4 ba3.3k sqft124 El Paso Bnd, New Waverly, TX 77358New Construction
 MLS ID #83166977, Evelyn Falcon, Dolce Vita Realty. HAR
 - $729,9904 bd4 ba3k sqft151 Seguin Dr, New Waverly, TX 77358New Construction
 MLS ID #29584659, Scott Laird, Keller Williams Realty The Woodlands. HAR
 - $749,9904 bd5 ba3.3k sqft270 Seguin Dr, New Waverly, TX 77358New Construction
 MLS ID #55607053, Heather Chavana, Gracepoint Homes. HAR
 - $592,5784 bd4 ba2.8k sqft133 Roebuck Ln, New Waverly, TX 77358New Construction
 HAR
HAR - $574,5504 bd4 ba2.8k sqft117 Roebuck Ln, New Waverly, TX 77358New ConstructionHAR
- $463,9884 bd4 ba2.4k sqft1203 Ada St, New Waverly, TX 77358New ConstructionMLS ID #53528602, Casey Wheaton, Fathom Realty. HAR
- $747,0004 bd3 ba2.8k sqft1650 Opal Trl, Willis, TX 77378New ConstructionMLS ID #76373207, Tamarah Curtis, Creighton Realty Partners, LLC. HAR
- $699,0004 bd4 ba3.1k sqft10905 Dauphine St, Willis, TX 77318For SaleMLS ID #5670904, Madison Barbosa, Top Guns Realty on Lake Conroe. HAR
- $778,0004 bd4 ba3.2k sqft14742 Turquoise Trl, Willis, TX 77378New ConstructionMLS ID #30879835, Tamarah Curtis, Creighton Realty Partners, LLC. HAR
- $735,0003 bd3 ba2.7k sqft340 Pine Dr, Coldspring, TX 77331For SaleMLS ID #63516986, Emily Schmitt, Compass RE Texas, LLC - The Woodlands. HAR
- $899,0004 bd4 ba3.8k sqft150 Quiet Springs Trl, Willis, TX 77378For SaleMLS ID #62373778, John Prell, Creekview Realty. HAR
- $569,0004 bd5 ba3.4k sqft12379 Pebble View Dr, Conroe, TX 77304For SaleMLS ID #28334098, Joshua Hight, Nan & Company Properties - Corporate Office (Heights). HAR
- from $604,5003 bd3 ba2.6k sqftBluebonnet Plan, Chambers Creek, Willis, TX 77318New ConstructionCaldwell Companies
- $820,0005 bd4 ba3.2k sqft18803 Serene Water Dr, Montgomery, TX 77356New ConstructionMLS ID #37693352, Brandi Stroka, Richards & Associates Real Est. HAR
- $725,0004 bd4 ba3.4k sqft83 Bent Tree Ln, Montgomery, TX 77356For Sale By Owner
- from $701,9004 bd3 ba3.3k sqft3300W Plan, The Woodlands Hills 75', Willis, TX 77318New ConstructionPerry Homes
- $769,0004 bd4 ba3.3k sqft127 Stellar Hills Ct, Willis, TX 77318For SaleMLS ID #37244891, Medina McKellar, The McKellar Group. HAR
- $899,0004 bd3 ba3.5k sqft1006 Prescott Dr, Conroe, TX 77301For SaleMLS ID #95302411, Kimberly Laney, Red Door Realty & Associates. HAR
- $620,0004 bd5 ba2.9k sqft4330 Holstein Dr, Cleveland, TX 77328For SaleMLS ID #58010549, Jacqueline Canada, JLA Realty. HAR
- $670,0004 bd4 ba3.3k sqft218 Wooded Rill Ct, Willis, TX 77318For SaleMLS ID #42147808, Martin Tijmes, eXp Realty LLC. HAR
