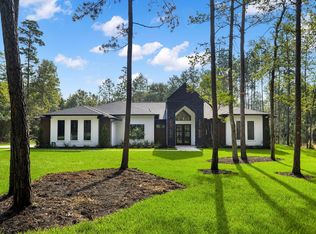
Priced to Sell with Immediate Equity Opportunity! A motivated seller has positioned this property well below a recent appraisal, creating an exceptional opportunity for a buyer looking to build equity and enjoy the peaceful surroundings on day one. This one-of-a-kind property features a custom floor plan, thoughtfully selected finishes, and expansive views of the surrounding acreage meant to be a forever home for the current family. Four "primary sized" bedrooms and 3.5 baths are just the beginning. The Great Room boasts 20' vaulted ceilings and oversized 10' sliding doors looking out across the rest of your land giving you a picturesque place to make memories with family and friends alike. The primary suite sits on its own side of the house for additional privacy and has its own touches such as a wood paneled ceiling with beams, a true his and hers bathroom, and an oversized closet with built in storage for your wardrobe. Schedule a tour today and see this property for yourself!
Pending
$899,000
150 Quiet Springs Trl, Willis, TX 77378
4beds
3,845sqft
Single Family Residence
Built in 2024
6.76 Acres Lot
$883,800 Zestimate®
$234/sqft
$54/mo HOA
What's special
Custom floor planThoughtfully selected finishes
- 30 days
- 506
- 29
Likely to sell faster than
Zillow last checked:
Listing updated:
Listed by:
John Prell TREC #0493630 281-444-7071,
Creekview Realty
Source: HAR,MLS#: 62373778
Facts & features
Interior
Bedrooms & bathrooms
- Bedrooms: 4
- Bathrooms: 4
- Full bathrooms: 3
- 1/2 bathrooms: 1
Rooms
- Room types: Family Room
Primary bedroom
- Level: First
- Area: 342
- Dimensions: 19x18
Bedroom
- Level: First
- Area: 195
- Dimensions: 15x13
Bedroom
- Level: First
- Area: 195
- Dimensions: 15x13
Bedroom
- Level: First
- Area: 192
- Dimensions: 16x12
Other
- Level: First
- Area: 104
- Dimensions: 13x8
Other
- Level: First
- Area: 70
- Dimensions: 10x7
Other
- Level: First
- Area: 48
- Dimensions: 6x8
Other
- Level: First
- Area: 70
- Dimensions: 10x7
Dining room
- Level: First
- Area: 276
- Dimensions: 23x12
Other
- Level: First
- Area: 96
- Dimensions: 12x8
Other
- Level: First
- Area: 143
- Dimensions: 11x13
Kitchen
- Level: First
- Area: 300
- Dimensions: 12x25
Living room
- Level: First
- Area: 460
- Dimensions: 23x20
Primary bath
- Level: First
- Area: 247
- Dimensions: 19x13
Utility room
- Level: First
- Area: 110
- Dimensions: 11x10
Heating
- Heat Pump
Cooling
- Ceiling Fan(s), Electric
Appliances
- Included: Disposal, Electric Oven, Microwave, Electric Range, Dishwasher
- Laundry: Electric Dryer Hookup, Washer Hookup
Features
- Formal Entry/Foyer, High Ceilings, All Bedrooms Down, En-Suite Bath, Primary Bed - 1st Floor, Walk-In Closet(s)
- Flooring: Vinyl
- Windows: Solar Screens
- Number of fireplaces: 1
- Fireplace features: Decorative
Interior area
- Total structure area: 3,845
- Total interior livable area: 3,845 sqft
Property
Parking
- Total spaces: 3
- Parking features: Attached, Double-Wide Driveway
- Attached garage spaces: 3
Features
- Stories: 1
- Patio & porch: Covered, Patio/Deck, Porch, Screened
- Fencing: Back Yard
- Has view: Yes
- View description: Water
- Has water view: Yes
- Water view: Water
- Waterfront features: Pond
Lot
- Size: 6.76 Acres
- Features: Back Yard, Other, 5 Up to 10 Acres
Details
- Parcel number: 135370
Construction
Type & style
- Home type: SingleFamily
- Architectural style: Traditional
- Property subtype: Single Family Residence
Materials
- Spray Foam Insulation, Stone, Wood Siding
- Foundation: Slab
- Roof: Metal
Condition
- New construction: No
- Year built: 2024
Utilities & green energy
- Sewer: Aerobic Septic
- Water: Well
Green energy
- Energy efficient items: Thermostat
Community & HOA
Community
- Subdivision: Peach Crk Farms
HOA
- Has HOA: Yes
- HOA fee: $650 annually
Location
- Region: Willis
Financial & listing details
- Price per square foot: $234/sqft
- Tax assessed value: $1,080,180
- Annual tax amount: $18,421
- Date on market: 8/10/2026
- Listing terms: Cash,Conventional,VA Loan
- Road surface type: Asphalt
Estimated market value
$883,800
$840,000 - $928,000
$3,394/mo
Price history
| Date | Event | Price |
|---|---|---|
| 8/19/2026 | Pending sale | $899,000$234/sqft |
Source:  HAR #62373778 Report a problem HAR #62373778 Report a problem | ||
| 8/10/2026 | Listed for sale | $899,000-5.3%$234/sqft |
Source: HAR #62373778 Report a problem | ||
| 8/8/2026 | Listing removed | $949,000$247/sqft |
Source: HAR #50478747 Report a problem | ||
| 8/5/2026 | Price change | $949,000-2.2%$247/sqft |
Source: HAR #50478747 Report a problem | ||
| 7/29/2026 | Price change | $970,000-2.5%$252/sqft |
Source: HAR #50478747 Report a problem | ||
| 7/22/2026 | Listed for sale | $995,000-0.3%$259/sqft |
Source: HAR #50478747 Report a problem | ||
| 4/18/2026 | Listing removed | $998,000$260/sqft |
Source: HAR #34094122 Report a problem | ||
| 3/28/2026 | Price change | $998,000-2.6%$260/sqft |
Source: HAR #34094122 Report a problem | ||
| 3/26/2026 | Price change | $1,025,000-2.4%$267/sqft |
Source: HAR #34094122 Report a problem | ||
| 3/13/2026 | Listed for sale | $1,050,000+412.2%$273/sqft |
Source: HAR #34094122 Report a problem | ||
| 5/28/2023 | Listing removed | -- |
Source: HAR #82181709 Report a problem | ||
| 7/20/2022 | Price change | $205,000-4.7%$53/sqft |
Source: HAR #82181709 Report a problem | ||
| 5/31/2022 | Listed for sale | $215,000$56/sqft |
Source: HAR #82181709 Report a problem | ||
| 5/11/2022 | Listing removed | -- |
Source: HAR #22352852 Report a problem | ||
| 3/8/2022 | Price change | $215,000+4.9%$56/sqft |
Source: HAR #22352852 Report a problem | ||
| 1/25/2022 | Price change | $205,000-4.7%$53/sqft |
Source: HAR #22352852 Report a problem | ||
| 11/15/2021 | Listed for sale | $215,000$56/sqft |
Source: HAR #22352852 Report a problem | ||
Public tax history
| Year | Property taxes | Tax assessment |
|---|---|---|
| 2025 | $6,296 | $1,080,180 +1132.9% |
| 2024 | -- | $87,612 +20% |
| 2023 | -- | $73,010 |
| 2022 | -- | $73,010 +72.4% |
| 2021 | -- | $42,340 |
Find assessor info on the county website
Monthly payment
Est. payment
Payment breakdown
Explore the cost of this home by adjusting the details. Changes won't be saved.Climate risks
Neighborhood: 77378
Nearby schools
Schools provided by the listing agent
- Elementary: Edward B. Cannan Elementary School
- Middle: Lynn Lucas Middle School
- High: Willis High School
Source: HAR. This data may not be complete. We recommend contacting the local school district to confirm school assignments for this home.
Similar homes
- $915,0004 bd5 ba3.2k sqft130 Quiet Springs Trl, Willis, TX 77378For Sale
 MLS ID #37482043, Aubreyanna Curtis, Yellow Keys Realty. HAR
 - $899,9004 bd4 ba3.4k sqft70 Quiet Springs Trl, Willis, TX 77378New Construction
 MLS ID #27269785, Sarah Cruse, eXp Realty LLC. HAR
 - $930,0005 bd4 ba3.1k sqft140 Quiet Springs Trl, Willis, TX 77378For Sale
 MLS ID #37043719, Aubreyanna Curtis, Yellow Keys Realty. HAR
 - $1,069,0003 bd4 ba3.2k sqft15868 Wooded Trail Way, Willis, TX 77378For Sale
 MLS ID #10263846, Ross Stevens, The Realty Influence. HAR
