Welcome to 70 Quiet Springs Trail...the peace and quiet you've been looking for, in the desirable Peach Creek Farms community of Willis, TX. This stunning new-construction custom home sits on just over an acre in a private enclave of wooded homesites, offering the perfect blend of luxury and tranquility. This thoughtfully designed residence features 4 spacious bedrooms and 3.5 baths, with generous living areas made for everyday comfort and entertaining. Nearing completion, the home showcases quality craftsmanship and designer finishes throughout...a rare chance to step into brand-new construction with land. Peach Creek Farms delivers true country living without the compromises...paved private roads, gigabit fiber internet, and room to breathe, just 10–15 minutes from shopping and dining in Willis and Conroe. This deed-restricted acreage community welcomes country living, with room for pets and animals per community guidelines.
New construction
$899,900
70 Quiet Springs Trl, Willis, TX 77378
4beds
3,459sqft
Single Family Residence
Built in 2026
1.19 Acres Lot
$874,400 Zestimate®
$260/sqft
$38/mo HOA
What's special
Paved private roads
- 75 days
- 137
- 14
Zillow last checked:
Listing updated:
Listed by:
Sarah Cruse TREC #0651884 281-908-6421,
eXp Realty LLC
Source: HAR,MLS#: 27269785
Facts & features
Interior
Bedrooms & bathrooms
- Bedrooms: 4
- Bathrooms: 4
- Full bathrooms: 3
- 1/2 bathrooms: 1
Rooms
- Room types: Family Room, Utility Room
Primary bedroom
- Level: First
- Area: 384
- Dimensions: 24 x 16
Bedroom
- Level: First
- Area: 208
- Dimensions: 16 x 13
Bedroom
- Level: First
- Area: 168
- Dimensions: 12 x 14
Bedroom
- Level: First
- Area: 168
- Dimensions: 12 x 14
Other
- Level: First
- Area: 132
- Dimensions: 11 x 12
Dining room
- Level: First
- Area: 156
- Dimensions: 13 x 12
Family room
- Level: First
- Area: 456
- Dimensions: 19 x 24
Utility room
- Level: First
- Area: 162
- Dimensions: 9 x 18
Heating
- Natural Gas
Cooling
- Ceiling Fan(s), Electric
Appliances
- Included: ENERGY STAR Qualified Appliances, Water Heater, Disposal, Freestanding Oven, Gas Oven, Microwave, Gas Range, Dishwasher
- Laundry: Electric Dryer Hookup, Washer Hookup
Features
- High Ceilings, Prewired for Alarm System, All Bedrooms Down, En-Suite Bath, Primary Bed - 1st Floor, Split Plan, Walk-In Closet(s)
- Flooring: Carpet, Tile
- Number of fireplaces: 1
- Fireplace features: Gas
Interior area
- Total structure area: 3,459
- Total interior livable area: 3,459 sqft
Property
Parking
- Total spaces: 3
- Parking features: Attached, Oversized, Garage Door Opener, Circular Driveway, Double-Wide Driveway
- Attached garage spaces: 3
Features
- Stories: 1
- Patio & porch: Covered, Porch
- Exterior features: Side Yard, Sprinkler System
- Fencing: None
Lot
- Size: 1.19 Acres
- Features: Back Yard, Cleared, Subdivided, Wooded, 1 Up to 2 Acres
Details
- Parcel number: 135362
Construction
Type & style
- Home type: SingleFamily
- Architectural style: Contemporary,Other,Ranch,Traditional
- Property subtype: Single Family Residence
Materials
- Cement Siding, Stone
- Foundation: Slab
- Roof: Composition,Metal
Condition
- New construction: Yes
- Year built: 2026
Details
- Builder name: Custom Builder
Utilities & green energy
- Sewer: Aerobic Septic, Septic Tank
Green energy
- Energy efficient items: Thermostat
Community & HOA
Community
- Security: Prewired for Alarm System
- Subdivision: Peach Creek Farms
HOA
- Has HOA: Yes
- HOA fee: $450 annually
Location
- Region: Willis
Financial & listing details
- Price per square foot: $260/sqft
- Tax assessed value: $822,670
- Annual tax amount: $13,874
- Date on market: 8/10/2026
- Listing terms: Cash,Conventional,VA Loan
Estimated market value
$874,400
$831,000 - $918,000
$2,853/mo
Price history
| Date | Event | Price |
|---|---|---|
| 8/10/2026 | Listed for sale | $899,900-9.1%$260/sqft |
Source:  HAR #27269785 Report a problem HAR #27269785 Report a problem | ||
| 6/8/2026 | Listing removed | $990,000$286/sqft |
Source: HAR #55069782 Report a problem | ||
| 2/19/2026 | Listed for sale | $990,000+10.1%$286/sqft |
Source: HAR #90663261 Report a problem | ||
| 2/19/2026 | Listing removed | $899,000$260/sqft |
Source: HAR #61102890 Report a problem | ||
| 3/21/2025 | Listed for sale | $899,000+717.3%$260/sqft |
Source: HAR #5527388 Report a problem | ||
| 5/6/2024 | Listing removed | -- |
Source: HAR #85923171 Report a problem | ||
| 4/19/2024 | Pending sale | $110,000$32/sqft |
Source: HAR #85923171 Report a problem | ||
| 4/8/2024 | Listed for sale | $110,000+54.9%$32/sqft |
Source: HAR #85923171 Report a problem | ||
| 2/8/2022 | Sold | -- |
Source: Agent Provided Report a problem | ||
| 12/19/2021 | Pending sale | $71,000$21/sqft |
Source: HAR #29275174 Report a problem | ||
| 8/17/2021 | Listed for sale | $71,000$21/sqft |
Source: HAR #29275174 Report a problem | ||
Public tax history
| Year | Property taxes | Tax assessment |
|---|---|---|
| 2026 | -- | $804,820 +1027.2% |
| 2025 | $416 | $71,400 |
| 2024 | -- | $71,400 |
| 2023 | -- | $71,400 |
| 2022 | -- | $71,400 +300% |
| 2021 | -- | $17,850 |
Find assessor info on the county website
Monthly payment
Est. payment
Payment breakdown
Explore the cost of this home by adjusting the details. Changes won't be saved.Climate risks
Neighborhood: 77378
Nearby schools
Schools provided by the listing agent
- Elementary: Edward B. Cannan Elementary School
- Middle: Lynn Lucas Middle School
- High: Willis High School
Source: HAR. This data may not be complete. We recommend contacting the local school district to confirm school assignments for this home.

Similar homes
- $849,0004 bd4 ba3.8k sqft150 Quiet Springs Trl, Willis, TX 77378For Sale
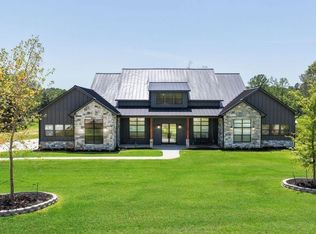 MLS ID #44841567, Ryan Kutter, Connect Realty.com. HAR
 - $949,9004 bd4 ba3.2k sqft0 Liberty Branch Dr, Willis, TX 77378New Construction
 MLS ID #79682923, Terri Lyons, Lyons Key Realty. HAR
 - $778,0003 bd3 ba2.9k sqft12744 Oak Barrel Rd, Willis, TX 77378New Construction
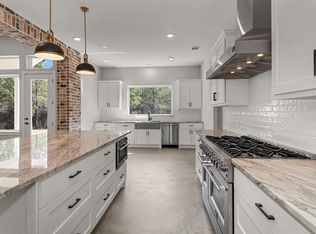 MLS ID #24149625, Heather Murley, ADT Realty Brokers. HAR
 - $710,0004 bd4 ba3.5k sqft14626 Sterling Ct, Willis, TX 77378For Sale
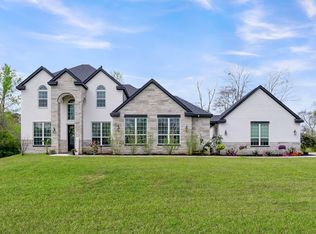 MLS ID #19602657, Allison King, HomeSmart. HAR
