Completed New Construction by Gracepoint Homes - This stunning contemporary farmhouse offers luxury, privacy, and sophisticated design on a spacious 1-acre homesite w/ a 3-car garage and workshop. Thoughtfully crafted with upscale modern finishes throughout, the open-concept floor plan features high ceilings, engineered wood flooring, and a beautifully designed living area anchored by a fireplace with mantel. The chef-inspired kitchen showcases quartz countertops, a striking herringbone backsplash, soft-close cabinetry with under-cabinet lighting, premium stainless-steel appliances, and an oversized island perfect for entertaining. A versatile flex/media room provides additional space for work, play, or relaxation. The private owner's retreat is a true sanctuary featuring a spa-inspired ensuite bath and expansive his-and-hers walk-in closets. Experience refined country living at its finest in this exceptional Gracepoint Homes residence.
New construction
Price cut: $71K (6/24)
$692,990
124 El Paso Bnd, New Waverly, TX 77358
4beds
3,375sqft
:
Get pre-qualified$4,754/mo
Single Family Residence
Built in 2026
1.01 Acres Lot
$689,700 Zestimate®
$205/sqft
$63/mo HOA
What's special
Upscale modern finishes throughoutHigh ceilingsOpen-concept floor planEngineered wood flooringStriking herringbone backsplashQuartz countertopsPremium stainless-steel appliances
- 42 days |
- 263 |
- 11 |
Zillow last checked:
Listing updated:
Listed by:
Evelyn Falcon TREC #0742699 832-518-0980,
Dolce Vita Realty
Source: HAR,MLS#: 83166977
Facts & features
Interior
Bedrooms & bathrooms
- Bedrooms: 4
- Bathrooms: 4
- Full bathrooms: 3
- 1/2 bathrooms: 1
Rooms
- Room types: Family Room, Game Room, Utility Room
Primary bedroom
- Level: First
- Area: 323
- Dimensions: 17x19
Bedroom
- Level: First
- Area: 168
- Dimensions: 12x14
Bedroom
- Level: First
- Area: 168
- Dimensions: 12x14
Bedroom
- Level: First
- Area: 168
- Dimensions: 12x14
Other
- Level: First
- Area: 140
- Dimensions: 10x14
Dining room
- Level: First
- Area: 320
- Dimensions: 16x20
Other
- Level: First
- Area: 672
- Dimensions: 32x21
Other
- Level: First
- Area: 168
- Dimensions: 14x12
Family room
- Level: First
- Area: 272
- Dimensions: 16x17
Game room
- Level: First
- Area: 252
- Dimensions: 14x18
Kitchen
- Level: First
- Area: 160
- Dimensions: 16x10
Heating
- Natural Gas
Cooling
- Ceiling Fan(s), Electric
Appliances
- Included: Water Heater, Disposal, Refrigerator, Electric Oven, Microwave, Gas Cooktop, Dishwasher
- Laundry: Electric Dryer Hookup, Gas Dryer Hookup, Washer Hookup
Features
- Formal Entry/Foyer, High Ceilings, Prewired for Alarm System, Wired for Sound, All Bedrooms Down, En-Suite Bath, Walk-In Closet(s)
- Flooring: Carpet, Engineered Hardwood, Tile
- Windows: Insulated/Low-E windows
- Number of fireplaces: 1
- Fireplace features: Gas Log
Interior area
- Total structure area: 3,375
- Total interior livable area: 3,375 sqft
Property
Parking
- Total spaces: 3
- Parking features: Attached, Oversized, Double-Wide Driveway, Workshop in Garage
- Attached garage spaces: 3
Features
- Stories: 1
- Patio & porch: Covered, Porch
- Exterior features: Sprinkler System
Lot
- Size: 1.01 Acres
- Features: Back Yard, Cleared, 1 Up to 2 Acres
Details
- Parcel number: 75242
Construction
Type & style
- Home type: SingleFamily
- Property subtype: Single Family Residence
Materials
- Batts Insulation, Blown-In Insulation, Brick, Cement Siding
- Foundation: Slab
- Roof: Composition
Condition
- New construction: Yes
- Year built: 2026
Details
- Builder name: Gracepoint Homes
Utilities & green energy
- Sewer: Septic Tank
- Water: Public
Green energy
- Energy efficient items: Attic Vents, Thermostat, HVAC>15 SEER
Community & HOA
Community
- Security: Prewired for Alarm System
- Subdivision: The Manors
HOA
- Has HOA: Yes
- HOA fee: $750 annually
Location
- Region: New Waverly
Financial & listing details
- Price per square foot: $205/sqft
- Tax assessed value: $61,610
- Annual tax amount: $997
- Date on market: 6/16/2026
- Listing terms: Cash,Conventional,FHA,VA Loan
- Road surface type: Asphalt
Estimated market value
$689,700
$655,000 - $724,000
$4,024/mo
Price history
| Date | Event | Price |
|---|---|---|
| 6/24/2026 | Price change | $692,990-9.3%$205/sqft |
Source:  HAR #83166977 Report a problem HAR #83166977 Report a problem | ||
| 6/16/2026 | Listed for sale | $763,9900%$226/sqft |
Source: HAR #83166977 Report a problem | ||
| 6/16/2026 | Listing removed | $763,999$226/sqft |
Source: HAR #34136880 Report a problem | ||
| 6/15/2026 | Listed for sale | $763,999$226/sqft |
Source: HAR #34136880 Report a problem | ||
| 2/9/2026 | Pending sale | $763,999$226/sqft |
Source: HAR #34136880 Report a problem | ||
| 8/5/2025 | Listed for sale | $763,999$226/sqft |
Source: HAR #34136880 Report a problem | ||
Public tax history
| Year | Property taxes | Tax assessment |
|---|---|---|
| 2025 | $997 +349% | $61,610 +342% |
| 2024 | $222 | $13,940 |
Find assessor info on the county website
Monthly payment
Est. payment
Payment breakdown
Explore the cost of this home by adjusting the details. Changes won't be saved.Climate risks
Neighborhood: 77358
Nearby schools
GreatSchools rating
- 9/10New Waverly Elementary SchoolGrades: PK-3Distance: 3.4 mi
- 8/10New Waverly Junior High SchoolGrades: 6-8Distance: 2.9 mi
- 7/10New Waverly High SchoolGrades: 9-12Distance: 3.5 mi
Schools provided by the listing agent
- Elementary: New Waverly Elementary School
- Middle: New Waverly Junior High School
- High: New Waverly High School
Source: HAR. This data may not be complete. We recommend contacting the local school district to confirm school assignments for this home.
- $14,900-- bd-- ba-- sqft116 El Paso Bnd, New Waverly, TX 77358Off Market
- $14,750-- bd-- ba-- sqft132 El Paso Bnd, New Waverly, TX 77358Off Market
- $18,110-- bd-- ba-- sqft131 El Paso Bnd, New Waverly, TX 77358Off Market
- $17,090-- bd-- ba-- sqft140 El Paso Bnd, New Waverly, TX 77358Off Market
- $14,600-- bd-- ba-- sqft269 El Paso Bnd, New Waverly, TX 77358Off Market
- $16,940-- bd-- ba-- sqft108 El Paso Bnd, New Waverly, TX 77358Off Market
- $15,040-- bd-- ba-- sqft261 El Paso Bnd, New Waverly, TX 77358Off Market
- $16,210-- bd-- ba-- sqft121 El Paso Bnd, New Waverly, TX 77358Off Market
A local agent can set up tours, give advice and negotiate with sellers.
A local lender can help you make sure your offer is ready when you are.
Similar homes
- $729,9904 bd4 ba3k sqft151 Seguin Dr, New Waverly, TX 77358New Construction
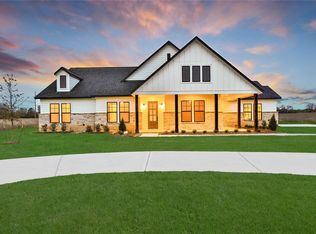 MLS ID #29584659, Scott Laird, Keller Williams Realty The Woodlands. HAR
 - $599,9994 bd5 ba2.7k sqft93 Long Horn Loop, New Waverly, TX 77358New Construction
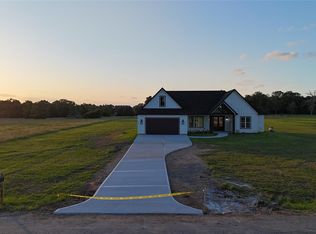 MLS ID #72993756, Raquel Knobloch, Texas State Realty. HAR
 - $639,4255 bd5 ba3.7k sqft123 Roebuck Ln, New Waverly, TX 77358New Construction
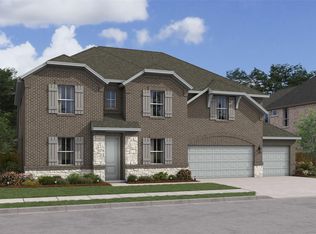 HAR
HAR - $747,0004 bd3 ba2.8k sqft1650 Opal Trl, Willis, TX 77378New Construction
 MLS ID #76373207, Tamarah Curtis, Creighton Realty Partners, LLC. HAR
 - $559,9904 bd4 ba3.2k sqft18319 Tammy Nell, Willis, TX 77378New ConstructionMLS ID #37981551, Grace Harris, RE/MAX Grand. HAR
- $778,0004 bd4 ba3.2k sqft14742 Turquoise Trl, Willis, TX 77378New ConstructionMLS ID #30879835, Tamarah Curtis, Creighton Realty Partners, LLC. HAR
- $695,0004 bd4 ba3.3k sqft624 Edgewood, Montgomery, TX 77356For SaleMLS ID #14112847, Matias Bulox, Keller Williams Realty The Woodlands. HAR
- $571,9904 bd3 ba2.2k sqft13847 Bourbon Rose, Willis, TX 77378New ConstructionMLS ID #49716563, Grace Harris, RE/MAX Grand. HAR
- $735,0003 bd3 ba2.7k sqft340 Pine Dr, Coldspring, TX 77331For SaleMLS ID #63516986, Emily Schmitt, Compass RE Texas, LLC - The Woodlands. HAR
- $948,0003 bd6 ba3.3k sqft117 Sandpiper Dr, New Waverly, TX 77358New ConstructionMLS ID #84418393, Holly Pierce, Central Metro Realty. HAR
- $679,9004 bd4 ba3.1k sqft219 Prelude Park Trl, Willis, TX 77318New ConstructionMLS ID #19537897, Lance Loken, Ravenna Homes. HAR
- $699,6975 bd5 ba3.9k sqft142 Arrow Wood Forest Ct, Willis, TX 77318New ConstructionMLS ID #44359727, Tammy Fruge, Westin Homes. HAR
- $586,9903 bd3 ba2.2k sqft9570 Moss Rose Ln, Willis, TX 77378New ConstructionMLS ID #86069778, Grace Harris, RE/MAX Grand. HAR
- $568,9903 bd3 ba2.2k sqft9632 Moss Rose Ln, Willis, TX 77378New ConstructionMLS ID #58655279, Grace Harris, RE/MAX Grand. HAR
- $789,0003 bd3 ba2.9k sqft12744 Oak Barrel Rd, Willis, TX 77378New ConstructionMLS ID #72418794, Heather Murley, ADT Realty Brokers. HAR
- $675,0004 bd4 ba3.3k sqft218 Wooded Rill Ct, Willis, TX 77318For SaleMLS ID #42147808, Martin Tijmes, eXp Realty LLC. HAR
- $624,9905 bd5 ba3.8k sqft153 Peninsula Point Dr, Montgomery, TX 77356New ConstructionMLS ID #82316165, Charlie Kriegel, Winhill Advisors - Kirby. HAR
- $725,0004 bd4 ba3.4k sqft83 Bent Tree Ln, Montgomery, TX 77356For Sale By Owner
- $840,0004 bd4 ba3.5k sqft240 Grand Vw, Huntsville, TX 77340For SaleMLS ID #40685837, Liliana Reyes, RE/MAX Integrity. HAR
- $539,9004 bd4 ba3.1k sqft16711 Rockwall St, Conroe, TX 77303For SaleMLS ID #92031390, Brandi Avila, Camelot Realty Group. HAR
