Luxury living in this stunning new construction custom home on a 1.5-acre wooded lot.3,327 sq ft of thoughtfully designed living space, 3 bedrooms, each with ensuite bathroom, a versatile game room and study. The open-concept floor plan showcases soaring ceilings, designer finishes, abundant natural light, and expansive sliding glass doors that seamlessly connect the living and dining areas to an impressive 700-sq ft outdoor patio overlooking a peaceful park-like backyard. The kitchen is beautifully appointed with high-end finishes, under-cabinet lighting, The luxurious primary suite offers a true retreat complete with a dream-worthy oversized closet and spa-inspired bath. Additional features include a dedicated home office, mudroom, dog washing station, outdoor bathroom, soffit lighting, prewiring/plumbing for an outdoor kitchen and security cameras.
New construction
$948,000
117 Sandpiper Dr, New Waverly, TX 77358
3beds
3,327sqft
:
Get pre-qualified$6,452/mo
Single Family Residence
Built in 2026
1.5 Acres Lot
$942,600 Zestimate®
$285/sqft
$33/mo HOA
What's special
Designer finishesDedicated home officeOpen-concept floor planAbundant natural lightOutdoor bathroomExpansive sliding glass doorsDog washing station
- 78 days |
- 244 |
- 10 |
Zillow last checked:
Listing updated:
Listed by:
Holly Pierce TREC #0650960 832-343-2302,
Central Metro Realty
Source: HAR,MLS#: 84418393
Facts & features
Interior
Bedrooms & bathrooms
- Bedrooms: 3
- Bathrooms: 6
- Full bathrooms: 4
- 1/2 bathrooms: 2
Rooms
- Room types: Game Room, Utility Room
Primary bedroom
- Level: First
- Area: 270
- Dimensions: 15 X 18
Bedroom
- Level: First
- Area: 156
- Dimensions: 13 X 12
Bedroom
- Level: First
- Area: 143
- Dimensions: 13 X 11
Other
- Level: First
- Area: 143
- Dimensions: 11 X 13
Dining room
- Level: First
- Area: 169
- Dimensions: 13 X 13
Game room
- Level: First
- Area: 208
- Dimensions: 13 X 16
Kitchen
- Level: First
- Area: 195
- Dimensions: 13 X 15
Living room
- Level: First
- Area: 483
- Dimensions: 21 X 23
Utility room
- Level: First
- Area: 104
- Dimensions: 8 X 13
Heating
- Propane
Cooling
- Ceiling Fan(s), Electric
Appliances
- Included: Disposal, Wine Refrigerator, Microwave, Gas Range, Dishwasher
- Laundry: Electric Dryer Hookup, Gas Dryer Hookup
Features
- Formal Entry/Foyer, High Ceilings, All Bedrooms Down, En-Suite Bath, Walk-In Closet(s)
- Flooring: Tile, Vinyl
- Number of fireplaces: 1
Interior area
- Total structure area: 3,327
- Total interior livable area: 3,327 sqft
Video & virtual tour
Property
Parking
- Total spaces: 2
- Parking features: Attached, Oversized, Garage Door Opener
- Attached garage spaces: 2
Features
- Stories: 1
Lot
- Size: 1.5 Acres
- Features: Wooded, 1 Up to 2 Acres
Details
- Parcel number: 69301
Construction
Type & style
- Home type: SingleFamily
- Architectural style: Contemporary
- Property subtype: Single Family Residence
Materials
- Stucco
- Foundation: Slab
- Roof: Composition
Condition
- New construction: Yes
- Year built: 2026
Details
- Builder name: Robert Pierce Homes LLC
Utilities & green energy
- Sewer: Septic Tank
- Water: Well
Community & HOA
Community
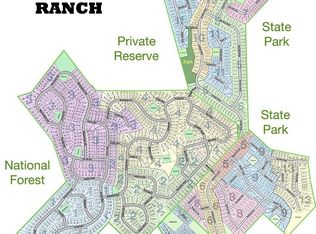
- Subdivision: Texas Grand Ranch Sec Fourteen
HOA
- Has HOA: Yes
- Amenities included: Picnic Area
- HOA fee: $400 annually
Location
- Region: New Waverly
Financial & listing details
- Price per square foot: $285/sqft
- Annual tax amount: $1,731
- Date on market: 5/20/2026
- Listing terms: Cash,Conventional,FHA,VA Loan
- Road surface type: Concrete
Estimated market value
$942,600
$895,000 - $990,000
$5,769/mo
Price history
| Date | Event | Price |
|---|---|---|
| 5/26/2026 | Listed for sale | $948,000$285/sqft |
Source:  HAR #84418393 Report a problem HAR #84418393 Report a problem | ||
Public tax history
Tax history is unavailable.
Monthly payment
Est. payment
Payment breakdown
Explore the cost of this home by adjusting the details. Changes won't be saved.Climate risks
Neighborhood: 77358
Nearby schools
GreatSchools rating
- 9/10New Waverly Elementary SchoolGrades: PK-3Distance: 5.5 mi
- 8/10New Waverly Junior High SchoolGrades: 6-8Distance: 5.5 mi
- 7/10New Waverly High SchoolGrades: 9-12Distance: 6.2 mi
Schools provided by the listing agent
- Elementary: New Waverly Elementary School
- Middle: New Waverly Junior High School
- High: New Waverly High School
Source: HAR. This data may not be complete. We recommend contacting the local school district to confirm school assignments for this home.
- $614,200-- bd-- ba2.7k sqft119 Sandpiper Dr, New Waverly, TX 77358Off Market
- $---- bd-- ba-- sqft20-37-14 Sandpiper Dr, New Waverly, TX 77358Off Market
- $200,0003.18 acres0 Sandpiper Dr, New Waverly, TX 77358Lot/Land
- $989,900-- bd-- ba4.1k sqft102 Prosperity Ct, Huntsville, TX 77340Off Market
- $124,9003 acres14-37-23 Sandpiper Dr #23, New Waverly, TX 77358Lot/Land
- $---- bd-- ba-- sqft0 Sandpiper Dr LOT 37, New Waverly, TX 77358Off Market
- $637,600-- bd-- ba2.4k sqft105 Prosperity Ct, New Waverly, TX 77358Off Market
- $500,00010 acres14/15A Prosperity Ct, New Waverly, TX 77358Lot/Land
A local agent can set up tours, give advice and negotiate with sellers.
A local lender can help you make sure your offer is ready when you are.
Similar homes
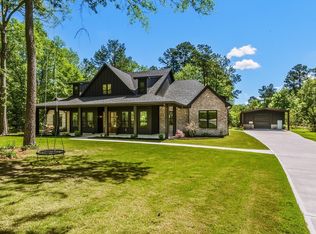
- $925,0004 bd4 ba3.2k sqft157 Wagon Pass Dr, Huntsville, TX 77340For Sale
 MLS ID #31679606, Alicia Lansford, Markham Realty, Inc.. HAR
 - $714,0004 bd4 ba3.4k sqft183 Windmill Rd, New Waverly, TX 77358New Construction
 MLS ID #434920, Lindsay Howard, Howard Home Realty. HAR
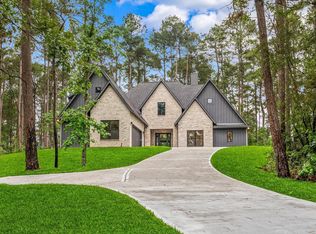
 - $945,0005 bd5 ba3.1k sqft105 Sanctuary Rd, Huntsville, TX 77340New Construction
 MLS ID #21438464, Mackenzie Patterson, Compass RE Texas, LLC - The Woodlands. HAR
 - $990,0005 bd5 ba4k sqft288 Fire Sky Rd, Huntsville, TX 77340For Sale
 MLS ID #89906932, Heather Chavez, Realty ONE Group Iconic. HAR
 - $825,8003 bd5 ba3.7k sqft136 Grand Vw, Huntsville, TX 77340For SaleMLS ID #32091976, Brian Schweiker, eXp Realty LLC. HAR
- $840,0004 bd4 ba3.5k sqft240 Grand Vw, Huntsville, TX 77340For SaleMLS ID #40685837, Liliana Reyes, RE/MAX Integrity. HAR
- $810,8003 bd3 ba3.6k sqft630 Lonestar Rd, Huntsville, TX 77340For SaleMLS ID #11249132, Brian Schweiker, eXp Realty LLC. HAR
- $724,9004 bd3 ba2.8k sqft1087 Jones Rd, New Waverly, TX 77358New ConstructionMLS ID #87955422, Terry Hall, Southern Star Realty. HAR
- $1,049,9004 bd4 ba3.3k sqft688 Lonestar Rd, Huntsville, TX 77340New ConstructionMLS ID #23108824, Terri Lyons, Lyons Key Realty. HAR
- $639,4255 bd5 ba3.7k sqft123 Roebuck Ln, New Waverly, TX 77358New ConstructionHAR
- $634,9905 bd5 ba3.7k sqft114 Roebuck Ln, New Waverly, TX 77358New ConstructionHAR
- $599,9994 bd5 ba2.7k sqft93 Long Horn Loop, New Waverly, TX 77358New ConstructionMLS ID #72993756, Raquel Knobloch, Texas State Realty. HAR
- $692,9904 bd4 ba3.3k sqft124 El Paso Bnd, New Waverly, TX 77358New ConstructionMLS ID #83166977, Evelyn Falcon, Dolce Vita Realty. HAR
- $1,250,0006 bd5 ba4.5k sqft214 Fm #A, New Waverly, TX 77358For SaleMLS ID #7353185, Ray Larson, eXp Realty LLC. HAR
- $949,9004 bd4 ba3.2k sqft0 Liberty Branch Dr, Willis, TX 77378New ConstructionMLS ID #79682923, Terri Lyons, Lyons Key Realty. HAR
- $999,9003 bd4 ba3.1k sqft16140 Forest Mill Rd, Willis, TX 77378New ConstructionMLS ID #94366959, Danielle Fielder, Century 21 Realty Partners. HAR
- $1,069,0003 bd4 ba3.2k sqft15868 Wooded Trail Way, Willis, TX 77378For SaleMLS ID #10263846, Ross Stevens, The Realty Influence. HAR
- $969,9005 bd5 ba4.7k sqft10332 Hunter Creek Ln, Conroe, TX 77304For SaleMLS ID #34891183, Anne Cummins, Martha Turner Sotheby's International Realty - The Woodlands. HAR
- $824,0004 bd3 ba2.7k sqft11653 Grandview Dr, Montgomery, TX 77356For SaleMLS ID #55253966, Connie Kitkoski, Top Guns Realty on Lake Conroe. HAR
- $1,099,9504 bd5 ba3.8k sqft104 Bentwood Meadow Ln, Montgomery, TX 77356New ConstructionMLS ID #33098523, Jimmy Franklin, Partners In Building. HAR
