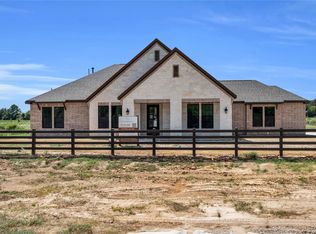
Stunning new construction on 2 unrestricted acres! This picturesque 4 bedroom 3 bath home also offers a huge game room with full bathroom, formal dining room, and large covered front and back porches. A dream kitchen with large walk in pantry. Custom finishes throughout, oversized mud room, vaulted ceilings, stone fireplace and an open floor plan. Enjoy privacy and the small town charm of New Waverly all with close proximity to I-45. LOW tax rate, no flooding!
Pending
$724,900
1087 Jones Rd, New Waverly, TX 77358
4beds
2,815sqft
Single Family Residence
Built in 2026
2 Acres Lot
$713,300 Zestimate®
$258/sqft
$-- HOA
What's special
Stone fireplaceOpen floor planFormal dining roomDream kitchenVaulted ceilingsOversized mud roomCustom finishes throughout
- 58 days
- 203
- 20
Zillow last checked:
Listing updated:
Listed by:
Terry Hall TREC #0508480 832-656-0024,
Southern Star Realty
Source: HAR,MLS#: 87955422
Facts & features
Interior
Bedrooms & bathrooms
- Bedrooms: 4
- Bathrooms: 3
- Full bathrooms: 3
Rooms
- Room types: Utility Room
Primary bedroom
- Level: First
- Area: 240
- Dimensions: 15x16
Bedroom
- Level: First
- Area: 162
- Dimensions: 12x13.5
Bedroom
- Level: First
- Area: 162
- Dimensions: 12x13.5
Bedroom
- Level: Second
- Area: 210
- Dimensions: 14x15
Dining room
- Level: First
- Area: 156
- Dimensions: 12x13
Game room
- Level: Second
- Area: 390
- Dimensions: 26x15
Living room
- Level: First
- Area: 512
- Dimensions: 16x32
Heating
- Electric, Natural Gas
Cooling
- Ceiling Fan(s), Electric
Appliances
- Included: Disposal, Gas Cooktop, Gas Range, Dishwasher
- Laundry: Electric Dryer Hookup, Gas Dryer Hookup
Features
- High Ceilings, Vaulted Ceiling, 2 Bedrooms Down, Primary Bed - 1st Floor, Split Plan, Walk-In Closet(s)
- Flooring: Carpet, Tile
- Number of fireplaces: 1
Interior area
- Total structure area: 2,815
- Total interior livable area: 2,815 sqft
Property
Parking
- Total spaces: 2
- Parking features: Attached
- Attached garage spaces: 2
Features
- Levels: Multi/Split,Split Level
- Stories: 2
Lot
- Size: 2 Acres
- Features: Cleared, 1 Up to 2 Acres
Details
- Parcel number: 69752
Construction
Type & style
- Home type: SingleFamily
- Property subtype: Single Family Residence
Materials
- Cement Siding, Stone
- Foundation: Slab
- Roof: Composition
Condition
- New construction: Yes
- Year built: 2026
Details
- Builder name: Freedom House Builders
Utilities & green energy
- Sewer: Septic Tank
Green energy
- Energy efficient items: Thermostat
Community & HOA
Community
- Subdivision: 3 Jacks Ranch
Location
- Region: New Waverly
Financial & listing details
- Price per square foot: $258/sqft
- Annual tax amount: $1,489
- Date on market: 7/24/2026
- Listing terms: Cash,Conventional,FHA,VA Loan
- Road surface type: Asphalt
Estimated market value
$713,300
$678,000 - $749,000
$3,158/mo
Price history
| Date | Event | Price |
|---|---|---|
| 9/18/2026 | Pending sale | $724,900$258/sqft |
Source:  HAR #87955422 Report a problem HAR #87955422 Report a problem | ||
| 7/24/2026 | Listed for sale | $724,900+246.8%$258/sqft |
Source: HAR #87955422 Report a problem | ||
| 1/12/2026 | Listing removed | $209,000$74/sqft |
Source: HAR #48816531 Report a problem | ||
| 8/14/2025 | Price change | $209,000-0.5%$74/sqft |
Source: HAR #48816531 Report a problem | ||
| 7/1/2025 | Listed for sale | $210,000+33.8%$75/sqft |
Source: HAR #48816531 Report a problem | ||
| 4/6/2024 | Listing removed | -- |
Source: HAR #4201434 Report a problem | ||
| 3/16/2024 | Pending sale | $157,000$56/sqft |
Source: HAR #4201434 Report a problem | ||
| 3/10/2024 | Listed for sale | $157,000-4.8%$56/sqft |
Source: HAR #4201434 Report a problem | ||
| 3/8/2024 | Listing removed | -- |
Source: HAR #71396579 Report a problem | ||
| 3/1/2024 | Price change | $165,000-2.9%$59/sqft |
Source: HAR #71396579 Report a problem | ||
| 2/17/2024 | Listed for sale | $169,999+13.3%$60/sqft |
Source: HAR #71396579 Report a problem | ||
| 5/9/2022 | Listing removed | -- |
Source: HAR #47018978 Report a problem | ||
| 4/8/2022 | Pending sale | $150,000$53/sqft |
Source: HAR #47018978 Report a problem | ||
| 3/16/2022 | Listed for sale | $150,000$53/sqft |
Source: HAR #47018978 Report a problem | ||
| 3/10/2022 | Pending sale | $150,000$53/sqft |
Source: HAR #47018978 Report a problem | ||
| 3/5/2022 | Listed for sale | $150,000$53/sqft |
Source: HAR #47018978 Report a problem | ||
Public tax history
Tax history is unavailable.
Monthly payment
Est. payment
Payment breakdown
Explore the cost of this home by adjusting the details. Changes won't be saved.Climate risks
Neighborhood: 77358
Nearby schools
Schools provided by the listing agent
- Elementary: New Waverly Elementary School
- Middle: New Waverly Junior High School
- High: New Waverly High School
Source: HAR. This data may not be complete. We recommend contacting the local school district to confirm school assignments for this home.
Similar homes
- $694,9904 bd3 ba3k sqft301 Seguin Dr, New Waverly, TX 77358New Construction
 MLS ID #45199138, Evelyn Falcon, Dolce Vita Realty. HAR
 - $749,9904 bd5 ba3.3k sqft270 Seguin Dr, New Waverly, TX 77358New Construction
 MLS ID #92640667, Evelyn Falcon, Dolce Vita Realty. HAR
 - $692,9904 bd4 ba3.3k sqft124 El Paso Bnd, New Waverly, TX 77358New Construction
 MLS ID #83166977, Evelyn Falcon, Dolce Vita Realty. HAR
 - $699,0004 bd4 ba3.4k sqft183 Windmill Rd, New Waverly, TX 77358New Construction
 MLS ID #434920, Lindsay Howard, Howard Home Realty. HAR
