Escape the city and come home to modern country living on 2 acres. This stunning new construction modern farmhouse blends sleek design with thoughtful craftsmanship throughout, offering the space, style, and privacy you’ve been looking for. With 5 bedrooms and 3 full baths, there’s room for everyone. The heart of the home is the gourmet kitchen, featuring an oversized island, large gas cooktop, beautiful finishes, and plenty of space for gathering and entertaining. Step outside to the expansive covered back porch, already offering the perfect setup for a future outdoor kitchen. The spacious backyard leaves plenty of room to add a pool, shop, garden, or play area and truly make the property your own. If you’ve been dreaming of trading crowded neighborhoods and tiny lots for wide open space without sacrificing modern luxury, this one delivers. New construction. Two acres. Modern farmhouse style. Room to breathe. Welcome home.
New construction
$699,500
4190 Duroc Ct, Cleveland, TX 77328
5beds
3,108sqft
Single Family Residence
Built in 2026
2 Acres Lot
$682,200 Zestimate®
$225/sqft
$20/mo HOA
What's special
Two acresModern farmhouse styleSpacious backyardBeautiful finishesOversized islandGourmet kitchenExpansive covered back porch
- 71 days
- 261
- 35
Zillow last checked:
Listing updated:
Listed by:
Vanessa Hagler TREC #0703028 936-442-8069,
Styled Real Estate
Source: HAR,MLS#: 12316736
Facts & features
Interior
Bedrooms & bathrooms
- Bedrooms: 5
- Bathrooms: 3
- Full bathrooms: 3
Rooms
- Room types: Family Room, Utility Room
Primary bedroom
- Level: First
- Area: 352
- Dimensions: 22x16
Bedroom
- Level: First
- Area: 154
- Dimensions: 14x11
Bedroom
- Level: First
- Area: 156
- Dimensions: 13x12
Bedroom
- Level: First
- Area: 144
- Dimensions: 12x12
Bedroom
- Level: First
- Area: 240
- Dimensions: 15x16
Living room
- Level: First
- Area: 546
- Dimensions: 26x21
Heating
- Natural Gas
Cooling
- Ceiling Fan(s), Electric
Appliances
- Included: Water Heater, Water Softener, Electric Oven, Microwave, Gas Cooktop, Dishwasher
Features
- All Bedrooms Down, En-Suite Bath, Split Plan, Walk-In Closet(s)
- Number of fireplaces: 1
- Fireplace features: Electric, Decorative
Interior area
- Total structure area: 3,108
- Total interior livable area: 3,108 sqft
Property
Parking
- Total spaces: 3
- Parking features: Attached, Additional Parking
- Attached garage spaces: 3
Features
- Stories: 1
- Patio & porch: Covered, Patio/Deck, Porch
- Exterior features: Side Yard
Lot
- Size: 2 Acres
- Features: Back Yard, Cleared, Corner Lot, Wooded, 2 Up to 5 Acres
Details
- Parcel number: 515258
Construction
Type & style
- Home type: SingleFamily
- Architectural style: Contemporary
- Property subtype: Single Family Residence
Materials
- Brick, Cement Siding
- Foundation: Slab
- Roof: Composition
Condition
- New construction: Yes
- Year built: 2026
Details
- Builder name: AKG Builders LLC
Utilities & green energy
- Sewer: Septic Tank
- Water: Public
Green energy
- Energy efficient items: Thermostat
Community & HOA
Community
- Subdivision: Peach Creek Plantation
HOA
- HOA fee: $240 annually
Location
- Region: Cleveland
Financial & listing details
- Price per square foot: $225/sqft
- Tax assessed value: $70,000
- Annual tax amount: $1,106
- Date on market: 8/15/2026
- Listing terms: Cash,Conventional,VA Loan
Estimated market value
$682,200
$648,000 - $716,000
$2,912/mo
Price history
| Date | Event | Price |
|---|---|---|
| 8/15/2026 | Listed for sale | $699,500+487.8%$225/sqft |
Source:  HAR #12316736 Report a problem HAR #12316736 Report a problem | ||
| 7/11/2025 | Sold | -- |
Source: Agent Provided Report a problem | ||
| 5/15/2023 | Listing removed | -- |
Source: HAR #21810152 Report a problem | ||
| 11/21/2022 | Price change | $119,000-0.8%$38/sqft |
Source: HAR #21810152 Report a problem | ||
| 7/14/2022 | Listed for sale | $120,000$39/sqft |
Source: HAR #21810152 Report a problem | ||
Public tax history
| Year | Property taxes | Tax assessment |
|---|---|---|
| 2025 | $1,106 -0.4% | $70,000 |
| 2024 | $1,110 -0.1% | $70,000 |
| 2023 | $1,111 | $70,000 +75% |
| 2022 | -- | $40,000 |
Find assessor info on the county website
Monthly payment
Est. payment
Payment breakdown
Explore the cost of this home by adjusting the details. Changes won't be saved.Climate risks
Neighborhood: 77328
Nearby schools
Schools provided by the listing agent
- Elementary: Austin Elementary School (Conroe)
- Middle: Moorhead Junior High School
- High: Caney Creek High School
Source: HAR. This data may not be complete. We recommend contacting the local school district to confirm school assignments for this home.

Similar homes
- $679,0003 bd2 ba2k sqft21202 Peach Bnd, Cleveland, TX 77328For Sale
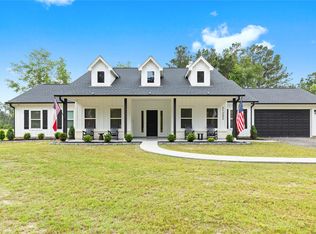 MLS ID #52917761, Adam Olsen, eXp Realty, LLC. HAR
 - $749,9003 bd3 ba2.1k sqft21203 Peach Wood Ct, Cleveland, TX 77328New Construction
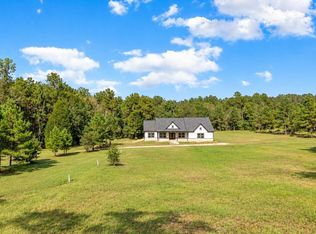 MLS ID #58649858, Jacqueline Canada, JLA Realty. HAR
 - $699,9006 bd6 ba3.7k sqft1506 Chevelle Ct, Willis, TX 77378For Sale
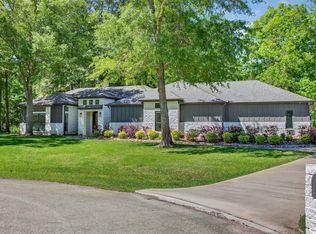 MLS ID #73682309, Jonathan Arnold, Keller Williams Houston Central. HAR
 - $689,0003 bd3 ba2.7k sqft347 Iron Horse Rd, New Waverly, TX 77378New Construction
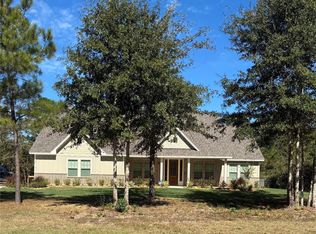 MLS ID #27320229, Rosie Dominguez, Vortex Realty. HAR
