Nestled on 2 serene acres, this property blends modern comfort with private, ranch-style living. This 1,833 sq ft residence welcomes you with fresh, whole-home paint and thoughtful upgrades throughout, offering a bright, move-in-ready feel. Spacious, open-concept living and dining with abundant natural light; Contemporary kitchen with modern updates and great workflow for everyday cooking and entertaining; Heated pool and spa/tub for year-round relaxation and gatherings; Horse-ready amenities: stable with tack room plus a fully fenced riding arena. Expansive acreage with room for gardens, hobbies, and future additions. New interior paint and modern upgrades for peace of mind and style. If you’re seeking land, lifestyle, and turnkey comfort, 23963 Majestic Forest delivers it all—poolside sunsets, room to roam, and modern living in a prime, expanding area. Come see this home on a spacious, yet manageable lot in one of the most desired neighborhoods in New Caney.
For sale
$619,900
23963 Majestic Frst, New Caney, TX 77357
3beds
1,833sqft
Single Family Residence
Built in 2002
2.03 Acres Lot
$605,600 Zestimate®
$338/sqft
$46/mo HOA
What's special
Poolside sunsetsFresh whole-home paintBright move-in-ready feelAbundant natural lightThoughtful upgrades throughoutFully fenced riding arenaSpacious yet manageable lot
- 1 day |
- 58 |
- 3 |
Zillow last checked:
Listing updated:
Listed by:
Tracy Peters TREC #0809372 469-999-2797,
JLA Realty
Source: HAR,MLS#: 76795624
Facts & features
Interior
Bedrooms & bathrooms
- Bedrooms: 3
- Bathrooms: 2
- Full bathrooms: 2
Heating
- Propane
Cooling
- Electric
Appliances
- Included: Disposal, Refrigerator, Washer, Water Softener, Convection Oven, Microwave, Dishwasher
- Laundry: Electric Dryer Hookup, Washer Hookup
Features
- High Ceilings
- Flooring: Tile
- Windows: Window Coverings
- Number of fireplaces: 1
Interior area
- Total structure area: 1,833
- Total interior livable area: 1,833 sqft
Property
Parking
- Total spaces: 2
- Parking features: Detached, Electric Vehicle Charging Station(s)
- Garage spaces: 2
Features
- Stories: 1
- Patio & porch: Covered
- Exterior features: Outdoor Kitchen
- Has private pool: Yes
- Pool features: Gunite
- Has spa: Yes
- Spa features: Spa/Hot Tub, Private
- Fencing: Back Yard
Lot
- Size: 2.03 Acres
- Features: Cleared, 1 Up to 2 Acres
Details
- Additional structures: Barn(s), Shed(s)
- Parcel number: 268513
Construction
Type & style
- Home type: SingleFamily
- Architectural style: Colonial
- Property subtype: Single Family Residence
Materials
- Vinyl Siding
- Foundation: Slab
- Roof: Composition
Condition
- New construction: No
- Year built: 2002
Utilities & green energy
- Sewer: Aerobic Septic
Community & HOA
Community
- Subdivision: Northcrest Ranch 02
HOA
- Has HOA: Yes
- HOA fee: $550 annually
Location
- Region: New Caney
Financial & listing details
- Price per square foot: $338/sqft
- Tax assessed value: $406,142
- Annual tax amount: $7,656
- Date on market: 7/20/2026
- Listing terms: Cash,Conventional,FHA,VA Loan
Estimated market value
$605,600
$575,000 - $636,000
$2,107/mo
Price history
| Date | Event | Price |
|---|---|---|
| 7/20/2026 | Listed for sale | $619,900-3.9%$338/sqft |
Source:  HAR #76795624 Report a problem HAR #76795624 Report a problem | ||
| 7/19/2026 | Listing removed | $644,900$352/sqft |
Source: HAR #69835793 Report a problem | ||
| 7/13/2026 | Price change | $644,900-3%$352/sqft |
Source: HAR #69835793 Report a problem | ||
| 7/9/2026 | Price change | $664,900-1.5%$363/sqft |
Source: HAR #69835793 Report a problem | ||
| 6/29/2026 | Listed for sale | $674,900+22.9%$368/sqft |
Source: HAR #69835793 Report a problem | ||
| 10/2/2022 | Listing removed | -- |
Source:  RE/MAX International Report a problem RE/MAX International Report a problem | ||
| 7/14/2022 | Pending sale | $549,000$300/sqft |
Source: HAR #88329535 Report a problem | ||
| 6/5/2022 | Listed for sale | $549,000$300/sqft |
Source: HAR #88329535 Report a problem | ||
| 4/15/2022 | Pending sale | $549,000$300/sqft |
Source: HAR #88329535 Report a problem | ||
| 4/13/2022 | Listed for sale | $549,000$300/sqft |
Source: HAR #88329535 Report a problem | ||
Public tax history
| Year | Property taxes | Tax assessment |
|---|---|---|
| 2025 | $7,656 | $406,142 -5.3% |
| 2024 | -- | $428,729 +3.9% |
| 2023 | $7,549 | $412,810 +21.6% |
| 2022 | -- | $339,440 +20% |
| 2021 | $5,259 +9.6% | $282,870 +10% |
| 2020 | $4,799 -1% | $257,150 +3.9% |
| 2019 | $4,847 -6.5% | $247,550 -1.3% |
| 2018 | $5,185 +6.7% | $250,800 +6.4% |
| 2017 | $4,862 -2.9% | $235,740 +2% |
| 2016 | $5,006 +43.8% | $231,160 +18% |
| 2015 | $3,482 | $195,860 +10% |
| 2014 | $3,482 | $178,050 +10% |
| 2013 | -- | $161,860 |
| 2012 | -- | $161,860 |
| 2011 | -- | $161,860 -3.8% |
| 2010 | -- | $168,320 |
| 2009 | -- | $168,320 +6.4% |
| 2008 | -- | $158,180 +7.5% |
| 2007 | -- | $147,190 +11.1% |
| 2006 | -- | $132,500 +3.8% |
| 2005 | -- | $127,610 +18% |
| 2004 | -- | $108,130 |
| 2003 | -- | $108,130 +257.8% |
| 2002 | -- | $30,220 +25.1% |
| 2001 | -- | $24,150 |
Find assessor info on the county website
Monthly payment
Est. payment
Payment breakdown
Explore the cost of this home by adjusting the details. Changes won't be saved.Climate risks
Neighborhood: 77357
Nearby schools
GreatSchools rating
- 4/10Timber Lakes Elementary SchoolGrades: PK-6Distance: 2.3 mi
- 4/10Splendora Junior High SchoolGrades: 7-8Distance: 4.4 mi
- 2/10Splendora High SchoolGrades: 9-12Distance: 4.1 mi
Schools provided by the listing agent
- Elementary: Timber Lakes Elementary School
- Middle: Splendora Junior High
- High: Splendora High School
Source: HAR. This data may not be complete. We recommend contacting the local school district to confirm school assignments for this home.
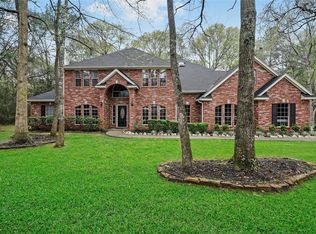
- $690,2004 bd4 ba4.2k sqft23969 Majestic Frst, New Caney, TX 77357Off Market
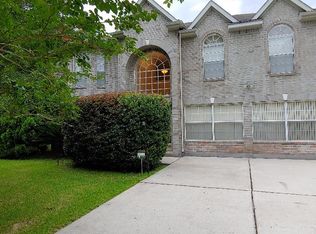
- $526,6005 bd4 ba2.9k sqft23957 Majestic Frst, New Caney, TX 77357Off Market
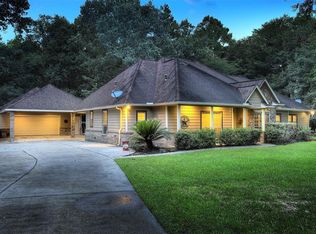
- $571,4003 bd3 ba2.9k sqft23975 Majestic Frst, New Caney, TX 77357Off Market
- $523,500-- bd2 ba2.5k sqft23962 Majestic Frst, New Caney, TX 77357Off Market
- $663,1003 bd3 ba2.9k sqft23964 Arrowhead Point, New Caney, TX 77357Off Market
- $700,9005 bd4 ba4.3k sqft23968 Majestic Frst, New Caney, TX 77357Off Market
- $800,6006 bd5 ba4.6k sqft23951 Majestic Frst, New Caney, TX 77357Off Market
- $497,3005 bd2 ba2.4k sqft23970 Arrowhead Point, New Caney, TX 77357Off Market
A local agent can set up tours, give advice and negotiate with sellers.
A local lender can help you make sure your offer is ready when you are.
Similar homes
- $600,0003 bd2 ba2.5k sqft23943 Lost Spur, New Caney, TX 77357For Sale
 MLS ID #82968585, Asheley Verron, JLA Realty. HAR
 - $599,9003 bd2 ba2k sqft341 Big Buck Dr, Cleveland, TX 77328For Sale
 MLS ID #49385086, Abby Davison, LMW Property Management. HAR
 - $584,9993 bd3 ba2.4k sqft2423 Roman Forest Blvd, Roman Forest, TX 77357For Sale
 MLS ID #30861548, Casey Barron, JLA Realty. HAR
 - $525,0003 bd3 ba2.2k sqft2638 Fountain View St, New Caney, TX 77357New Construction
 MLS ID #62535351, Cody Mier, CB&A, Realtors- Loop Central. HAR
 - $315,0003 bd2 ba1.9k sqft24042 Hawthorn Lakes Dr, New Caney, TX 77357For SaleMLS ID #26291162, Rebecca Kooi, RE/MAX Integrity. HAR
- $529,9004 bd3 ba2.5k sqft27680 Rio Blanco Dr, Splendora, TX 77372For SaleMLS ID #51947470, Luana Cope, JLA Realty. HAR
- $599,9004 bd2 ba2.5k sqft2063 White Buck Ct, Cleveland, TX 77328For SaleMLS ID #40060273, Kourtney Scroggins, Designed Realty Group. HAR
- $415,0003 bd2 ba1.5k sqft14272 Firetower Rd, Conroe, TX 77306For SaleMLS ID #18592085, Evan Ballew, Top Guns Realty on Lake Conroe. HAR
- $379,9003 bd3 ba1.9k sqft1002 Four Fountains St, Roman Forest, TX 77357For SaleMLS ID #7737889, Sandra Paul, Truss Real Estate | SERHANT.. HAR
- $398,0003 bd4 ba2.5k sqft935 Four Fountains St, New Caney, TX 77357For SaleMLS ID #76959156, Kelly Simon, KSP. HAR
- $335,0004 bd2 ba1.8k sqft1907 Tangle Lake Dr, Humble, TX 77339For SaleMLS ID #57805399, Jose Deanda, Texas Prominent Realty Inc. HAR
- $469,9003 bd2 ba1.7k sqft4324 Holstein Dr, Cleveland, TX 77328For SaleMLS ID #97664655, Jacqueline Canada, JLA Realty. HAR
- $355,0004 bd3 ba2.6k sqft23540 Red Juniper Ln, New Caney, TX 77357For SaleMLS ID #29979146, Vera Mitrofanova, VAM Real Estate Solutions. HAR
- $499,0003 bd2 ba1.4k sqft9660 Fostoria Rd, Cleveland, TX 77328For SaleMLS ID #24178970, Jacqueline Canada, JLA Realty. HAR
- $694,0003 bd2 ba2k sqft21202 Peach Bnd, Cleveland, TX 77328For SaleMLS ID #80326704, Adam Olsen, eXp Realty, LLC. HAR
- $650,0004 bd3 ba2.7k sqft12300 Cedar Ln, Willis, TX 77378For SaleMLS ID #75806684, Cheryl Gaskins, Integrity Home and Ranch Properties. HAR
- $469,9004 bd3 ba2.5k sqft27684 Rio Blanco Dr, Splendora, TX 77372For SaleMLS ID #63279279, Patrick Coto, eXp Realty, LLC. HAR
- $465,0004 bd4 ba2.5k sqft11111 Meadow Rue St, Spring, TX 77380For SaleMLS ID #33089515, Claudia Van Vuuren, LPT Realty, LLC. HAR
- $349,5003 bd3 ba2k sqft15621 Northland Dr, Porter, TX 77365For SaleMLS ID #96467763, Rebecca Ramirez, Better Homes and Gardens Real Estate Gary Greene - Lake Houston. HAR
- $660,0005 bd3 ba2.6k sqft9530 Fm 686, Dayton, TX 77535For SaleMLS ID #84979034, Bonnie Schinnerer, Epique Realty LLC. HAR
