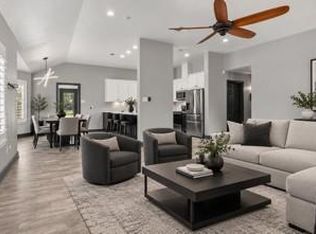
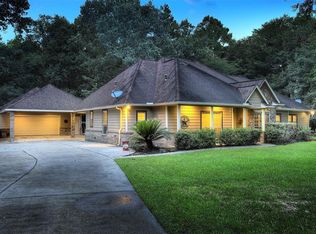
IMPRESSIVE NORTHCREST RANCH ESTATE on 2 acres with approximately $400K IN UPGRADES AND UPDATES throughout! Major improvements include NEW ROOF (2025), PEBBLE TEC POOL (2021), REMODELED KITCHEN (2023) with 6-burner gas stove, electric griddle, 2 pantries and oversized island, REMODELED MASTER BATH (2024) with private laundry, bathroom heater for cold days and hidden coffee station, 22KW GENERAC GENERATOR, NEW 6T HVAC (2024) and 3 HVAC systems updated (2019). With 4 bedrooms, 3.5 baths and 4,238 SF, the home offers a FIRST FLOOR GUEST SUITE, GAMEROOM with backyard access, office and formal dining. Enjoy the open floor plan, PRIVATE PRIMARY BEDROOM BALCONY, 2 laundry rooms and mudroom. The 3 car insulated garage has high-lift doors and a 50 AMP RV plug. Outside, enjoy extensive outdoor living with a mosquito mister, sprinkler system and custom fire pit. Desirable acreage neighborhood with horses allowed, low tax rate and low HOA dues. Comfort and luxury combine beautifully in this home!
Pending
Price cut: $31K (9/23)
$899,000
23969 Majestic Frst, New Caney, TX 77357
4beds
4,238sqft
Single Family Residence
Built in 1999
2 Acres Lot
$871,000 Zestimate®
$212/sqft
$42/mo HOA
What's special
Private primary bedroom balconyOpen floor planFormal diningGameroom with backyard accessFirst floor guest suitePebble tec pool
- 58 days
- 389
- 36
Zillow last checked:
Listing updated:
Listed by:
Jane Perri TREC #0668745 832-646-2950,
Jane Byrd Properties International LLC
Source: HAR,MLS#: 47479473
Facts & features
Interior
Bedrooms & bathrooms
- Bedrooms: 4
- Bathrooms: 4
- Full bathrooms: 3
- 1/2 bathrooms: 1
Primary bedroom
- Level: Second
- Area: 289
- Dimensions: 17 x 17
Bedroom
- Level: Second
- Area: 156
- Dimensions: 13 x 12
Bedroom
- Level: Second
- Area: 156
- Dimensions: 13 x 12
Other
- Level: First
- Area: 156
- Dimensions: 13 x 12
Breakfast
- Level: First
- Area: 80
- Dimensions: 10 x 8
Den
- Level: First
- Area: 396
- Dimensions: 22 x 18
Dining room
- Level: First
- Area: 168
- Dimensions: 14 x 12
Game room
- Level: First
- Area: 462
- Dimensions: 22 x 21
Other
- Level: First
- Area: 180
- Dimensions: 15 x 12
Kitchen
- Level: First
- Area: 140
- Dimensions: 14 x 10
Utility room
- Level: Second
Utility room
- Level: First
Heating
- Electric, Propane
Cooling
- Ceiling Fan(s), Electric
Appliances
- Included: Water Heater, Disposal, Ice Maker, Refrigerator, Water Softener, Wine Refrigerator, Double Oven, Microwave, Dishwasher
- Laundry: Electric Dryer Hookup, Washer Hookup
Features
- Balcony, Crown Molding, Dry Bar, Formal Entry/Foyer, High Ceilings, Prewired for Alarm System, Vaulted Ceiling, Wet Bar, Wired for Sound, 1 Bedroom Down - Not Primary BR, 3 Bedrooms Up, En-Suite Bath, Primary Bed - 2nd Floor, Walk-In Closet(s)
- Flooring: Carpet, Engineered Hardwood, Tile, Wood
- Windows: Insulated/Low-E windows, Window Coverings
- Number of fireplaces: 1
- Fireplace features: Outside, Gas Log, Wood Burning
Interior area
- Total structure area: 4,238
- Total interior livable area: 4,238 sqft
Property
Parking
- Total spaces: 3
- Parking features: Attached, Garage Door Opener, Extra Driveway
- Attached garage spaces: 3
Features
- Stories: 2
- Patio & porch: Covered, Patio/Deck
- Exterior features: Back Green Space, Side Yard, Sprinkler System
- Has private pool: Yes
- Pool features: Gunite, In Ground, Pool/Spa Combo
- Has spa: Yes
- Spa features: Spa/Hot Tub
- Fencing: Back Yard
Lot
- Size: 2 Acres
- Features: Back Yard, Subdivided, 2 Up to 5 Acres
Details
- Additional structures: Shed(s)
- Parcel number: 268514
Construction
Type & style
- Home type: SingleFamily
- Architectural style: Traditional
- Property subtype: Single Family Residence
Materials
- Brick
- Foundation: Slab
- Roof: Composition
Condition
- New construction: No
- Year built: 1999
Utilities & green energy
- Sewer: Aerobic Septic
- Water: Public
Green energy
- Energy efficient items: Attic Vents, Thermostat, HVAC, HVAC>15 SEER
Community & HOA
Community
- Security: Prewired for Alarm System
- Subdivision: Northcrest Ranch 02
HOA
- Has HOA: Yes
- HOA fee: $500 annually
Location
- Region: New Caney
Financial & listing details
- Price per square foot: $212/sqft
- Tax assessed value: $695,615
- Annual tax amount: $13,112
- Date on market: 8/26/2026
- Listing terms: Cash,Conventional,FHA,VA Loan
Estimated market value
$871,000
$827,000 - $915,000
$3,969/mo
Price history
| Date | Event | Price |
|---|---|---|
| 10/13/2026 | Pending sale | $899,000$212/sqft |
Source:  HAR #47479473 Report a problem HAR #47479473 Report a problem | ||
| 9/23/2026 | Price change | $899,000-3.3%$212/sqft |
Source: HAR #47479473 Report a problem | ||
| 8/26/2026 | Listed for sale | $930,000+86.7%$219/sqft |
Source: HAR #47479473 Report a problem | ||
| 10/9/2020 | Sold | -- |
Source: Agent Provided Report a problem | ||
| 8/23/2020 | Pending sale | $498,000$118/sqft |
Source: RE/MAX River Cities #32183541 Report a problem | ||
| 8/20/2020 | Price change | $498,0000%$118/sqft |
Source: RE/MAX River Cities #32183541 Report a problem | ||
| 8/14/2020 | Price change | $498,1000%$118/sqft |
Source: RE/MAX River Cities #32183541 Report a problem | ||
| 8/7/2020 | Price change | $498,2000%$118/sqft |
Source: RE/MAX River Cities #32183541 Report a problem | ||
| 7/31/2020 | Price change | $498,3000%$118/sqft |
Source: RE/MAX River Cities #32183541 Report a problem | ||
| 7/24/2020 | Price change | $498,4000%$118/sqft |
Source: RE/MAX River Cities #32183541 Report a problem | ||
| 7/17/2020 | Price change | $498,5000%$118/sqft |
Source: RE/MAX River Cities #32183541 Report a problem | ||
| 7/10/2020 | Price change | $498,6000%$118/sqft |
Source: RE/MAX River Cities #32183541 Report a problem | ||
| 7/3/2020 | Price change | $498,7000%$118/sqft |
Source: RE/MAX River Cities #32183541 Report a problem | ||
| 6/26/2020 | Price change | $498,8000%$118/sqft |
Source: RE/MAX River Cities #32183541 Report a problem | ||
| 6/20/2020 | Price change | $498,9000%$118/sqft |
Source: RE/MAX River Cities #32183541 Report a problem | ||
| 5/2/2020 | Price change | $499,000-4%$118/sqft |
Source: RE/MAX River Cities #32183541 Report a problem | ||
| 3/6/2020 | Listed for sale | $520,000-1%$123/sqft |
Source: RE/MAX River Cities #32183541 Report a problem | ||
| 12/2/2019 | Listing removed | $525,000$124/sqft |
Source: RE/MAX River Cities #24521304 Report a problem | ||
| 11/5/2019 | Listed for sale | $525,000+7.3%$124/sqft |
Source: RE/MAX River Cities #24521304 Report a problem | ||
| 9/19/2019 | Listing removed | $489,250$115/sqft |
Source: RE/MAX River Cities - NB #368614 Report a problem | ||
| 6/19/2019 | Price change | $489,250+0.1%$115/sqft |
Source: RE/MAX River Cities #368614 Report a problem | ||
| 4/3/2019 | Price change | $489,000-0.1%$115/sqft |
Source: RE/MAX River Cities #24521304 Report a problem | ||
| 3/19/2019 | Price change | $489,250-0.1%$115/sqft |
Source: RE/MAX River Cities #24521304 Report a problem | ||
| 2/21/2019 | Price change | $489,500-2%$116/sqft |
Source: RE/MAX River Cities #24521304 Report a problem | ||
| 1/28/2019 | Listed for sale | $499,500$118/sqft |
Source: RE/MAX River Cities #24521304 Report a problem | ||
Public tax history
| Year | Property taxes | Tax assessment |
|---|---|---|
| 2025 | $10,706 -12.1% | $695,615 -7.1% |
| 2024 | $12,185 +11.4% | $748,902 +7% |
| 2023 | $10,942 | $700,010 +8.3% |
| 2022 | -- | $646,220 +32.3% |
| 2021 | $10,148 +53.3% | $488,280 +2.5% |
| 2020 | $6,619 +2.6% | $476,520 +10% |
| 2019 | $6,450 -28% | $433,200 -3.5% |
| 2018 | $8,960 +36.3% | $448,680 +10% |
| 2017 | $6,576 -5.7% | $407,890 +10% |
| 2016 | $6,975 -1.6% | $370,810 -5.4% |
| 2015 | $7,087 | $392,000 +8.1% |
| 2014 | $7,087 | $362,540 -0.1% |
| 2013 | -- | $362,910 |
| 2012 | -- | $362,910 |
| 2011 | -- | $362,910 -3.2% |
| 2010 | -- | $375,000 |
| 2009 | -- | $375,000 +3.1% |
| 2008 | -- | $363,870 +3.4% |
| 2007 | -- | $352,060 +6.6% |
| 2006 | -- | $330,140 +6.5% |
| 2005 | -- | $310,000 +13.4% |
| 2004 | -- | $273,460 |
| 2003 | -- | $273,460 |
| 2002 | -- | $273,460 +2.2% |
| 2001 | -- | $267,450 |
Find assessor info on the county website
Monthly payment
Est. payment
Payment breakdown
Explore the cost of this home by adjusting the details. Changes won't be saved.Climate risks
Neighborhood: 77357
Nearby schools
Schools provided by the listing agent
- Elementary: Timber Lakes Elementary School
- Middle: Splendora Junior High
- High: Splendora High School
Source: HAR. This data may not be complete. We recommend contacting the local school district to confirm school assignments for this home.
Similar homes
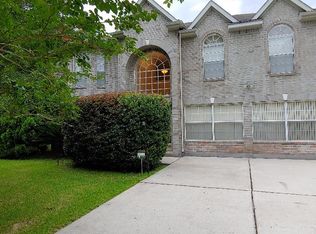
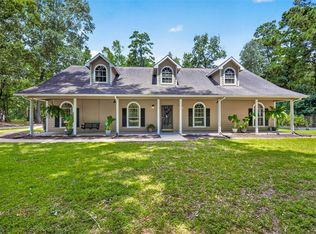
- $610,0004 bd4 ba2.6k sqft23971 Arrowhead Point, New Caney, TX 77357For Sale
 MLS ID #67213671, Stephanie Murphy, Real Broker, LLC. HAR
 - $835,0004 bd5 ba3.7k sqft11956 White Oak Xing, Conroe, TX 77385For Sale
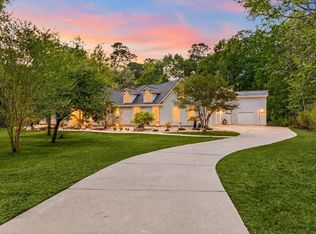 MLS ID #19963731, Debra Dozier, Compass RE Texas, LLC - The Woodlands. HAR
 - $920,0004 bd4 ba4.2k sqft27223 Blue Cedar Ln, Spring, TX 77386For Sale
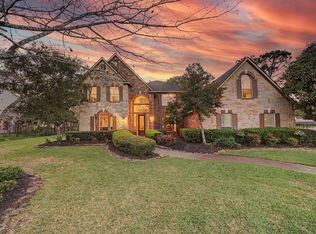 MLS ID #88852802, Lauren McCrory, Styled Real Estate. HAR
 - $875,0004 bd6 ba3.2k sqft15437 McRae Lake, Conroe, TX 77303For Sale
 MLS ID #25062495, Amanda Boyd, Keller Williams Realty Northeast. HAR
