Welcome home to this 3.32 fenced & cross-fenced ACREAGE PROPERTY where deer wander right up to the yard & the horses can immediately move in! The 1,296 sq. ft. BARN offers Stalls, a Tack Room & covered space to pull the trailer inside! BUT WAIT... THERE'S MORE! Lovely front porch invites you in to the FRESHLY PAINTED 4-bedroom brick FARMHOUSE w/ SOARING VAULTED CEILINGS, open concept living area & cozy GAS FIREPLACE! The kitchen features a commercial grade VIKING RANGE, beautiful GRANITE COUNTERTOPS & BUTLERS PANTRY just around the corner! A SPACIOUS PRIMARY SUITE w/ a GORGEOUS ENSUITE BATH also includes a PRIVATE STUDY & split floor plan w/ SECONDARY BEDROOMS on opposite side. Unwind in the light-filled SUNROOM or step out to the SCREENED COVERED POOL w/ waterfall & HEATED SPA! Need some alone time? Escape to the SHE-SHED outside! A WHOLE HOME GENERATOR will give you peace of mind year round too! Country quiet, city close—come see it check every box!
For sale
$849,900
28510 Yonder Way, Huffman, TX 77336
4beds
3,160sqft
Single Family Residence
Built in 2003
3.32 Acres Lot
$812,200 Zestimate®
$269/sqft
$86/mo HOA
What's special
Cozy gas fireplaceShe-shed outsideHeated spaLight-filled sunroomBeautiful granite countertopsCommercial grade viking rangePrivate study
- 22 days
- 1,634
- 57
Zillow last checked:
Listing updated:
Listed by:
William Gilley TREC #0740738 713-294-8644,
eXp Realty LLC,
Kacy Gilley TREC #0730779 936-206-6473,
eXp Realty LLC
Source: HAR,MLS#: 41786732
Facts & features
Interior
Bedrooms & bathrooms
- Bedrooms: 4
- Bathrooms: 4
- Full bathrooms: 3
- 1/2 bathrooms: 1
Primary bedroom
- Level: First
- Area: 288.56
- Dimensions: 16'4" x 17'8"
Bedroom
- Level: First
- Area: 148.28
- Dimensions: 11'4" x 13'1"
Bedroom
- Level: First
- Area: 258.93
- Dimensions: 17'2" x 15'1"
Bedroom
- Level: First
- Area: 191.92
- Dimensions: 16'4" x 11'9"
Other
- Level: First
- Area: 103.72
- Dimensions: 8'7" x 12'1"
Other
- Level: First
- Area: 330.52
- Dimensions: 23'9" x 13'11"
Other
- Level: First
- Area: 86.42
- Dimensions: 7'11" x 10'11"
Other
- Level: First
- Area: 112.26
- Dimensions: 9'10" x 11'5"
Breakfast
- Level: First
- Area: 107.25
- Dimensions: 11'11" x 9'0"
Dining room
- Level: First
- Area: 195.83
- Dimensions: 16'8" x 11'9"
Kitchen
- Level: First
- Area: 151.94
- Dimensions: 11'11" x 12'9"
Living room
- Level: First
- Area: 438.67
- Dimensions: 23'6" x 18'8"
Primary bath
- Level: First
- Area: 138.1
- Dimensions: 10'2" x 13'7"
Sunroom
- Level: First
- Area: 374.72
- Dimensions: 23'8" x 15'10"
Utility room
- Level: First
- Area: 82.13
- Dimensions: 6'9" x 12'2"
Heating
- Natural Gas
Cooling
- Electric
Appliances
- Included: Disposal, Gas Oven, Microwave, Gas Range, Dishwasher
- Laundry: Electric Dryer Hookup, Gas Dryer Hookup, Washer Hookup
Features
- All Bedrooms Down, En-Suite Bath, Split Plan, Walk-In Closet(s)
- Number of fireplaces: 1
- Fireplace features: Wood Burning
Interior area
- Total structure area: 3,160
- Total interior livable area: 3,160 sqft
Property
Parking
- Total spaces: 4
- Parking features: Electric Gate, Attached, Additional Parking, Attached Carport
- Attached garage spaces: 2
- Carport spaces: 2
- Covered spaces: 4
Features
- Stories: 1
- Has private pool: Yes
- Pool features: Screen Enclosure, Heated, In Ground, Pool/Spa Combo
Lot
- Size: 3.32 Acres
- Features: Corner Lot, Subdivided, Wooded, 2 Up to 5 Acres
Details
- Parcel number: 1227190020001
Construction
Type & style
- Home type: SingleFamily
- Architectural style: Ranch
- Property subtype: Single Family Residence
Materials
- Brick, Cement Siding
- Foundation: Slab
- Roof: Composition
Condition
- New construction: No
- Year built: 2003
Utilities & green energy
- Sewer: Aerobic Septic
Community & HOA
Community
- Subdivision: Commons Lake Houston Sec 14
HOA
- Has HOA: Yes
- HOA fee: $1,030 annually
Location
- Region: Huffman
Financial & listing details
- Price per square foot: $269/sqft
- Tax assessed value: $618,949
- Annual tax amount: $18,765
- Date on market: 9/17/2026
- Listing terms: Cash,Conventional,VA Loan
Estimated market value
$812,200
$772,000 - $853,000
$4,044/mo
Price history
| Date | Event | Price |
|---|---|---|
| 9/17/2026 | Listed for sale | $849,900+17.2%$269/sqft |
Source:  HAR #41786732 Report a problem HAR #41786732 Report a problem | ||
| 7/1/2022 | Listing removed | -- |
Source: Owner Report a problem | ||
| 5/23/2022 | Pending sale | $725,000$229/sqft |
Source: Owner Report a problem | ||
| 5/18/2022 | Listed for sale | $725,000+33%$229/sqft |
Source: Owner Report a problem | ||
| 4/18/2017 | Sold | -- |
Source: Agent Provided Report a problem | ||
| 3/1/2017 | Pending sale | $545,000$172/sqft |
Source: JLA Realty #12101642 Report a problem | ||
| 3/1/2017 | Listed for sale | $545,000$172/sqft |
Source: JLA Realty #12101642 Report a problem | ||
Public tax history
| Year | Property taxes | Tax assessment |
|---|---|---|
| 2025 | $4,050 -0.8% | $618,949 -3.4% |
| 2024 | $4,080 +10.1% | $640,693 -1.4% |
| 2023 | $3,705 +12.9% | $650,000 +8.5% |
| 2022 | $3,283 | $599,274 +14.4% |
| 2021 | -- | $523,655 +5.9% |
| 2020 | $3,106 +3% | $494,597 -0.2% |
| 2019 | $3,016 -49.7% | $495,834 +14.9% |
| 2018 | $5,997 | $431,535 -1.9% |
| 2017 | $5,997 -12.4% | $439,728 +3.8% |
| 2016 | $6,848 +39.6% | $423,723 |
| 2015 | $4,905 | -- |
| 2014 | $4,905 | $371,424 +12.4% |
| 2013 | -- | $330,348 +7.5% |
| 2012 | -- | $307,212 +3.6% |
| 2011 | -- | $296,435 +8.9% |
| 2010 | -- | $272,286 |
| 2009 | -- | $272,286 +7.6% |
| 2007 | -- | $252,961 +0.5% |
| 2006 | -- | $251,658 |
| 2005 | -- | -- |
Find assessor info on the county website
Monthly payment
Est. payment
Payment breakdown
Explore the cost of this home by adjusting the details. Changes won't be saved.Climate risks
Neighborhood: 77336
Nearby schools
Schools provided by the listing agent
- Elementary: Huffman Elementary School (Huffman)
- Middle: Huffman Middle School
- High: Hargrave High School
Source: HAR. This data may not be complete. We recommend contacting the local school district to confirm school assignments for this home.

Similar homes
- $724,9004 bd3 ba3.8k sqft910 Commons Way Ct, Huffman, TX 77336For Sale
 MLS ID #92464184, Nicholas Solis, Keller Williams Realty Northeast. HAR
 - $675,0004 bd3 ba3k sqft28510 Redwood Cliff Ln, Huffman, TX 77336For Sale
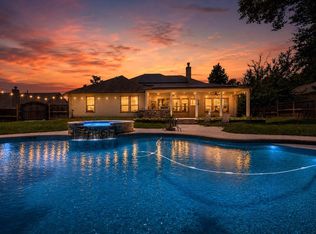 MLS ID #18251046, Todd Spurlock, Randall Stewart Properties. HAR
 - $499,9004 bd3 ba2.7k sqft28619 Riverside Crest Ln, Huffman, TX 77336For Sale
 MLS ID #47807912, Laci Barnard, Real Broker, LLC. HAR
 - $560,0005 bd5 ba2.8k sqft1300 Smith Rd, Huffman, TX 77336For Sale
 MLS ID #16442115, Kayla Foreman, JLA Realty. HAR
