NEVER FLOODED & truly one of a kind! Tucked away on OVER AN ACRE in the heart of Kingwood, this remarkable property offers 4,500+ SF of combined living space w/ a beautifully remodeled one-story main home AND a 1,500+ SF guest house. The main residence has been extensively renovated from top to bottom w/ wood floors, plantation shutters & a showstopper kitchen w/ high-end appliances. The primary retreat rivals a five-star hotel w/ a spectacular spa-like bath, private patio access & his & her closets, incl. incredible custom closet w/ built-ins & storage island. Guest house is a home of its own w/ 2 bdrms, 2 full baths, 2 living areas, full kitchen & laundry. Outside? Pool, covered patio, whole-house generator & gorgeous cleared grounds w/ room to breathe. Formal dining could easily become a study, plus a fabulous planning area off the kitchen. MULTIGENERATIONAL LIVING AT ITS FINEST! This isn't just a home. Rare Kingwood find. 2021 & 2023 AC's, 2026 BOTH roofs. Many addl upgrades.
For sale
$959,000
1310 Sycamore Ln, Humble, TX 77339
5beds
3,069sqft
Single Family Residence
Built in 1974
1.2 Acres Lot
$919,700 Zestimate®
$312/sqft
$16/mo HOA
What's special
Private patio accessOver an acreWood floorsSpectacular spa-like bathCovered patioPlantation shutters
- 41 days
- 457
- 21
Zillow last checked:
Listing updated:
Listed by:
Collette King TREC #0464042 713-206-7653,
RE/MAX Universal
Source: HAR,MLS#: 53658140
Facts & features
Interior
Bedrooms & bathrooms
- Bedrooms: 5
- Bathrooms: 5
- Full bathrooms: 4
- 1/2 bathrooms: 1
Primary bedroom
- Level: First
- Area: 378
- Dimensions: 27x14
Bedroom
- Level: First
- Area: 187
- Dimensions: 11x17
Bedroom
- Level: First
- Area: 132
- Dimensions: 11x12
Bedroom
- Level: First
- Area: 204
- Dimensions: 12x17
Bedroom
- Level: First
- Area: 168
- Dimensions: 12x14
Other
- Level: First
- Area: 26.25
- Dimensions: 3.5x7.5
Other
- Level: First
- Area: 84
- Dimensions: 6x14
Breakfast
- Level: First
- Area: 132
- Dimensions: 12x11
Den
- Level: First
- Area: 493
- Dimensions: 29x17
Dining room
- Level: First
- Area: 187
- Dimensions: 11x17
Kitchen
- Level: First
- Area: 192
- Dimensions: 12x16
Primary bath
- Level: First
- Area: 190
- Dimensions: 19x10
Utility room
- Level: First
- Area: 56
- Dimensions: 8x7
Heating
- Natural Gas
Cooling
- Ceiling Fan(s), Electric
Appliances
- Included: Disposal, Double Oven, Gas Oven, Microwave, Gas Range, Dishwasher
- Laundry: Electric Dryer Hookup, Washer Hookup
Features
- Crown Molding, Formal Entry/Foyer, High Ceilings, Vaulted Ceiling, All Bedrooms Down, En-Suite Bath, Primary Bed - 1st Floor, Walk-In Closet(s)
- Windows: Insulated/Low-E windows, Window Coverings
- Number of fireplaces: 1
- Fireplace features: Gas Log
Interior area
- Total structure area: 3,069
- Total interior livable area: 3,069 sqft
Property
Parking
- Total spaces: 2
- Parking features: Attached, Additional Parking, Circular Driveway
- Attached garage spaces: 2
Accessibility
- Accessibility features: Customized Wheelchair Accessible, Disabled Access, Master Bath Disabled Access
Features
- Stories: 1
- Patio & porch: Covered, Patio/Deck, Porch
- Has private pool: Yes
- Pool features: In Ground
- Fencing: Back Yard
Lot
- Size: 1.2 Acres
- Features: Back Yard, Other, Subdivided, 1 Up to 2 Acres
Details
- Additional structures: Detached Gar Apt /Quarters
- Parcel number: 0951000000005
Construction
Type & style
- Home type: SingleFamily
- Architectural style: Ranch,Traditional
- Property subtype: Single Family Residence
Materials
- Brick, Cement Siding, Wood Siding
- Foundation: Slab
- Roof: Composition
Condition
- New construction: No
- Year built: 1974
Utilities & green energy
- Sewer: Public Sewer
- Water: Public, Well
Community & HOA
Community
- Subdivision: Forest Cove
HOA
- Has HOA: Yes
- Amenities included: Boat Ramp, Park, Picnic Area, Playground, Pond, Pool
- HOA fee: $195 annually
Location
- Region: Humble
Financial & listing details
- Price per square foot: $312/sqft
- Tax assessed value: $747,753
- Annual tax amount: $17,642
- Date on market: 9/2/2026
- Listing terms: Cash,Conventional,FHA,VA Loan
- Road surface type: Concrete
Estimated market value
$919,700
$874,000 - $966,000
$4,024/mo
Price history
| Date | Event | Price |
|---|---|---|
| 9/2/2026 | Listed for sale | $959,000+237.7%$312/sqft |
Source:  HAR #53658140 Report a problem HAR #53658140 Report a problem | ||
| 1/19/2010 | Listing removed | $284,000$93/sqft |
Source: Showcase Homes Realty #96250898 Report a problem | ||
| 11/14/2009 | Listed for sale | $284,000$93/sqft |
Source: Showcase Homes Realty #96250898 Report a problem | ||
Public tax history
| Year | Property taxes | Tax assessment |
|---|---|---|
| 2025 | $4,075 +3.9% | $747,753 -0.3% |
| 2024 | $3,921 +15.4% | $749,895 -0.7% |
| 2023 | $3,399 +11.3% | $755,339 +8.7% |
| 2022 | $3,053 | $695,061 +25.5% |
| 2021 | -- | $553,713 +8% |
| 2020 | $5,331 -15.8% | $512,820 -14.6% |
| 2019 | $6,331 -48.8% | $600,446 +22.6% |
| 2018 | $12,369 | $489,917 |
| 2017 | $12,369 -0.1% | $489,917 |
| 2016 | $12,377 +1.4% | $489,917 +1.1% |
| 2015 | $12,210 | $484,664 +14.9% |
| 2014 | $12,210 | $421,732 +18.6% |
| 2013 | -- | $355,599 +6.1% |
| 2012 | -- | $335,256 +4.8% |
| 2011 | -- | $319,776 +21.1% |
| 2010 | -- | $264,000 -13% |
| 2009 | -- | $303,600 -12.6% |
| 2007 | -- | $347,412 +68.8% |
| 2006 | -- | $205,758 +6.9% |
| 2005 | -- | $192,490 +10.7% |
| 2004 | -- | $173,900 |
| 2003 | -- | $173,900 +13.9% |
| 2000 | -- | $152,700 |
Find assessor info on the county website
Monthly payment
Est. payment
Payment breakdown
Explore the cost of this home by adjusting the details. Changes won't be saved.Climate risks
Neighborhood: Kingwood
Nearby schools
Schools provided by the listing agent
- Elementary: Foster Elementary School (Humble)
- Middle: Kingwood Middle School
- High: Kingwood Park High School
Source: HAR. This data may not be complete. We recommend contacting the local school district to confirm school assignments for this home.
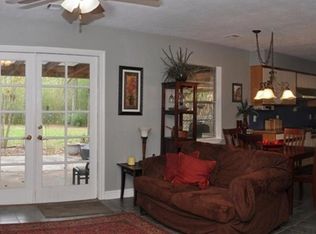
Similar homes
- $509,0004 bd4 ba2.7k sqft1519 Burning Tree Rd, Humble, TX 77339For Sale
 MLS ID #37655157, Ryan Boone, 5th Stream Realty. HAR
 - $679,9004 bd4 ba3.1k sqft1620 Palomino Ln, Humble, TX 77339For Sale
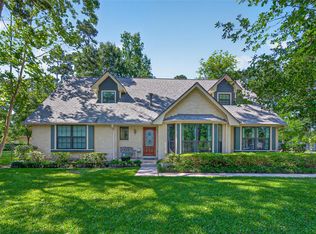 MLS ID #80921069, Greg Fazzino, eXp Realty LLC. HAR
 - $509,9005 bd4 ba3.5k sqft2214 Deer Cove Trl, Humble, TX 77339For Sale
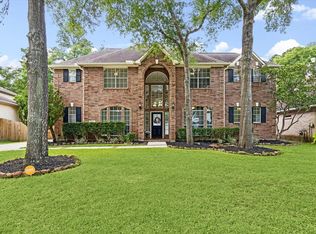 MLS ID #47031061, Joseph Adams, RE/MAX Universal. HAR
 - $928,0005 bd4 ba2.7k sqft1022 Martin St, Houston, TX 77018For Sale
 MLS ID #71398259, Dawn Weaver, Martha Turner Sotheby's International Realty - Memorial. HAR
