Designed for modern living & effortless entertaining, this gorgeous 5-BDRM, 4-BTH home in Fall Creeks GATED Fairways Crossing enclave; sits on a lush, oversized corner lot & boasts an extraordinary backyard oasis. Inside, soaring ceilings, gleaming wood floors, fresh paint & abundant natural light flow through the open living spaces. The kitchen features an oversized island w/ gas cooktop, granite counters, abundant cabinetry, & top-of-the-line appliances, opening to the breakfast nook & living room. The expansive primary suite offers a spa-like bath & generous closet, while 2 downstairs BDRMS, 3 upstairs BDRMS, formal dining, game room & media room provide flexibility to fit your lifestyle. Outside, the backyard retreat features a sparkling zero-entry pool & spa w/ waterfall, wraparound patio, covered patio w/ fireplace, outdoor kitchen & pergola. Enjoy Fall Creek amenities including golf, pools, splash pad, tennis, pickleball, sports court, trails, & more! Schedule your tour today!
For sale
$775,000
13903 McDannald Park Ln, Humble, TX 77396
5beds
4,396sqft
Single Family Residence
Built in 2013
0.49 Acres Lot
$760,200 Zestimate®
$176/sqft
$99/mo HOA
What's special
Fresh paintOutdoor kitchenGleaming wood floorsOpen living spacesWraparound patioAbundant natural lightGranite counters
- 5 days
- 262
- 22
Likely to sell faster than
Zillow last checked:
Listing updated:
Listed by:
Ryan Jockers TREC #0669948 281-685-1889,
Better Homes and Gardens Real Estate Gary Greene - Champions
Source: HAR,MLS#: 76163312
Facts & features
Interior
Bedrooms & bathrooms
- Bedrooms: 5
- Bathrooms: 4
- Full bathrooms: 4
Rooms
- Room types: Family Room, Media Room, Utility Room
Primary bedroom
- Level: First
- Area: 285
- Dimensions: 19x15
Bedroom
- Level: First
- Area: 150
- Dimensions: 15x10
Bedroom
- Level: Second
- Area: 132
- Dimensions: 12x11
Bedroom
- Level: Second
- Area: 156
- Dimensions: 12x13
Bedroom
- Level: Second
- Area: 180
- Dimensions: 12x15
Other
- Level: First
- Area: 144
- Dimensions: 12x12
Dining room
- Level: First
- Area: 132
- Dimensions: 12x11
Family room
- Level: First
- Area: 320
- Dimensions: 20x16
Game room
- Level: Second
- Area: 286
- Dimensions: 22x13
Kitchen
- Level: First
- Area: 150
- Dimensions: 10x15
Media room
- Level: Second
- Area: 192
- Dimensions: 16x12
Utility room
- Level: First
- Area: 110
- Dimensions: 10x11
Heating
- Natural Gas
Cooling
- Electric
Appliances
- Included: Disposal, Water Softener, Double Oven, Electric Oven, Microwave, Gas Cooktop, Dishwasher
- Laundry: Electric Dryer Hookup, Gas Dryer Hookup, Washer Hookup
Features
- Formal Entry/Foyer, High Ceilings, 2 Bedrooms Down, En-Suite Bath, Primary Bed - 1st Floor, Sitting Area, Walk-In Closet(s)
- Flooring: Carpet, Tile, Wood
- Windows: Window Coverings
- Number of fireplaces: 1
- Fireplace features: Outside, Gas
Interior area
- Total structure area: 4,396
- Total interior livable area: 4,396 sqft
Video & virtual tour
Property
Parking
- Total spaces: 3
- Parking features: Electric Gate, Attached, Oversized
- Attached garage spaces: 3
Features
- Stories: 2
- Patio & porch: Covered, Porch
- Exterior features: Outdoor Kitchen, Sprinkler System
- Has private pool: Yes
- Pool features: Gunite, In Ground
- Has spa: Yes
- Spa features: Spa/Hot Tub
- Fencing: Full
- On waterfront: Yes
- Waterfront features: Pond
Lot
- Size: 0.49 Acres
- Features: Back Yard, Build Line Restricted, Corner Lot, Near Golf Course, Subdivided, Waterfront, 0 Up To 1/4 Acre
Details
- Parcel number: 1307320050042
Construction
Type & style
- Home type: SingleFamily
- Architectural style: Traditional
- Property subtype: Single Family Residence
Materials
- Brick, Stone, Wood Siding
- Foundation: Slab
- Roof: Composition
Condition
- New construction: No
- Year built: 2013
Utilities & green energy
- Sewer: Public Sewer
- Water: Public, Water District
Community & HOA
Community
- Features: Subdivision Tennis Court
- Subdivision: Fall Creek
HOA
- Has HOA: Yes
- Amenities included: Basketball Court, Clubhouse, Dog Park, Fitness Center, Golf Course, Jogging Path, Paid Patrol, Park, Party Room, Picnic Area, Playground, Pond, Pool, Splash Pad, Sport Court, Tennis Court(s), Trail(s)
- HOA fee: $1,190 annually
Location
- Region: Humble
Financial & listing details
- Price per square foot: $176/sqft
- Tax assessed value: $714,731
- Annual tax amount: $19,014
- Date on market: 8/25/2026
- Listing terms: Cash,Conventional,FHA,VA Loan
- Exclusions: See Attached List Of Exclusions
- Road surface type: Concrete, Curbs, Gutters
Estimated market value
$760,200
$722,000 - $798,000
$5,347/mo
Price history
| Date | Event | Price |
|---|---|---|
| 8/25/2026 | Listed for sale | $775,000$176/sqft |
Source:  HAR #76163312 Report a problem HAR #76163312 Report a problem | ||
Public tax history
| Year | Property taxes | Tax assessment |
|---|---|---|
| 2025 | $5,545 -2.6% | $714,731 +13% |
| 2024 | $5,692 | $632,376 -15.2% |
| 2023 | -- | $745,397 +23.7% |
| 2022 | $2,445 | $602,752 +18.5% |
| 2021 | -- | $508,607 +0.8% |
| 2020 | $2,414 -15.5% | $504,505 +0.5% |
| 2019 | $2,856 -79.9% | $502,176 -6.4% |
| 2018 | $14,192 | $536,259 |
| 2017 | $14,192 +3.2% | $536,259 +5.7% |
| 2016 | $13,745 -14.5% | $507,230 -9.5% |
| 2015 | $16,069 | $560,539 +17% |
| 2014 | $16,069 | $479,079 +478.3% |
| 2013 | -- | $82,849 |
Find assessor info on the county website
Monthly payment
Est. payment
Payment breakdown
Explore the cost of this home by adjusting the details. Changes won't be saved.Climate risks
Neighborhood: 77396
Nearby schools
Schools provided by the listing agent
- Elementary: Fall Creek Elementary School
- Middle: Woodcreek Middle School
- High: Summer Creek High School
Source: HAR. This data may not be complete. We recommend contacting the local school district to confirm school assignments for this home.
Similar homes
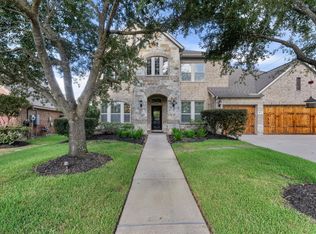
- $749,9004 bd4 ba4.2k sqft14111 Aspen Haze Ln, Humble, TX 77396For Sale
 MLS ID #58659492, Nelda Cedeno, HOMEROCK REALTY. HAR
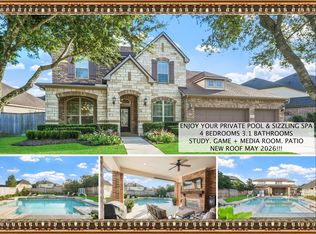
 - $739,0004 bd4 ba4k sqft8206 Caroline Ridge Dr, Humble, TX 77396For Sale
 MLS ID #42763054, Ansuya Hesse, iHouzz Realty. HAR
 - $675,0004 bd4 ba4.3k sqft14318 Red Creek Cove Ln, Humble, TX 77396For Sale
 MLS ID #15462844, Ansuya Hesse, iHouzz Realty. HAR
 - $590,0005 bd4 ba4.4k sqft8407 Alyssa Gardens Ln, Humble, TX 77396For Sale
 MLS ID #83492797, Steve Capello, Wanda Taylor Properties. HAR
