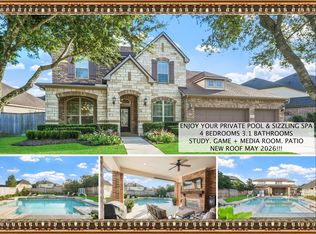
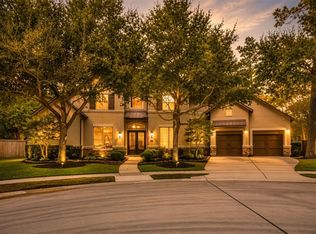
Luxury living awaits in this stunning home nestled on a private cul-de-sac within a prestigious gated community, offering direct gated access to a sprawling greenbelt and golf course. Soaring 20-foot ceilings, extensive crown molding, travertine floors, plantation shutters, and an open-concept design create timeless elegance. The gourmet kitchen features GE Monogram appliances, granite countertops, breakfast bar, coffee bar, butler’s pantry, and wine fridge. A private first-floor office includes French doors and a separate rear entrance. The oversized primary suite boasts a custom spa-inspired bath with a ceiling-height tiled walk-in shower, soaking tub, and large walk-in closet. Upstairs offers a media room and expansive game room. Enjoy resort-style outdoor living with a pool, spa, firepit, outdoor kitchen, fireplace, ice maker, keg fridge, lush landscaping, and breathtaking sunset views. Master Planned Community. Quality living close to downtown. Schedule your private tour today!
For sale
$749,900
14111 Aspen Haze Ln, Humble, TX 77396
4beds
4,253sqft
Single Family Residence
Built in 2011
0.3 Acres Lot
$732,500 Zestimate®
$176/sqft
$99/mo HOA
What's special
Outdoor kitchenPrivate cul-de-sacTravertine floorsKeg fridgeGranite countertopsBreathtaking sunset viewsLarge walk-in closet
- 61 days |
- 612 |
- 68 |
Zillow last checked:
Listing updated:
Listed by:
Nelda Cedeno TREC #0535474 281-948-3716,
HOMEROCK REALTY
Source: HAR,MLS#: 58659492
Facts & features
Interior
Bedrooms & bathrooms
- Bedrooms: 4
- Bathrooms: 4
- Full bathrooms: 4
Primary bathroom
- Features: Primary Bath: Double Sinks, Primary Bath: Separate Shower
Heating
- Natural Gas
Cooling
- Ceiling Fan(s), Electric
Appliances
- Included: ENERGY STAR Qualified Appliances, Disposal, Ice Maker, Microwave, Gas Cooktop, Dishwasher
- Laundry: Electric Dryer Hookup, Gas Dryer Hookup, Washer Hookup
Features
- Crown Molding, High Ceilings, Prewired for Alarm System, Wired for Sound
- Flooring: Carpet, Stone, Travertine
- Windows: Insulated/Low-E windows
- Number of fireplaces: 2
- Fireplace features: Outside, Gas
Interior area
- Total structure area: 4,253
- Total interior livable area: 4,253 sqft
Property
Parking
- Total spaces: 3
- Parking features: Attached
- Attached garage spaces: 3
Features
- Stories: 2
- Patio & porch: Covered, Patio/Deck
- Exterior features: Outdoor Kitchen, Sprinkler System
- Has private pool: Yes
- Pool features: Gunite, In Ground, Pool/Spa Combo, Salt Water
- Has spa: Yes
- Spa features: Spa/Hot Tub
- Fencing: Back Yard
Lot
- Size: 0.3 Acres
- Features: Cul-De-Sac, Greenbelt, Near Golf Course, 1/4 Up to 1/2 Acre
Details
- Parcel number: 1307320070001
Construction
Type & style
- Home type: SingleFamily
- Architectural style: Traditional
- Property subtype: Single Family Residence
Materials
- Brick, Cement Siding, Stone
- Foundation: Slab
- Roof: Composition
Condition
- New construction: No
- Year built: 2011
Details
- Builder name: David Weekley Homes
Utilities & green energy
- Sewer: Public Sewer
- Water: Public, Water District
Green energy
- Green verification: ENERGY STAR Certified Homes, Environments for Living
- Energy efficient items: Lighting
Community & HOA
Community
- Features: Subdivision Tennis Court
- Security: Prewired for Alarm System
- Subdivision: Fall Creek Sec 02 Pt Rep 02
HOA
- Has HOA: Yes
- Amenities included: Basketball Court, Clubhouse, Controlled Access, Dog Park, Fitness Center, Park, Picnic Area, Playground, Pond, Pool, Splash Pad, Tennis Court(s), Trail(s)
- HOA fee: $1,190 annually
Location
- Region: Humble
Financial & listing details
- Price per square foot: $176/sqft
- Tax assessed value: $650,000
- Annual tax amount: $17,292
- Date on market: 6/15/2026
- Ownership: Full Ownership
- Road surface type: Concrete, Curbs
Estimated market value
$732,500
$696,000 - $769,000
$5,111/mo
Price history
| Date | Event | Price |
|---|---|---|
| 6/15/2026 | Listed for sale | $749,900+20%$176/sqft |
Source:  HAR #58659492 Report a problem HAR #58659492 Report a problem | ||
| 3/17/2017 | Listing removed | $624,990$147/sqft |
Source: Doug Erdy Group #78694846 Report a problem | ||
| 1/15/2017 | Pending sale | $624,990$147/sqft |
Source: Doug Erdy Group #78694846 Report a problem | ||
| 11/2/2016 | Price change | $624,990-3.8%$147/sqft |
Source: Doug Erdy Group #78694846 Report a problem | ||
| 8/14/2016 | Listed for sale | $649,990$153/sqft |
Source: Doug Erdy Group #86053130 Report a problem | ||
Public tax history
| Year | Property taxes | Tax assessment |
|---|---|---|
| 2025 | $5,043 +11% | $650,000 +8.7% |
| 2024 | $4,544 +15.1% | $598,000 -14.9% |
| 2023 | $3,949 +7% | $702,328 +16.8% |
| 2022 | $3,690 | $601,436 +17.8% |
| 2021 | -- | $510,544 +18.2% |
| 2020 | $3,357 -8.7% | $432,000 -7.2% |
| 2019 | $3,677 -75.7% | $465,430 -13.9% |
| 2018 | $15,120 | $540,538 +10.4% |
| 2017 | $15,120 +6.6% | $489,743 +6.4% |
| 2016 | $14,186 +12.8% | $460,253 -8.9% |
| 2015 | $12,579 | $505,344 +18.5% |
| 2014 | $12,579 | $426,519 +18.2% |
| 2013 | -- | $360,961 +4.6% |
| 2012 | -- | $345,192 |
Find assessor info on the county website
Monthly payment
Est. payment
Payment breakdown
Explore the cost of this home by adjusting the details. Changes won't be saved.Climate risks
Neighborhood: 77396
Nearby schools
GreatSchools rating
- 10/10Fall Creek Elementary SchoolGrades: PK-5Distance: 0.6 mi
- 8/10Woodcreek MiddleGrades: 6-8Distance: 4 mi
- 5/10Summer Creek High SchoolGrades: 9-12Distance: 3.5 mi
Schools provided by the listing agent
- Elementary: Fall Creek Elementary School
- Middle: Woodcreek Middle School
- High: Summer Creek High School
Source: HAR. This data may not be complete. We recommend contacting the local school district to confirm school assignments for this home.
- $502,4003 bd3 ba3.4k sqft14107 Aspen Haze Ln, Humble, TX 77396Off Market

- $562,9005 bd4 ba4k sqft14103 Aspen Haze Ln, Humble, TX 77396Off Market

- $622,0006 bd4 ba3.7k sqft14118 Cole Point Dr, Humble, TX 77396Off Market
- $585,9004 bd3 ba4.3k sqft14114 Cole Point Dr, Humble, TX 77396Off Market
- $12,0165.52 acresPrivate Sts, Humble, TX 77396Off Market
- $564,1004 bd4 ba4.3k sqft14110 Cole Point Dr, Humble, TX 77396Off Market
- $664,4004 bd4 ba3.8k sqft14106 Aspen Haze Ln, Humble, TX 77396Off Market
- $620,9004 bd3 ba4.1k sqft14102 Aspen Haze Ln, Humble, TX 77396Off Market
A local agent can set up tours, give advice and negotiate with sellers.
A local lender can help you make sure your offer is ready when you are.
Similar homes
- $739,0004 bd4 ba4k sqft8206 Caroline Ridge Dr, Humble, TX 77396For Sale
 MLS ID #42763054, Ansuya Hesse, iHouzz Realty. HAR
 - $750,0005 bd4 ba5.3k sqft8607 Jackson Creek Bend Ln, Humble, TX 77396For Sale
 MLS ID #76574586, Drue DaSilva, Keller Williams Memorial. HAR
 - $675,0004 bd4 ba4.3k sqft14318 Red Creek Cove Ln, Humble, TX 77396For Sale
 MLS ID #15462844, Ansuya Hesse, iHouzz Realty. HAR
 - $974,9004 bd5 ba5.2k sqft14627 Lindale Rose Ln, Humble, TX 77396For Sale
 MLS ID #91410275, Graciela Walton, AXEN Realty. HAR
 - $440,0004 bd3 ba3.2k sqft14503 Ivy Wood Ct, Humble, TX 77396For SaleMLS ID #21178289, Brittany Cabrera, RE/MAX Integrity. HAR
- $437,0004 bd4 ba2.6k sqft9335 Mystic Falls Ln, Humble, TX 77396For SaleMLS ID #34250662, Francessca Petrie, Soluna Realty. HAR
- $760,0004 bd4 ba4.9k sqft14710 Somerset Horizon Ln, Houston, TX 77044For SaleMLS ID #17529606, Nikol Markert, Martha Turner Sotheby's International Realty - Kingwood. HAR
- $750,0004 bd5 ba3.8k sqft22951 Colorado Dr, Porter, TX 77365For SaleMLS ID #25861616, Daniel Pina, City Group Properties. HAR
- $735,0004 bd4 ba4k sqft13415 Davey Woods Dr, Humble, TX 77346For SaleMLS ID #42172216, Hope Fontenot-Morris, Jane Byrd Properties International LLC. HAR
- $729,9004 bd4 ba4k sqft5802 Vineyard Creek Ln, Porter, TX 77365For SaleMLS ID #45320624, Robin Bailey, RE/MAX Universal. HAR
- $745,0004 bd5 ba4.2k sqft18515 Duke Lake Dr, Spring, TX 77388For SaleMLS ID #46370363, Russell Knapp, RE/MAX Integrity. HAR
- $699,9994 bd4 ba3.7k sqft25311 Bull Ridge Dr, Porter, TX 77365For SaleMLS ID #91354768, Dwight Vincent, Icon Real Estate. HAR
- $699,9004 bd4 ba4.5k sqft28503 Riverside Crest Ln, Huffman, TX 77336For SaleMLS ID #10200306, James Bollig, Keller Williams Realty Northeast. HAR
- $795,0004 bd4 ba4k sqft5919 Majestic Pines Dr, Kingwood, TX 77345For SaleMLS ID #16525782, Joan Imperato, eXp Realty LLC. HAR
- $779,0005 bd5 ba4.7k sqft6014 Shady Alcove Ct, Kingwood, TX 77345For SaleMLS ID #89123497, Cindy Steinkamp, eXp Realty LLC. HAR
- $690,0004 bd5 ba3.1k sqft1202 Silver Moon Trl, Crosby, TX 77532For SaleMLS ID #67653837, Danette Wetuski, Ironwood Realty. HAR
- $724,9005 bd4 ba4.3k sqft2110 Lost Maples Trl, Kingwood, TX 77345For SaleMLS ID #2563068, David Edgerton, All City Real Estate. HAR
- $750,0004 bd4 ba4.4k sqft6114 Windrose Hollow Ln, Spring, TX 77379For SaleMLS ID #56263461, Kara Puente, Better Homes and Gardens Real Estate Gary Greene - Champions. HAR
- $739,0003 bd4 ba4.5k sqft26898 Vista Meadow Ct, Huffman, TX 77336For SaleMLS ID #19541068, Jimmy Franklin, eXp Realty LLC. HAR
- $750,0005 bd4 ba5.1k sqft2607 Tree Swallow Bluff Path, Spring, TX 77389For SaleMLS ID #58452906, Somer Padilla, Compass RE Texas, LLC - The Woodlands. HAR
