TOTAL TURNKEY READY FOR MOVE IN HOME IN WELL SOUGHT OAKHURST / BENTWOOD GOLF COURSE; IT HAS ALL BEEN DONE FOR YOU ALREADY - RECENT UPDATES: COMPLETELY REMODELED KITCHEN & MASTER BATH, HVAC UNITS, OUTDOOR KITCHEN W/ FIREPIT, GARAGE EPOXY W/ BUILT-INS & LED LIGHTING, CARPET, ENTERTAINMENT SYSTEM, POOL LED LIGHTS + HEATER & CHILLER, BUG MISTING SYSTEM, CEDAR FENCE, ETC.. GREAT CURB APPEAL FROM THE FRONT OF THE HOUSE & FROM THE 16TH HOLE TEE BOX IN THE BACK- RESORT STYLE LIVING, FEEL LIKE YOU'RE ON VACATION EVERYDAY BY JUST STEPPING OUT BACK- FULL HOME GENERATOR ALWAYS READY TO GO--NOT TO MENTION LOCATION, LOCATION, LOCATION!!! - RIGHT OFF 59/69 WITH IMMEDIATE ACCESS TO SHOPPING & DINNING IN 5 MINUTES- 10 MINUTES TO BELWAY 8 & IAH - 5 MINUTES TO HOSPITAL SERVICES & SO MUCH MORE - MUST WALK THIS HOME TO FULLY APPRECIATE THE ELEGANCE AND FLOW OF THIS FLOORPLAN - COME SEE ME TO SEE TO TRULY APPRECIATE ALL WE HAVE TO OFFER !!! (FLEXIBLE SELLER FOR THE RIGHT BUYER).... Welcome Home !!!!!
Pending
Price cut: $5K (9/2)
$694,999
25311 Bull Ridge Dr, Porter, TX 77365
4beds
3,780sqft
Single Family Residence
Built in 2005
10,829 Square Feet Lot
$678,000 Zestimate®
$184/sqft
$63/mo HOA
What's special
- 80 days
- 163
- 12
Zillow last checked:
Listing updated:
Listed by:
Dwight Vincent TREC #0456595 281-798-7644,
Icon Real Estate
Source: HAR,MLS#: 91354768
Facts & features
Interior
Bedrooms & bathrooms
- Bedrooms: 4
- Bathrooms: 4
- Full bathrooms: 3
- 1/2 bathrooms: 1
Primary bedroom
- Level: First
- Area: 256
- Dimensions: 16 x 16
Bedroom
- Level: Second
- Area: 182
- Dimensions: 14 x 13
Bedroom
- Level: Second
- Area: 182
- Dimensions: 14 x 13
Bedroom
- Level: Second
- Area: 182
- Dimensions: 14 x 13
Other
- Level: First
- Area: 132
- Dimensions: 12 x 11
Breakfast
- Level: First
- Area: 100
- Dimensions: 10 x 10
Dining room
- Level: First
- Area: 221
- Dimensions: 17 x 13
Game room
- Level: Second
- Area: 690
- Dimensions: 30 x 23
Kitchen
- Level: First
- Area: 255
- Dimensions: 17 x 15
Living room
- Level: First
- Area: 340
- Dimensions: 20 x 17
Heating
- Natural Gas
Cooling
- Electric
Appliances
- Included: ENERGY STAR Qualified Appliances, Disposal, Freestanding Oven, Gas Oven, Microwave, Gas Cooktop, Gas Range, Dishwasher
- Laundry: Electric Dryer Hookup, Gas Dryer Hookup, Washer Hookup
Features
- Formal Entry/Foyer, High Ceilings, Prewired for Alarm System, En-Suite Bath, Primary Bed - 1st Floor, Walk-In Closet(s)
- Flooring: Carpet, Tile, Wood
- Windows: Window Coverings
- Number of fireplaces: 1
- Fireplace features: Gas Log
Interior area
- Total structure area: 3,780
- Total interior livable area: 3,780 sqft
Property
Parking
- Total spaces: 2
- Parking features: Attached, Oversized, Tandem
- Attached garage spaces: 2
Features
- Stories: 2
- Patio & porch: Covered, Patio/Deck
- Exterior features: Outdoor Kitchen, Sprinkler System
- Has private pool: Yes
- Pool features: Gunite, Heated, In Ground, Pool/Spa Combo
- Has spa: Yes
- Spa features: Spa/Hot Tub
- Fencing: Back Yard
Lot
- Size: 10,829 Square Feet
- Features: Back Yard, Near Golf Course, On Golf Course, 0 Up To 1/4 Acre
Details
- Parcel number: 229698
Construction
Type & style
- Home type: SingleFamily
- Architectural style: Other,Traditional
- Property subtype: Single Family Residence
Materials
- Brick, Cement Siding, Stone
- Foundation: Slab
- Roof: Composition
Condition
- New construction: No
- Year built: 2005
Utilities & green energy
- Sewer: Public Sewer
- Water: Public, Water District
Green energy
- Energy efficient items: HVAC
Community & HOA
Community
- Security: Prewired for Alarm System
- Subdivision: Bentwood/Oakhurst
HOA
- Has HOA: Yes
- HOA fee: $750 annually
Location
- Region: Porter
Financial & listing details
- Price per square foot: $184/sqft
- Tax assessed value: $573,610
- Annual tax amount: $14,183
- Date on market: 7/23/2026
- Listing terms: Cash,Conventional,FHA,Owner Will Carry,VA Loan
Estimated market value
$678,000
$644,000 - $712,000
$3,091/mo
Price history
| Date | Event | Price |
|---|---|---|
| 9/23/2026 | Pending sale | $694,999$184/sqft |
Source:  HAR #91354768 Report a problem HAR #91354768 Report a problem | ||
| 9/2/2026 | Price change | $694,999-0.7%$184/sqft |
Source: HAR #91354768 Report a problem | ||
| 8/12/2026 | Listed for sale | $699,999+6.2%$185/sqft |
Source: HAR #91354768 Report a problem | ||
| 6/26/2024 | Sold | -- |
Source: Agent Provided Report a problem | ||
| 6/12/2024 | Pending sale | $659,000$174/sqft |
Source: HAR #87142242 Report a problem | ||
| 5/29/2024 | Price change | $659,000-5.7%$174/sqft |
Source: HAR #87142242 Report a problem | ||
| 5/6/2024 | Price change | $699,000-3.6%$185/sqft |
Source: HAR #87142242 Report a problem | ||
| 4/20/2024 | Listed for sale | $725,000+38.1%$192/sqft |
Source: HAR #87142242 Report a problem | ||
| 12/18/2020 | Sold | -- |
Source: Agent Provided Report a problem | ||
| 11/24/2020 | Pending sale | $525,000$139/sqft |
Source: Keller Williams Realty #98120336 Report a problem | ||
| 10/21/2020 | Listed for sale | $525,000+12.4%$139/sqft |
Source: Keller Williams Realty #98120336 Report a problem | ||
| 1/28/2015 | Sold | -- |
Source: Agent Provided Report a problem | ||
| 1/13/2015 | Listed for sale | $467,000$124/sqft |
Source: Abbie Hawkins #10497046 Report a problem | ||
| 1/2/2015 | Pending sale | $467,000$124/sqft |
Source: Abbie Hawkins #10497046 Report a problem | ||
| 12/24/2014 | Price change | $467,000-4.7%$124/sqft |
Source: Abbie Hawkins #10497046 Report a problem | ||
| 12/6/2014 | Price change | $489,900-4.1%$130/sqft |
Source: Abbie Hawkins #10497046 Report a problem | ||
| 11/30/2014 | Listed for sale | $511,000+20.2%$135/sqft |
Source: Abbie Hawkins #10497046 Report a problem | ||
| 1/4/2010 | Sold | -- |
Source: Agent Provided Report a problem | ||
| 10/1/2009 | Listed for sale | $425,000$112/sqft |
Source: RE/MAX Associates Northeast #80908411 Report a problem | ||
Public tax history
| Year | Property taxes | Tax assessment |
|---|---|---|
| 2025 | $10,815 +35.4% | $573,610 +11.5% |
| 2024 | $7,990 +12% | $514,441 +9.5% |
| 2023 | $7,134 | $470,000 |
| 2022 | -- | $470,000 +3% |
| 2021 | $9,734 +30.8% | $456,310 +21.2% |
| 2020 | $7,440 -9.6% | $376,430 -4.8% |
| 2019 | $8,229 -29% | $395,450 |
| 2018 | $11,595 -2.2% | $395,450 -1.7% |
| 2017 | $11,859 -4.1% | $402,120 |
| 2016 | $12,369 +8.3% | $402,120 +21.5% |
| 2015 | $11,419 | $331,080 -3.5% |
| 2014 | $11,419 | $343,200 +1.3% |
| 2013 | -- | $338,730 |
| 2012 | -- | $338,730 +6.3% |
| 2011 | -- | $318,730 |
| 2010 | -- | $318,730 |
| 2009 | -- | $318,730 |
| 2008 | -- | $318,730 |
| 2007 | -- | $318,730 +42.8% |
| 2006 | -- | $223,150 +490% |
| 2005 | -- | $37,820 +228.9% |
| 2004 | -- | $11,500 |
| 2003 | -- | $11,500 |
| 2002 | -- | $11,500 |
| 2001 | -- | $11,500 |
Find assessor info on the county website
Monthly payment
Est. payment
Payment breakdown
Explore the cost of this home by adjusting the details. Changes won't be saved.Climate risks
Neighborhood: Oakhurst
Nearby schools
Schools provided by the listing agent
- Elementary: Bens Branch Elementary School
- Middle: Woodridge Forest Middle School
- High: West Fork High School
Source: HAR. This data may not be complete. We recommend contacting the local school district to confirm school assignments for this home.
Similar homes
- $595,9003 bd4 ba3.4k sqft20898 Sweetglen Dr, Porter, TX 77365For Sale
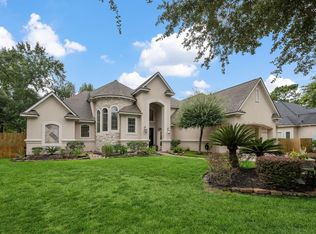 MLS ID #65774587, Robin Bailey, RE/MAX Universal. HAR
 - $795,0004 bd5 ba4.6k sqft20641 Eaglewood Trace Dr, Porter, TX 77365For Sale
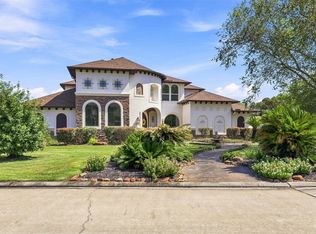 MLS ID #80974376, Christi Harvey, Christi Harvey & Co.. HAR
 - $625,0004 bd4 ba3.9k sqft6031 Granite Shadow Ln, Porter, TX 77365For Sale
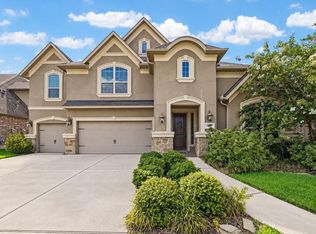 MLS ID #64157069, Kyra Lowery, Stacy Sherman Broker. HAR
 - $499,9004 bd4 ba3.8k sqft25231 Birchwood Springs Ave, Porter, TX 77365For Sale
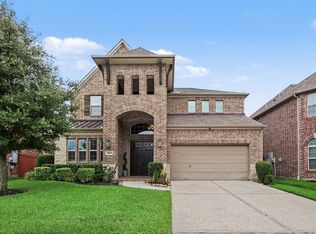 MLS ID #59907778, Clint Nabors, Blair Realty Group. HAR
