Home at last where timeless elegance meets everyday comfort. This gorgeous stucco and stone facade offer a dramatic foyer entrance, rich hand-scraped hardwood flooring, custom millwork, crown molding, designer lighting, soaring ceilings, sweeping archways, oversized windows, and abundant natural light. Thoughtfully designed floor plan features home office with a coffered ceiling, formal dining room with tray ceiling, and spacious living areas perfect for entertaining. The family room has a cast stone fireplace that opens to the chef-inspired kitchen with oversized island, granite countertops, custom cabinetry, gas cooktop, double ovens, and designer tile backsplash. Primary suite offers a tray ceiling, ensuite bathroom with large closet, and separate his/her sinks. Upstairs secondary bedrooms, bathrooms, game room, and media room. Relax under the covered patio overlooking the backyard. Additional highlights include a Generac generator and custom tinted windows for energy efficiency.
For sale
$625,000
6031 Granite Shadow Ln, Porter, TX 77365
4beds
3,903sqft
Single Family Residence
Built in 2017
8,123 Square Feet Lot
$605,600 Zestimate®
$160/sqft
$100/mo HOA
What's special
Cast stone fireplaceDramatic foyer entranceOversized windowsAbundant natural lightRich hand-scraped hardwood flooringGranite countertopsDesigner tile backsplash
- 15 days
- 138
- 14
Likely to sell faster than
Zillow last checked:
Listing updated:
Listed by:
Kyra Lowery TREC #0857102 281-846-4933,
Stacy Sherman Broker
Source: HAR,MLS#: 64157069
Facts & features
Interior
Bedrooms & bathrooms
- Bedrooms: 4
- Bathrooms: 4
- Full bathrooms: 3
- 1/2 bathrooms: 1
Primary bedroom
- Level: First
- Area: 252
- Dimensions: 18 X 14
Bedroom
- Level: Second
- Area: 156
- Dimensions: 13 X 12
Bedroom
- Level: Second
- Area: 144
- Dimensions: 12 X 12
Bedroom
- Level: Second
- Area: 168
- Dimensions: 14 X 12
Other
- Level: First
Other
- Level: First
Other
- Level: Second
- Area: 168
- Dimensions: 14 X 12
Other
- Level: Second
Other
- Level: Second
Breakfast
- Level: First
- Area: 168
- Dimensions: 14 X 12
Dining room
- Level: First
- Area: 182
- Dimensions: 14 X 13
Other
- Level: First
Family room
- Level: First
- Area: 340
- Dimensions: 20 X 17
Game room
- Level: Second
- Area: 252
- Dimensions: 18 X 14
Kitchen
- Level: First
- Area: 266
- Dimensions: 19 X 14
Media room
- Level: Second
- Area: 182
- Dimensions: 14 X 13
Media room
- Level: Second
- Area: 168
- Dimensions: 14 X 12
Primary bath
- Level: First
Utility room
- Level: First
Heating
- Natural Gas
Cooling
- Electric
Appliances
- Included: Disposal, Double Oven, Gas Oven, Microwave, Gas Cooktop, Dishwasher
- Laundry: Washer Hookup
Features
- Crown Molding, High Ceilings, Prewired for Alarm System, Vaulted Ceiling, 2 Bedrooms Up, 3 Bedrooms Up, Primary Bed - 1st Floor
- Flooring: Carpet, Tile, Wood
- Number of fireplaces: 1
- Fireplace features: Gas Log
Interior area
- Total structure area: 3,903
- Total interior livable area: 3,903 sqft
Property
Parking
- Total spaces: 3
- Parking features: Attached, Oversized, Double-Wide Driveway
- Attached garage spaces: 3
Features
- Stories: 2
- Patio & porch: Patio/Deck
- Exterior features: Side Yard, Sprinkler System
Lot
- Size: 8,123 Square Feet
- Features: Subdivided, 0 Up To 1/4 Acre
Details
- Parcel number: 1366770010033
Construction
Type & style
- Home type: SingleFamily
- Architectural style: Traditional
- Property subtype: Single Family Residence
Materials
- Stone, Stucco
- Foundation: Slab
- Roof: Composition
Condition
- New construction: No
- Year built: 2017
Utilities & green energy
- Sewer: Public Sewer
- Water: Public
Green energy
- Energy efficient items: Thermostat
Community & HOA
Community
- Security: Prewired for Alarm System
- Subdivision: Royal Brook/Kingwood
HOA
- Has HOA: Yes
- Amenities included: Jogging Path, Park, Picnic Area, Playground, Pool
- HOA fee: $1,200 annually
Location
- Region: Porter
Financial & listing details
- Price per square foot: $160/sqft
- Tax assessed value: $590,610
- Annual tax amount: $14,203
- Date on market: 9/23/2026
- Listing terms: Cash,Conventional,FHA,VA Loan
- Ownership: Full Ownership
- Road surface type: Concrete, Curbs
Estimated market value
$605,600
$575,000 - $636,000
$3,939/mo
Price history
| Date | Event | Price |
|---|---|---|
| 6/30/2026 | Listed for sale | $625,000+4.4%$160/sqft |
Source:  HAR #73598698 Report a problem HAR #73598698 Report a problem | ||
| 3/2/2024 | Listing removed | -- |
Source: HAR #28713642 Report a problem | ||
| 1/14/2024 | Pending sale | $598,775$153/sqft |
Source: HAR #28713642 Report a problem | ||
| 8/11/2023 | Price change | $598,775-4.2%$153/sqft |
Source: HAR #28713642 Report a problem | ||
| 7/9/2023 | Listed for sale | $625,000$160/sqft |
Source: HAR #28713642 Report a problem | ||
| 1/5/2018 | Sold | -- |
Source: Agent Provided Report a problem | ||
Public tax history
| Year | Property taxes | Tax assessment |
|---|---|---|
| 2025 | $6,001 -13.6% | $590,610 +5.1% |
| 2024 | $6,944 +35.3% | $562,029 -8.5% |
| 2023 | $5,130 +7.8% | $614,291 +15% |
| 2022 | $4,761 | $534,240 +18.7% |
| 2021 | -- | $449,913 +3.3% |
| 2020 | $4,529 -9.6% | $435,722 -8.3% |
| 2019 | $5,008 +1133.6% | $475,000 +2.4% |
| 2018 | $406 | $463,657 +3151.7% |
| 2017 | $406 -0.1% | $14,259 |
| 2016 | $406 | -- |
Find assessor info on the county website
Monthly payment
Est. payment
Payment breakdown
Explore the cost of this home by adjusting the details. Changes won't be saved.Climate risks
Neighborhood: Kingwood
Nearby schools
Schools provided by the listing agent
- Elementary: Elm Grove Elementary School (Humble)
- Middle: Kingwood Middle School
- High: Kingwood Park High School
Source: HAR. This data may not be complete. We recommend contacting the local school district to confirm school assignments for this home.

Similar homes
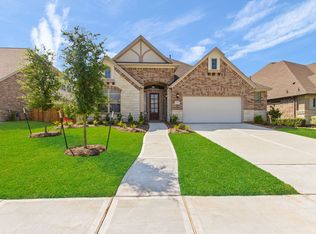
- $464,9984 bd4 ba3k sqft3235 Bellwick Chase Ln, Porter, TX 77365For Sale
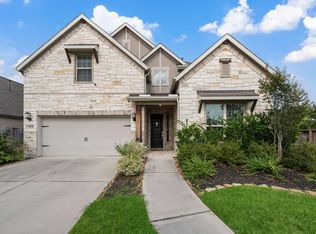 MLS ID #68167894, Corey Hunt, 1st Class Real Estate Elevate. HAR
 - $685,0005 bd4 ba3.8k sqft2822 Hazy Hillside Ct, Kingwood, TX 77345For Sale
 MLS ID #13397470, Kristen Alsbrooks, Jane Byrd Properties International LLC. HAR
 - $350,0004 bd3 ba2.3k sqft3510 Heather Chase Trl, Porter, TX 77365For Sale
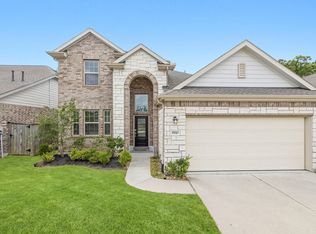 MLS ID #67890404, Charly Graham, RE/MAX Universal. HAR
 - $679,9004 bd4 ba3.7k sqft21011 Atascocita Point Dr, Humble, TX 77346For Sale
 MLS ID #41738145, Jennifer Gayle Spence, MVP Realty & Associates. HAR
