Welcome to 6014 Shady Alcove Ct in Kings Point! Back on the market with fresh paint and priced to sell!Experience luxury living in this stunning property with beautiful curb appeal. The chef's kitchen features Viking appliances, built-ins,a large pantry,and extra bar seating. The first floor boasts an additional bedroom with an en suite bathroom. The primary suite is bathed in natural light and includes a spa-like bathroom and a large walk-in closet. Enjoy a 2022 roof, has never-flooded,a heated pool, covered patio, generator, over sized dining room with wine fridge, 3-car tandem garage, game room, media room, warm inviting office with beautiful custom built ins , cozy living room with a beautiful fireplace with more custom built ins, and spacious laundry room. With 3 bedrooms upstairs and 2 full baths,cul-de-sac location,award-winning schools,and proximity to airport,downtown and dining, One year home warranty included! 3 Brand new AC units have been installed!
For sale
Price cut: $25K (8/19)
$754,000
6014 Shady Alcove Ct, Kingwood, TX 77345
5beds
4,776sqft
Single Family Residence
Built in 2005
0.28 Acres Lot
$736,800 Zestimate®
$158/sqft
$67/mo HOA
What's special
Heated poolExtra bar seatingCovered patioLarge walk-in closetCul-de-sac locationGame roomMedia room
- 67 days |
- 460 |
- 22 |
Zillow last checked:
Listing updated:
Listed by:
Cindy Steinkamp TREC #0691499 888-519-7431,
eXp Realty LLC
Source: HAR,MLS#: 89123497
Facts & features
Interior
Bedrooms & bathrooms
- Bedrooms: 5
- Bathrooms: 5
- Full bathrooms: 4
- 1/2 bathrooms: 1
Rooms
- Room types: Media Room, Utility Room, Wine Room
Primary bedroom
- Level: First
- Area: 304
- Dimensions: 19 x 16
Bedroom
- Level: First
- Area: 168
- Dimensions: 14 x 12
Bedroom
- Level: Second
- Area: 144
- Dimensions: 12 x 12
Bedroom
- Level: Second
- Area: 210
- Dimensions: 15 x 14
Bedroom
- Level: Second
- Area: 144
- Dimensions: 12 x 12
Other
- Level: First
- Area: 182
- Dimensions: 14 x 13
Breakfast
- Level: First
- Area: 140
- Dimensions: 14 x 10
Dining room
- Level: First
- Area: 210
- Dimensions: 15 x 14
Game room
- Level: Second
- Area: 285
- Dimensions: 19 x 15
Kitchen
- Level: First
- Area: 195
- Dimensions: 15 x 13
Living room
- Level: First
- Area: 360
- Dimensions: 20 x 18
Media room
- Level: Second
- Area: 192
- Dimensions: 16 x 12
Utility room
- Level: First
- Dimensions: In House
Heating
- Natural Gas, Zoned
Cooling
- Ceiling Fan(s), Electric, Zoned
Appliances
- Included: Disposal, Convection Oven, Double Oven, Microwave, Gas Range, Dishwasher
- Laundry: Electric Dryer Hookup, Gas Dryer Hookup, Washer Hookup
Features
- High Ceilings, 2 Bedrooms Down, Primary Bed - 1st Floor
- Flooring: Carpet, Tile
- Windows: Insulated/Low-E windows, Window Coverings
- Number of fireplaces: 1
- Fireplace features: Gas Log
Interior area
- Total structure area: 4,776
- Total interior livable area: 4,776 sqft
Property
Parking
- Total spaces: 3
- Parking features: Attached, Garage Door Opener
- Attached garage spaces: 3
Features
- Stories: 2
- Patio & porch: Covered, Patio/Deck
- Exterior features: Sprinkler System
- Has private pool: Yes
- Pool features: Gunite, Heated
- Has spa: Yes
- Spa features: Spa/Hot Tub
- Fencing: Back Yard,Full
Lot
- Size: 0.28 Acres
- Features: Corner Lot, Cul-De-Sac, 1/4 Up to 1/2 Acre
Details
- Parcel number: 1227160030008
Construction
Type & style
- Home type: SingleFamily
- Architectural style: Traditional
- Property subtype: Single Family Residence
Materials
- Brick, Cement Siding, Wood Siding
- Foundation: Slab
- Roof: Composition
Condition
- New construction: No
- Year built: 2005
Utilities & green energy
- Sewer: Public Sewer
- Water: Public
Green energy
- Green verification: HERS Index Score
- Energy efficient items: Attic Vents, Thermostat, Exposure/Shade
Community & HOA
Community
- Features: Subdivision Tennis Court
- Subdivision: Kings Point Sec 11
HOA
- Has HOA: Yes
- HOA fee: $800 annually
Location
- Region: Kingwood
Financial & listing details
- Price per square foot: $158/sqft
- Tax assessed value: $856,255
- Annual tax amount: $17,724
- Date on market: 6/19/2026
- Listing terms: Cash,Conventional,FHA,VA Loan
- Road surface type: Concrete
Estimated market value
$736,800
$700,000 - $774,000
$5,245/mo
Price history
| Date | Event | Price |
|---|---|---|
| 8/19/2026 | Price change | $754,000-3.2%$158/sqft |
Source:  HAR #89123497 Report a problem HAR #89123497 Report a problem | ||
| 6/19/2026 | Listed for sale | $779,000-3.2%$163/sqft |
Source: HAR #89123497 Report a problem | ||
| 4/29/2026 | Listing removed | $805,000$169/sqft |
Source: HAR #69913135 Report a problem | ||
| 2/25/2026 | Price change | $805,000-1.2%$169/sqft |
Source: eXp Realty #69913135 Report a problem | ||
| 12/13/2025 | Price change | $815,000-1.2%$171/sqft |
Source: HAR #69913135 Report a problem | ||
| 11/14/2025 | Listed for sale | $825,000+57.1%$173/sqft |
Source: HAR #69913135 Report a problem | ||
| 8/14/2010 | Listing removed | $525,000$110/sqft |
Source: Keller Williams Houston Metropolitan #1156762 Report a problem | ||
| 7/30/2010 | Price change | $525,000-0.9%$110/sqft |
Source: Keller Williams Houston Metropolitan #1156762 Report a problem | ||
| 6/24/2010 | Listed for sale | $529,900-1%$111/sqft |
Source: Keller Williams Metropolitan #1156762 Report a problem | ||
| 4/24/2010 | Listing removed | $535,000$112/sqft |
Source: Keller Williams Metropolitan #1156762 Report a problem | ||
| 3/14/2010 | Listed for sale | $535,000+2.9%$112/sqft |
Source: Keller Williams Metropolitan #1156762 Report a problem | ||
| 4/9/2009 | Listing removed | $519,900$109/sqft |
Source: iHOUSEWeb Solutions, Inc Report a problem | ||
| 2/15/2009 | Price change | $519,900-3.7%$109/sqft |
Source: Keller Williams Realty #2365495 Report a problem | ||
| 12/13/2008 | Listed for sale | $539,900$113/sqft |
Source: Keller Williams Realty #2365495 Report a problem | ||
Public tax history
| Year | Property taxes | Tax assessment |
|---|---|---|
| 2025 | $7,693 +11.6% | $856,255 +7.6% |
| 2024 | $6,893 +16.9% | $795,578 +13.2% |
| 2023 | $5,898 +7.8% | $702,861 +7% |
| 2022 | $5,473 | $657,084 +27% |
| 2021 | -- | $517,192 -9.8% |
| 2020 | $5,962 +5.4% | $573,508 +6.9% |
| 2019 | $5,654 -59.5% | $536,247 -2.7% |
| 2018 | $13,965 | $551,276 |
| 2017 | $13,965 -4.5% | $551,276 -4.3% |
| 2016 | $14,618 +8.2% | $575,964 +2.6% |
| 2015 | $13,506 | $561,277 +7.9% |
| 2014 | $13,506 | $520,080 +8.1% |
| 2013 | -- | $481,010 +8% |
| 2012 | -- | $445,217 |
| 2011 | -- | $445,217 |
| 2010 | -- | $445,217 |
| 2009 | -- | $445,217 +5.4% |
| 2007 | -- | $422,458 +9.5% |
| 2006 | -- | $385,749 |
Find assessor info on the county website
Monthly payment
Est. payment
Payment breakdown
Explore the cost of this home by adjusting the details. Changes won't be saved.Climate risks
Neighborhood: Kingwood
Nearby schools
GreatSchools rating
- 9/10Willow Creek Elementary SchoolGrades: PK-5Distance: 0.5 mi
- 10/10Riverwood Middle SchoolGrades: 6-8Distance: 1.1 mi
- 8/10Kingwood High SchoolGrades: 9-12Distance: 3.1 mi
Schools provided by the listing agent
- Elementary: Willow Creek Elementary School (Humble)
- Middle: Riverwood Middle School
- High: Kingwood High School
Source: HAR. This data may not be complete. We recommend contacting the local school district to confirm school assignments for this home.
- $772,1005 bd4 ba4.8k sqft6018 Shady Alcove Ct, Kingwood, TX 77345Off Market

- $631,0004 bd3 ba4.2k sqft6010 Shady Alcove Ct, Kingwood, TX 77345Off Market
- $813,9004 bd5 ba4.7k sqft1902 Aspen Shadows Ln, Kingwood, TX 77345Off Market

- $671,8005 bd4 ba4.3k sqft6007 Shady Birch Holw, Kingwood, TX 77345Off Market
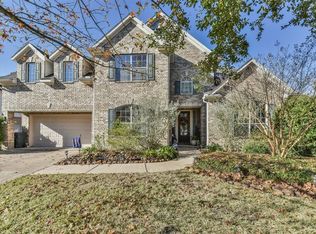
- $726,0005 bd3 ba4k sqft6015 Shady Alcove Ct, Kingwood, TX 77345Off Market
- $686,7005 bd4 ba4.3k sqft6022 Shady Alcove Ct, Kingwood, TX 77345Off Market
- $731,3004 bd4 ba4k sqft6011 Shady Alcove Ct, Kingwood, TX 77345Off Market
- $739,2005 bd4 ba4.2k sqft1911 Conifer Creek Trl, Kingwood, TX 77345Off Market
A local agent can set up tours, give advice and negotiate with sellers.
Similar homes
- $775,0005 bd5 ba4.5k sqft6103 Rustic Creek Ln, Kingwood, TX 77345For Sale
 MLS ID #21634283, Kim Fazzino, eXp Realty LLC. HAR
 - $780,0004 bd5 ba4.5k sqft2014 Mountain Aspen Ln, Kingwood, TX 77345For Sale
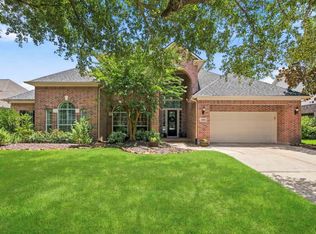 MLS ID #97449256, Monica Humphrey, Keller Williams Realty Northeast. HAR
 - $749,9004 bd4 ba4k sqft5919 Majestic Pines Dr, Kingwood, TX 77345For Sale
 MLS ID #16525782, Joan Imperato, eXp Realty LLC. HAR
 - $725,0004 bd5 ba4.4k sqft2506 Fall Orchard Ct, Kingwood, TX 77345For Sale
 MLS ID #4190748, Sara Patterson, Jane Byrd Properties International LLC. HAR
 - $650,0004 bd3 ba3.5k sqft6122 Bluebonnet Pond Ln, Kingwood, TX 77345For SaleMLS ID #70597107, Elizabeth Olsen, eXp Realty LLC. HAR
- $724,9005 bd4 ba4.3k sqft2110 Lost Maples Trl, Kingwood, TX 77345For SaleMLS ID #2563068, David Edgerton, All City Real Estate. HAR
- $899,9004 bd5 ba4.9k sqft1722 Chestnut Grove Ln, Kingwood, TX 77345For SaleMLS ID #64669245, Kelty Ferguson, Martha Turner Sotheby's International Realty - Kingwood. HAR
- $575,0004 bd4 ba3.2k sqft1702 Seven Maples Dr, Kingwood, TX 77345For SaleMLS ID #84109188, Tami Heitzwebel, RE/MAX Universal. HAR
- $625,0005 bd4 ba3.8k sqft2023 Forest Garden Dr, Kingwood, TX 77345For SaleMLS ID #72220841, Karen Fitzgerald, Keller Williams Realty Northeast. HAR
- $799,0005 bd5 ba4.5k sqft3303 N Cotswold Manor Dr, Kingwood, TX 77339For SaleMLS ID #47180019, Sandy Brabham, Keller Williams Realty Northeast. HAR
- $549,9004 bd4 ba3.3k sqft2318 River Blossom Ln, Kingwood, TX 77345For SaleMLS ID #23946225, Heidi Dix, JAX Realty. HAR
- $729,9004 bd4 ba4k sqft5802 Vineyard Creek Ln, Porter, TX 77365For SaleMLS ID #45320624, Robin Bailey, RE/MAX Universal. HAR
- $750,0005 bd5 ba4.9k sqft17402 Lake Chelan Ln, Humble, TX 77346For SaleMLS ID #67298672, Hillory Shearer, Compass RE Texas, LLC - Houston. HAR
- $579,0004 bd4 ba3.7k sqft2519 Golden Pond Dr, Kingwood, TX 77345For SaleMLS ID #54324985, Joan Imperato, eXp Realty LLC. HAR
- $740,0003 bd4 ba4.1k sqft2115 Fairway Green Dr, Humble, TX 77339For SaleMLS ID #27528191, Hope Fontenot-Morris, Jane Byrd Properties International LLC. HAR
- $529,9994 bd4 ba3.3k sqft5819 Rocky Brook Dr, Kingwood, TX 77345For SaleMLS ID #48103319, Jennifer Sheridan, Keller Williams Realty Northeast. HAR
- $699,0004 bd3 ba3.1k sqft29910 Commons Superior Dr, Huffman, TX 77336For SaleMLS ID #16411822, Karen Kidd, The Kidd Team. HAR
- $484,0004 bd4 ba2.7k sqft5311 Timber Shade Dr, Kingwood, TX 77345For SaleMLS ID #93517858, Karen Fitzgerald, Keller Williams Realty Northeast. HAR
- $723,7505 bd6 ba4.6k sqft17303 Pipestone Point Ct, Humble, TX 77346For SaleMLS ID #41005834, Becky Engelbert, Better Homes and Gardens Real Estate Gary Greene - Bay Area. HAR
- $449,0004 bd4 ba2.7k sqft2102 Grand Mesa Dr, Kingwood, TX 77345For SaleMLS ID #53340535, Joan Imperato, eXp Realty LLC. HAR
