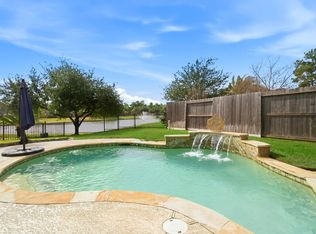
Welcome home to this stunning residence tucked inside a private, gated community where luxury meets everyday comfort. Soaring high ceilings and an open, flowing layout create an airy, inviting feel throughout the home. This expansive property features 4 spacious bedrooms, including a private primary suite conveniently located on the first floor—your own retreat away from it all—plus 3.5 well-appointed bathrooms for family and guests. Enjoy the flexibility of two separate living room areas, and to make the home even better a media/movie room ideal for cozy family nights and weekend entertainment. Step outside to a large lot and generous patio area, the perfect setting for morning coffee, weekend barbecues, or simply unwinding in your own private backyard oasis. With room to make it your own, this is more than a house—it's a place to call home. Don't miss this opportunity in one of the area's most sought-after gated communities. Schedule your private showing today!
For sale
Price cut: $15K (10/2)
$634,900
28047 Comal Karst Dr, Spring, TX 77386
4beds
3,735sqft
Single Family Residence
Built in 2010
7,387 Square Feet Lot
$619,200 Zestimate®
$170/sqft
$116/mo HOA
What's special
Large lotPrivate backyard oasisSoaring high ceilingsStunning residenceGenerous patio areaOpen flowing layout
- 30 days
- 172
- 11
Likely to sell faster than
Zillow last checked:
Listing updated:
Listed by:
Jovany Trujillo TREC #0661909 281-546-0845,
Keller Williams Houston Central
Source: HAR,MLS#: 28353957
Facts & features
Interior
Bedrooms & bathrooms
- Bedrooms: 4
- Bathrooms: 4
- Full bathrooms: 3
- 1/2 bathrooms: 1
Primary bedroom
- Level: First
- Area: 255
- Dimensions: 17x15
Bedroom
- Level: Second
- Area: 192
- Dimensions: 16x12
Bedroom
- Level: Second
- Area: 154
- Dimensions: 14x11
Bedroom
- Level: Second
- Area: 144
- Dimensions: 12x12
Other
- Level: First
- Area: 60
- Dimensions: 10x6
Other
- Level: First
- Area: 40
- Dimensions: 8x5
Other
- Level: Second
- Area: 45
- Dimensions: 9x5
Other
- Level: Second
- Area: 60
- Dimensions: 10x6
Breakfast
- Level: First
- Area: 100
- Dimensions: 10x10
Dining room
- Level: First
- Area: 182
- Dimensions: 14x13
Family room
- Level: First
- Area: 420
- Dimensions: 21x20
Kitchen
- Level: First
- Area: 228
- Dimensions: 19x12
Living room
- Level: Second
- Area: 180
- Dimensions: 15x12
Media room
- Level: Second
- Area: 168
- Dimensions: 14x12
Primary bath
- Level: First
- Area: 100
- Dimensions: 10x10
Utility room
- Level: First
- Area: 70
- Dimensions: 10x7
Heating
- Natural Gas
Cooling
- Ceiling Fan(s), Electric
Appliances
- Included: Disposal, Electric Oven, Microwave, Gas Cooktop, Dishwasher
- Laundry: Electric Dryer Hookup, Gas Dryer Hookup, Washer Hookup
Features
- Crown Molding, Formal Entry/Foyer, High Ceilings, 1 Bedroom Up, 2 Bedrooms Up, 3 Bedrooms Up, Primary Bed - 1st Floor, Walk-In Closet(s)
- Flooring: Carpet, Tile, Wood
- Number of fireplaces: 1
- Fireplace features: Gas Log
Interior area
- Total structure area: 3,735
- Total interior livable area: 3,735 sqft
Property
Parking
- Total spaces: 2
- Parking features: Attached, Garage Door Opener, Double-Wide Driveway
- Attached garage spaces: 2
Features
- Stories: 2
- Patio & porch: Patio/Deck, Porch
- Exterior features: Back Green Space
- Has spa: Yes
- Fencing: Back Yard
Lot
- Size: 7,387 Square Feet
- Features: Back Yard, Subdivided, 0 Up To 1/4 Acre
Details
- Parcel number: 378630
Construction
Type & style
- Home type: SingleFamily
- Architectural style: Traditional
- Property subtype: Single Family Residence
Materials
- Brick, Cement Siding, Wood Siding
- Foundation: Slab
- Roof: Composition
Condition
- New construction: No
- Year built: 2010
Utilities & green energy
- Sewer: Public Sewer
- Water: Public
Green energy
- Energy efficient items: Thermostat
Community & HOA
Community
- Subdivision: Canyon Lakes At Spring Trails
HOA
- Has HOA: Yes
- Amenities included: Controlled Access
- HOA fee: $1,388 annually
Location
- Region: Spring
Financial & listing details
- Price per square foot: $170/sqft
- Tax assessed value: $489,822
- Annual tax amount: $12,193
- Date on market: 9/4/2026
- Listing terms: Cash,Conventional,FHA,VA Loan
- Ownership: Full Ownership
- Road surface type: Concrete
Estimated market value
$619,200
$588,000 - $650,000
$3,658/mo
Price history
| Date | Event | Price |
|---|---|---|
| 10/2/2026 | Price change | $634,900-2.3%$170/sqft |
Source:  HAR #28353957 Report a problem HAR #28353957 Report a problem | ||
| 9/4/2026 | Listed for sale | $649,900+109.7%$174/sqft |
Source: HAR #28353957 Report a problem | ||
| 8/24/2018 | Sold | -- |
Source: Agent Provided Report a problem | ||
| 7/9/2018 | Pending sale | $309,900$83/sqft |
Source: Keller Williams Realty Houston Metropolitan #46409127 Report a problem | ||
| 7/2/2018 | Listed for sale | $309,900$83/sqft |
Source: Keller Williams Realty #46409127 Report a problem | ||
Public tax history
| Year | Property taxes | Tax assessment |
|---|---|---|
| 2025 | $5,875 +1.2% | $489,822 +7% |
| 2024 | $5,808 +12.2% | $457,886 +10% |
| 2023 | $5,176 | $416,260 +0.8% |
| 2022 | -- | $412,820 +20% |
| 2021 | $5,706 -0.1% | $344,020 +3% |
| 2020 | $5,711 -9.6% | $334,000 -7.7% |
| 2019 | $6,321 -43.6% | $361,930 +6.7% |
| 2018 | $11,204 -8.4% | $339,070 -7.4% |
| 2017 | $12,233 +4.8% | $366,150 +6.1% |
| 2016 | $11,670 +6.5% | $345,090 |
| 2015 | $10,953 | $345,090 +9.7% |
| 2014 | $10,953 | $314,570 +12.6% |
| 2013 | -- | $279,260 |
| 2012 | -- | $279,260 |
| 2011 | -- | $279,260 +696.1% |
| 2010 | -- | $35,080 |
| 2009 | -- | $35,080 +899.4% |
| 2008 | -- | $3,510 |
Find assessor info on the county website
Monthly payment
Est. payment
Payment breakdown
Explore the cost of this home by adjusting the details. Changes won't be saved.Climate risks
Neighborhood: Spring Trails
Nearby schools
Schools provided by the listing agent
- Elementary: Broadway Elementary School
- Middle: York Junior High School
- High: Grand Oaks High School
Source: HAR. This data may not be complete. We recommend contacting the local school district to confirm school assignments for this home.
Similar homes
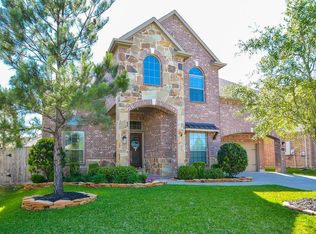
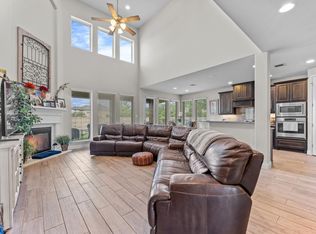
- $449,5004 bd4 ba3k sqft27172 Devyn Forest Ln, Spring, TX 77386For Sale
 MLS ID #62434697, Walter Davis, Keller Williams Realty Professionals. HAR
 - $580,0004 bd4 ba3.6k sqft29911 Adobe Falls Dr, Spring, TX 77386For Sale
 MLS ID #60820252, Cassandra Fojt, Layne Realty, LLC. HAR
 - $479,9004 bd4 ba2.8k sqft1334 Laura Hills Ln, Spring, TX 77386For Sale
 MLS ID #11359961, Lois De Armas, eXp Realty LLC. HAR
 - $725,0005 bd4 ba3.6k sqft31325 Riley Woods Ct, Spring, TX 77386For Sale
 MLS ID #46505202, Keith Rodgers, Compass RE Texas, LLC - The Woodlands. HAR
