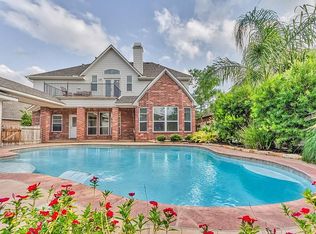
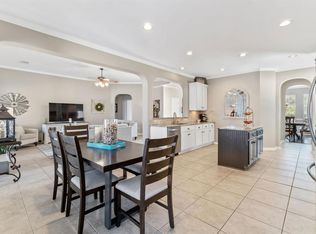
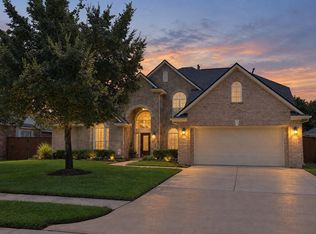
You found the unicorn—a rare 1.5-story home in the master-planned community of WindRose! Enjoy the ease of main living downstairs, while the upstairs is reserved for fun with a spacious game room and dedicated media room. Thoughtfully designed for accessibility, this home features a custom ramp at the front entrance and an ADA-compliant converted bathroom—an incredibly valuable and hard-to-find feature. Gorgeous curb appeal leads to an impressive interior with soaring ceilings, beautiful flooring and eye-catching light fixtures. The oversized kitchen is a chef’s dream with abundant counter space, generous cabinetry and room to gather. Retreat to a spacious primary suite with a large bath and impressive walk-in closet. Generous bedrooms and flexible spaces provide room for an office, hobbies and more. All of this in sought-after WindRose with beautiful surroundings and community amenities. A truly unique home you need to see!
For sale
$569,000
6714 Sage Grass Ln, Spring, TX 77379
4beds
3,528sqft
Single Family Residence
Built in 2003
8,812 Square Feet Lot
$556,800 Zestimate®
$161/sqft
$83/mo HOA
What's special
Beautiful flooringFlexible spacesAda-compliant converted bathroomGenerous bedroomsGorgeous curb appealMain living downstairsLarge bath
- 10 days
- 249
- 4
Likely to sell faster than
Zillow last checked:
Listing updated:
Listed by:
Samreen Asif TREC #0805904 281-948-7836,
Casa Del Mize Realty,
Alexis Delgado-Mize TREC #0723831 713-724-7770,
Casa Del Mize Realty
Source: HAR,MLS#: 27543597
Facts & features
Interior
Bedrooms & bathrooms
- Bedrooms: 4
- Bathrooms: 4
- Full bathrooms: 3
- 1/2 bathrooms: 1
Primary bedroom
- Level: First
- Area: 360
- Dimensions: 18' x 20'
Bedroom
- Level: First
- Area: 168
- Dimensions: 12 X 14
Bedroom
- Level: First
- Area: 144
- Dimensions: 12 x 12
Bedroom
- Level: First
- Area: 156
- Dimensions: 12 x 13
Other
- Level: Second
Other
- Level: First
Other
- Level: First
Dining room
- Level: First
Family room
- Level: First
Game room
- Level: Second
Kitchen
- Level: First
Living room
- Level: First
Media room
- Level: Second
Primary bath
- Level: First
Utility room
- Level: First
Heating
- Natural Gas
Cooling
- Electric
Appliances
- Included: Disposal, Microwave, Dishwasher
Features
- Crown Molding, Formal Entry/Foyer, High Ceilings, All Bedrooms Down, En-Suite Bath, Walk-In Closet(s)
- Flooring: Carpet, Tile
- Windows: Window Coverings
- Number of fireplaces: 1
Interior area
- Total structure area: 3,528
- Total interior livable area: 3,528 sqft
Property
Parking
- Total spaces: 3
- Parking features: Attached, Double-Wide Driveway
- Attached garage spaces: 3
Accessibility
- Accessibility features: Accessible Approach with Ramp, Accessible Bedroom, Accessible Doors, Accessible Entrance, Accessible Full Bath, Accessible Hallway(s), Master Bath Disabled Access
Features
- Stories: 1
- Has spa: Yes
Lot
- Size: 8,812 Square Feet
- Features: Subdivided, 0 Up To 1/4 Acre
Details
- Parcel number: 1238260020013
Construction
Type & style
- Home type: SingleFamily
- Architectural style: Traditional
- Property subtype: Single Family Residence
Materials
- Brick, Stone
- Foundation: Slab
- Roof: Composition
Condition
- New construction: No
- Year built: 2003
Utilities & green energy
- Water: Water District
Community & HOA
Community
- Subdivision: Windrose West Sec 06
HOA
- Has HOA: Yes
- Amenities included: Clubhouse, Golf Course, Jogging Path, Picnic Area, Playground, Pool, Tennis Court(s), Trail(s)
- HOA fee: $1,000 annually
Location
- Region: Spring
Financial & listing details
- Price per square foot: $161/sqft
- Tax assessed value: $492,130
- Annual tax amount: $11,754
- Date on market: 9/17/2026
- Listing terms: Cash,Conventional,FHA,VA Loan
Estimated market value
$556,800
$529,000 - $585,000
$3,111/mo
Price history
| Date | Event | Price |
|---|---|---|
| 9/17/2026 | Listed for sale | $569,000+74%$161/sqft |
Source:  HAR #27543597 Report a problem HAR #27543597 Report a problem | ||
| 6/10/2015 | Sold | -- |
Source: Agent Provided Report a problem | ||
| 6/4/2015 | Listed for sale | $327,000$93/sqft |
Source: RE/MAX Legends #25362419 Report a problem | ||
| 5/10/2015 | Pending sale | $327,000$93/sqft |
Source: RE/MAX Legends #25362419 Report a problem | ||
| 4/23/2015 | Price change | $327,000+2.2%$93/sqft |
Source: RE/MAX Legends #25362419 Report a problem | ||
| 3/13/2015 | Price change | $319,900-4.5%$91/sqft |
Source: RE/MAX Legends #59706864 Report a problem | ||
| 2/25/2015 | Price change | $334,900-2.9%$95/sqft |
Source: RE/MAX Legends #59706864 Report a problem | ||
| 2/12/2015 | Listed for sale | $344,900+6.5%$98/sqft |
Source: RE/MAX Legends #59706864 Report a problem | ||
| 12/6/2013 | Sold | -- |
Source: Agent Provided Report a problem | ||
| 10/5/2013 | Listed for sale | $323,900$92/sqft |
Source: RE/MAX Vintage #46904283 Report a problem | ||
Public tax history
| Year | Property taxes | Tax assessment |
|---|---|---|
| 2025 | $9,030 +7.3% | $492,130 +6.2% |
| 2024 | $8,419 -3.8% | $463,512 -7.3% |
| 2023 | $8,750 -2.4% | $500,151 +8.8% |
| 2022 | $8,963 | $459,683 +12.2% |
| 2021 | -- | $409,727 +8.1% |
| 2020 | $8,080 +168.9% | $378,876 +2% |
| 2019 | $3,005 -70.6% | $371,613 +7.7% |
| 2018 | $10,217 | $345,000 |
| 2017 | $10,217 0% | $345,000 |
| 2016 | $10,222 +6.7% | $345,000 |
| 2015 | $9,580 | $345,000 +8.6% |
| 2014 | $9,580 | $317,604 +1.9% |
| 2013 | -- | $311,797 +12.6% |
| 2012 | -- | $276,970 -7.7% |
| 2011 | -- | $299,932 |
| 2010 | -- | $299,932 |
| 2009 | -- | $299,932 +0.1% |
| 2007 | -- | $299,596 +1.4% |
| 2006 | -- | $295,499 +1.4% |
| 2005 | -- | $291,400 |
| 2004 | -- | $291,400 |
Find assessor info on the county website
Monthly payment
Est. payment
Payment breakdown
Explore the cost of this home by adjusting the details. Changes won't be saved.Climate risks
Neighborhood: WindRose
Nearby schools
Schools provided by the listing agent
- Elementary: Benignus Elementary School
- Middle: Krimmel Intermediate School
- High: Klein Oak High School
Source: HAR. This data may not be complete. We recommend contacting the local school district to confirm school assignments for this home.
Similar homes
- $510,0004 bd4 ba3.9k sqft20722 Windrose Bend Dr, Spring, TX 77379For Sale
 MLS ID #56789368, Lance Loken, Keller Williams Platinum. HAR
 - $525,0004 bd6 ba2.8k sqft6710 Pinetop Glen Ln, Spring, TX 77379For Sale
 MLS ID #20371382, Rebecca Netzinger, CB&A, Realtors. HAR
 - $585,0004 bd4 ba3.8k sqft6931 Lotus Creek Ct, Spring, TX 77379For Sale
 MLS ID #29380302, Tiffany Payne, RE/MAX Integrity. HAR
 - $--5 bd3 ba3.6k sqft6706 Seminole Lodge Ln, Spring, TX 77379Auction
 Auction.com 2
