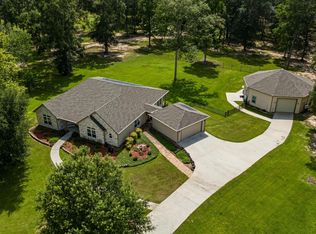
MOTIVATED SELLER. EXTRA ROOM UPSTAIRS CAN BE USED AS A 4TH BEDROOM. Stunning custom home situated on 2.63 wooded acres backing to Red Wolf Run Golf Course. This 1.5-story home exudes quality craftsmanship & thoughtful design throughout, w/all bedrooms conveniently located on the main floor & a spacious gameroom & media room/optional 4th bedroom upstairs (media furniture negotiable). The gourmet kitchen boasts abundant cabinetry, built-in fridge & a custom wine cellar in the pantry. Enjoy tranquil views from the expansive covered deck, or entertain guests beneath the home in a remarkable outdoor living area w/a full bar & bath. Additional highlights: sparkling swimming pool, luxurious primary suite, home gym, observation tower in the backyard, whole-home generator, 30x40 concrete slab ready for a future structure & much more. Low tax rate. Located on a peaceful cul-de-sac street w/a community park that has a boat launch w/access to Lake Houston through Luce Bayou. NEVER FLOODED.
For sale
Price cut: $20.9K (8/4)
$739,000
26898 Vista Meadow Ct, Huffman, TX 77336
3beds
4,573sqft
Single Family Residence
Built in 2017
2.63 Acres Lot
$726,900 Zestimate®
$162/sqft
$38/mo HOA
What's special
Sparkling swimming poolBuilt-in fridgeHome gymMedia roomSpacious gameroomGourmet kitchenAbundant cabinetry
- 148 days |
- 561 |
- 65 |
Zillow last checked:
Listing updated:
Listed by:
Jimmy Franklin TREC #0317553 281-949-6362,
eXp Realty LLC,
Afrouz Moghimi TREC #0805253 832-886-7721,
eXp Realty LLC
Source: HAR,MLS#: 19541068
Facts & features
Interior
Bedrooms & bathrooms
- Bedrooms: 3
- Bathrooms: 4
- Full bathrooms: 3
- 1/2 bathrooms: 1
Rooms
- Room types: Family Room, Media Room
Primary bedroom
- Level: First
- Dimensions: -
Bedroom
- Level: First
- Dimensions: -
Bedroom
- Level: First
- Dimensions: -
Heating
- Electric
Cooling
- Electric
Appliances
- Included: Disposal, Double Oven, Microwave, Gas Cooktop, Dishwasher
Features
- Crown Molding, High Ceilings, All Bedrooms Down, En-Suite Bath, Primary Bed - 1st Floor, Walk-In Closet(s)
- Flooring: Carpet, Tile, Wood
- Number of fireplaces: 1
- Fireplace features: Gas
Interior area
- Total structure area: 4,573
- Total interior livable area: 4,573 sqft
Video & virtual tour
Property
Parking
- Total spaces: 4
- Parking features: Attached, Garage Door Opener
- Attached garage spaces: 4
Features
- Stories: 1
- Patio & porch: Covered, Patio/Deck, Porch
- Exterior features: Back Green Space, Sprinkler System
- Has private pool: Yes
- Pool features: In Ground
- Fencing: Partial
Lot
- Size: 2.63 Acres
- Features: Back Yard, Cul-De-Sac, Near Golf Course, On Golf Course, 2 Up to 5 Acres
Details
- Additional structures: Workshop
- Parcel number: 1304510010004
Construction
Type & style
- Home type: SingleFamily
- Architectural style: Traditional
- Property subtype: Single Family Residence
Materials
- Brick, Stone
- Foundation: Slab
- Roof: Composition
Condition
- New construction: No
- Year built: 2017
Utilities & green energy
- Sewer: Public Sewer, Septic Tank
Community & HOA
Community
- Subdivision: Fairway Crossing At Lake Houston
HOA
- Has HOA: Yes
- HOA fee: $450 annually
Location
- Region: Huffman
Financial & listing details
- Price per square foot: $162/sqft
- Tax assessed value: $749,490
- Annual tax amount: $13,359
- Date on market: 3/20/2026
- Listing terms: Cash,Conventional,FHA,VA Loan
Estimated market value
$726,900
$691,000 - $763,000
$6,596/mo
Price history
| Date | Event | Price |
|---|---|---|
| 8/4/2026 | Price change | $739,000-2.8%$162/sqft |
Source:  HAR #19541068 Report a problem HAR #19541068 Report a problem | ||
| 7/8/2026 | Price change | $759,900-5%$166/sqft |
Source: HAR #19541068 Report a problem | ||
| 6/5/2026 | Price change | $799,900-5.9%$175/sqft |
Source: HAR #19541068 Report a problem | ||
| 4/24/2026 | Price change | $849,900-1.7%$186/sqft |
Source: HAR #19541068 Report a problem | ||
| 4/6/2026 | Price change | $865,000-3.8%$189/sqft |
Source: HAR #19541068 Report a problem | ||
| 3/20/2026 | Listed for sale | $899,000$197/sqft |
Source: HAR #19541068 Report a problem | ||
| 3/12/2026 | Listing removed | $899,000$197/sqft |
Source: HAR #8600292 Report a problem | ||
| 1/21/2026 | Price change | $899,000-3.3%$197/sqft |
Source: HAR #8600292 Report a problem | ||
| 11/6/2025 | Listed for sale | $930,000$203/sqft |
Source: HAR #8600292 Report a problem | ||
Public tax history
| Year | Property taxes | Tax assessment |
|---|---|---|
| 2025 | $4,521 -1.8% | $749,490 -4.5% |
| 2024 | $4,605 +18.8% | $784,563 -3.6% |
| 2023 | $3,875 +9.9% | $814,140 +19.3% |
| 2022 | $3,525 | $682,459 +9% |
| 2021 | -- | $626,083 +13.6% |
| 2020 | $3,216 +5.9% | $551,324 +7.7% |
| 2019 | $3,036 -50.3% | $511,692 +0.5% |
| 2018 | $6,104 | $509,235 +78.1% |
| 2017 | $6,104 +536.2% | $285,888 +536.2% |
| 2016 | $960 0% | $44,938 |
| 2015 | $960 | $44,938 |
| 2014 | $960 | $44,938 |
Find assessor info on the county website
Monthly payment
Est. payment
Payment breakdown
Explore the cost of this home by adjusting the details. Changes won't be saved.Climate risks
Neighborhood: 77336
Nearby schools
GreatSchools rating
- 3/10Falcon Ridge Elementary SchoolGrades: K-5Distance: 1.6 mi
- 4/10Huffman Middle SchoolGrades: 6-8Distance: 3.2 mi
- 6/10Hargrave High SchoolGrades: 9-12Distance: 3.1 mi
Schools provided by the listing agent
- Elementary: Falcon Ridge Elementary School
- Middle: Huffman Middle School
- High: Hargrave High School
Source: HAR. This data may not be complete. We recommend contacting the local school district to confirm school assignments for this home.
- $369,3004 bd2 ba2.1k sqft26890 Vista Meadow Ct, Huffman, TX 77336Off Market
- $735,0004 bd3 ba2.3k sqft26816 Vista Meadow Ct, Huffman, TX 77336For Sale
- $74,300-- bd-- ba-- sqftVista Meadow Ct, Huffman, TX 77336Off Market
- $635,6004 bd3 ba2.4k sqft26827 Vista Meadow Ct, Huffman, TX 77336Off Market
- $477,7003 bd3 ba2.4k sqft26874 Vista Meadow Ct, Huffman, TX 77336Off Market
- $170,0004.51 acres26811 Vista Meadow Ct, Huffman, TX 77336Lot/Land
- $459,3003 bd2 ba2.4k sqft27689 Golf View Ln, Huffman, TX 77336Off Market
- $---- bd-- ba-- sqftLOT 1 Vista Meadow Ct #1, Huffman, TX 77336Off Market
A local agent can set up tours, give advice and negotiate with sellers.
A local lender can help you make sure your offer is ready when you are.
Similar homes
- $699,0004 bd3 ba3.1k sqft29910 Commons Superior Dr, Huffman, TX 77336For Sale
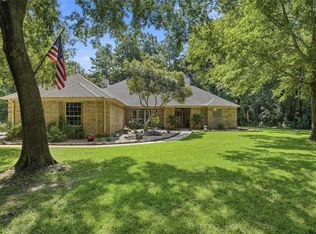 MLS ID #16411822, Karen Kidd, The Kidd Team. HAR
 - $675,0004 bd3 ba3.1k sqft27706 Live Oak View Ct, Huffman, TX 77336For Sale
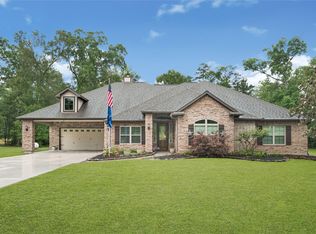 MLS ID #84469444, Carli Simons, Results Real Estate. HAR
 - $840,0005 bd4 ba3.8k sqft29503 Commons Superior Dr, Huffman, TX 77336For Sale
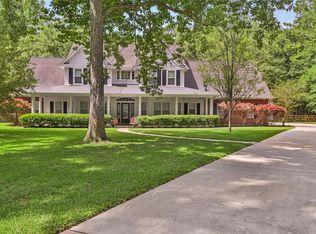 MLS ID #51096984, Julie Jones, JLA Realty. HAR
 - $875,0004 bd6 ba4.3k sqft1202 Rocky Falls Ln, Huffman, TX 77336For Sale
 MLS ID #50969070, Joey Mabry, JLA Realty. HAR
 - $739,9004 bd3 ba2.8k sqft19370 Serpenteer Dr, Porter, TX 77365For SaleMLS ID #58424340, Diane Hibbs, eXp Realty LLC. HAR
- $1,050,0004 bd4 ba5.2k sqft427 Lassen Villa Ct, Huffman, TX 77336For SaleMLS ID #37704378, Tonya Kiliddjian, Keller Williams Realty Northeast. HAR
- $725,0004 bd5 ba4.4k sqft2506 Fall Orchard Ct, Kingwood, TX 77345For SaleMLS ID #4190748, Sara Patterson, Jane Byrd Properties International LLC. HAR
- $729,9004 bd4 ba4k sqft5802 Vineyard Creek Ln, Porter, TX 77365For SaleMLS ID #45320624, Robin Bailey, RE/MAX Universal. HAR
- $724,9004 bd4 ba3.7k sqft21011 Atascocita Point Dr, Humble, TX 77346For SaleMLS ID #42981447, Jennifer Gayle Spence, MVP Realty & Associates. HAR
- $689,0003 bd4 ba3.3k sqft209 County Road 6324, Dayton, TX 77535For SaleMLS ID #94495739, Kelsey Conner, JLA Realty. HAR
- $775,0005 bd5 ba4.5k sqft6103 Rustic Creek Ln, Kingwood, TX 77345For SaleMLS ID #21634283, Kim Fazzino, eXp Realty LLC. HAR
- $795,0004 bd4 ba4k sqft5919 Majestic Pines Dr, Kingwood, TX 77345For SaleMLS ID #16525782, Joan Imperato, eXp Realty LLC. HAR
- $779,0005 bd5 ba4.7k sqft6014 Shady Alcove Ct, Kingwood, TX 77345For SaleMLS ID #89123497, Cindy Steinkamp, eXp Realty LLC. HAR
- $679,9004 bd4 ba3.1k sqft1620 Palomino Ln, Humble, TX 77339For SaleMLS ID #80921069, Greg Fazzino, eXp Realty LLC. HAR
- $677,0004 bd3 ba2.6k sqft27635 Rio Blanco Dr, Splendora, TX 77372For SaleMLS ID #39133098, Carletha Francis, Nan & Company Properties - Corporate Office (Heights). HAR
- $649,0004 bd4 ba4k sqft2411 Oaks Forks Dr, Humble, TX 77339For SaleMLS ID #23711576, Robin Gayle, MVP Realty & Associates. HAR
- $549,9004 bd4 ba3.3k sqft2318 River Blossom Ln, Kingwood, TX 77345For SaleMLS ID #23946225, Heidi Dix, JAX Realty. HAR
- $829,0004 bd5 ba3.4k sqft15302 Devin Ln, Crosby, TX 77532For SaleMLS ID #80147279, Destiny Todd, JLA Realty. HAR
- $919,0005 bd5 ba4.9k sqft5918 Elmwood Hill Ln, Kingwood, TX 77345For SaleMLS ID #50063114, Bridget Moore, CB&A, Realtors. HAR
- $899,9004 bd5 ba4.9k sqft1722 Chestnut Grove Ln, Kingwood, TX 77345For SaleMLS ID #64669245, Kelty Ferguson, Martha Turner Sotheby's International Realty - Kingwood. HAR
