Experience the perfect blend of luxury and effortless living in Crosby’s sought-after Parish Road Estates. Designed for those who appreciate both elegance and ease, no expense was spared in creating a home where everyday living feels like a vacation. Situated on 1.86 manicured acres at the end of a peaceful cul-de-sac, this exceptional estate offers two primary suites, one with a personal laundry room attached, a gourmet kitchen, and an open-concept living area that flows to a resort-style backyard oasis with a pool, spa, outdoor kitchen, gazebo, fencing, and covered patio with remote screen. The detached guest house doubles as the ultimate man cave with a game room and Two custom bars, and a large multi-use upstairs space with a gorgeous additional bedroom. A workshop, multiple storage buildings, and a 26kW Generac generator with a dedicated 1,000-gallon propane tank complete this one-of-a-kind property, offering luxury, comfort, and peace of mind just minutes from Houston.
Pending
Price cut: $6K (7/23)
$829,000
15302 Devin Ln, Crosby, TX 77532
4beds
3,470sqft
Single Family Residence
Built in 2006
1.86 Acres Lot
$795,600 Zestimate®
$239/sqft
$13/mo HOA
What's special
Outdoor kitchenTwo primary suitesTwo custom barsResort-style backyard oasisGame roomLarge multi-use upstairs spaceManicured acres
- 39 days
- 274
- 13
Zillow last checked:
Listing updated:
Listed by:
Destiny Todd TREC #0725283 832-527-0559,
JLA Realty
Source: HAR,MLS#: 80147279
Facts & features
Interior
Bedrooms & bathrooms
- Bedrooms: 4
- Bathrooms: 5
- Full bathrooms: 4
- 1/2 bathrooms: 1
Rooms
- Room types: Game Room, Quarters/Guest House
Primary bedroom
- Level: First
- Area: 300
- Dimensions: 12x25
Primary bedroom
- Level: First
- Area: 375
- Dimensions: 25x15
Bedroom
- Level: Second
- Area: 380
- Dimensions: 19x20
Bedroom
- Level: First
- Area: 156
- Dimensions: 12x13
Other
- Level: First
- Area: 144
- Dimensions: 12x12
Game room
- Level: First
- Area: 784
- Dimensions: 28x28
Kitchen
- Level: First
- Area: 225
- Dimensions: 15x15
Other
- Level: Other
- Area: 760
- Dimensions: 19x40
Heating
- Electric, Propane
Cooling
- Ceiling Fan(s), Electric
Appliances
- Included: ENERGY STAR Qualified Appliances, Water Heater, Ice Maker, Electric Oven, Microwave, Electric Range, Dishwasher
- Laundry: Electric Dryer Hookup, Washer Hookup
Features
- Crown Molding, Formal Entry/Foyer, High Ceilings, 2 Primary Bedrooms, En-Suite Bath
- Flooring: Tile, Wood
- Windows: Insulated/Low-E windows
- Number of fireplaces: 1
- Fireplace features: Gas, Gas Log
Interior area
- Total structure area: 3,470
- Total interior livable area: 3,470 sqft
Property
Parking
- Total spaces: 4
- Parking features: Attached, Additional Parking, Garage Door Opener, Boat, Attached Carport
- Attached garage spaces: 2
- Carport spaces: 2
- Covered spaces: 4
Features
- Stories: 1
- Patio & porch: Covered, Screened
- Exterior features: Outdoor Kitchen, Sprinkler System
- Has private pool: Yes
- Pool features: Gunite, In Ground, Pool/Spa Combo
- Has spa: Yes
- Spa features: Spa/Hot Tub
- Fencing: Back Yard
Lot
- Size: 1.86 Acres
- Features: Subdivided, 1 Up to 2 Acres
Details
- Additional structures: Detached Gar Apt /Quarters, Shed(s), Workshop
- Parcel number: 1256320010017
Construction
Type & style
- Home type: SingleFamily
- Architectural style: Ranch
- Property subtype: Single Family Residence
Materials
- Batts Insulation, Brick
- Foundation: Slab
- Roof: Composition
Condition
- New construction: No
- Year built: 2006
Utilities & green energy
- Sewer: Septic Tank
- Water: Well
Green energy
- Energy efficient items: Thermostat, Lighting, HVAC>13 SEER
Community & HOA
Community
- Subdivision: Parish Road Estates
HOA
- Has HOA: Yes
- HOA fee: $150 annually
Location
- Region: Crosby
Financial & listing details
- Price per square foot: $239/sqft
- Tax assessed value: $844,589
- Annual tax amount: $16,293
- Date on market: 7/23/2026
- Listing terms: Cash,Conventional,FHA,VA Loan
Estimated market value
$795,600
$756,000 - $835,000
$4,228/mo
Price history
| Date | Event | Price |
|---|---|---|
| 8/30/2026 | Pending sale | $829,000$239/sqft |
Source:  HAR #80147279 Report a problem HAR #80147279 Report a problem | ||
| 7/23/2026 | Price change | $829,000-0.7%$239/sqft |
Source: HAR #80147279 Report a problem | ||
| 5/7/2026 | Price change | $835,000-1.8%$241/sqft |
Source: HAR #47516727 Report a problem | ||
| 2/26/2026 | Price change | $850,000-0.6%$245/sqft |
Source: HAR #47516727 Report a problem | ||
| 1/13/2026 | Price change | $855,000-2.3%$246/sqft |
Source: HAR #47516727 Report a problem | ||
| 9/1/2025 | Price change | $875,000-2.8%$252/sqft |
Source: HAR #75426509 Report a problem | ||
| 8/3/2025 | Price change | $899,900-2.7%$259/sqft |
Source: HAR #75426509 Report a problem | ||
| 7/25/2025 | Price change | $925,000-4.1%$267/sqft |
Source: HAR #75426509 Report a problem | ||
| 7/1/2025 | Price change | $965,000-2.5%$278/sqft |
Source: HAR #75426509 Report a problem | ||
| 5/17/2025 | Listed for sale | $990,000+80%$285/sqft |
Source: HAR #75426509 Report a problem | ||
| 8/17/2018 | Listing removed | $549,990$158/sqft |
Source: Realty Associates #29860844 Report a problem | ||
| 8/17/2018 | Listed for sale | $549,990$158/sqft |
Source: Realty Associates #29860844 Report a problem | ||
| 8/17/2018 | Pending sale | $549,990$158/sqft |
Source: Realty Associates #29860844 Report a problem | ||
| 6/23/2018 | Pending sale | $549,990$158/sqft |
Source: Realty Associates #29860844 Report a problem | ||
| 5/26/2018 | Price change | $549,9900%$158/sqft |
Source: Realty Associates #29860844 Report a problem | ||
| 5/1/2018 | Price change | $550,000-3.5%$159/sqft |
Source: Realty Associates #29860844 Report a problem | ||
| 4/17/2018 | Price change | $570,000-2.6%$164/sqft |
Source: Realty Associates #29860844 Report a problem | ||
| 4/3/2018 | Price change | $585,000-2.3%$169/sqft |
Source: Realty Associates #29860844 Report a problem | ||
| 11/28/2017 | Price change | $599,000-1%$173/sqft |
Source: JLA Realty #8367041 Report a problem | ||
| 11/10/2017 | Price change | $605,000-4.7%$174/sqft |
Source: JLA Realty #8367041 Report a problem | ||
| 9/6/2017 | Listed for sale | $635,000$183/sqft |
Source: JLA Realty #8367041 Report a problem | ||
Public tax history
| Year | Property taxes | Tax assessment |
|---|---|---|
| 2025 | $4,764 +4% | $844,589 +1.6% |
| 2024 | $4,582 | $831,625 -0.4% |
| 2023 | -- | $834,720 +11.6% |
| 2022 | $3,398 | $747,994 +16.4% |
| 2021 | -- | $642,544 +9.4% |
| 2020 | $3,187 +5.2% | $587,511 +7.3% |
| 2019 | $3,031 -69.5% | $547,428 +13% |
| 2018 | $9,950 | $484,462 |
| 2017 | $9,950 +10.3% | $484,462 +15.2% |
| 2016 | $9,017 -1.6% | $420,670 |
| 2015 | $9,163 | $420,670 |
| 2014 | $9,163 | $420,670 +1% |
| 2013 | -- | $416,586 +7.2% |
| 2010 | -- | $388,688 |
| 2009 | -- | $388,688 +0.9% |
| 2007 | -- | $385,368 |
Find assessor info on the county website
Monthly payment
Est. payment
Payment breakdown
Explore the cost of this home by adjusting the details. Changes won't be saved.Climate risks
Neighborhood: 77532
Nearby schools
Schools provided by the listing agent
- Elementary: Barrett Elementary School
- Middle: Crosby Middle School (Crosby)
- High: Crosby High School
Source: HAR. This data may not be complete. We recommend contacting the local school district to confirm school assignments for this home.
Similar homes
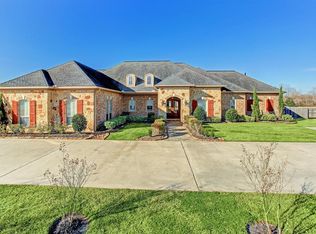
- $725,0003 bd4 ba2.9k sqft15403 Devin Ln, Crosby, TX 77532For Sale
 MLS ID #55525451, Delores Tolley, Bay Area Realty, LLC. HAR
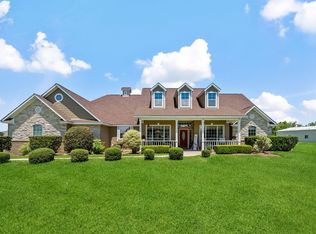
 - $695,0004 bd3 ba2.9k sqft15602 Devin Ln, Crosby, TX 77532For Sale
 MLS ID #12071936, Judith Hayes, Designed Realty Group. HAR
 - $825,0002 bd2 ba3.2k sqft13314 Bohemian Hall Rd, Crosby, TX 77532For Sale
 MLS ID #40844856, Lindsey Sharp, RE/MAX Excellence. HAR
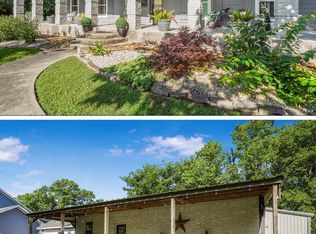
 - $925,0006 bd4 ba2.6k sqft20547 Crosby Eastgate Rd, Crosby, TX 77532For Sale
 MLS ID #46071917, Paula Porterfield, RE/MAX Universal. HAR
