Spacious and full of character, this beautiful 2 story home in The Commons on Lake Houston offers 5 bedrooms and 3.5 baths on 1.89 acres. Designed for both comfort and function, the home features two staircases, adding charm and convenience to the layout, along with plantation shutters in main living areas. Home also offers a study/office downstairs and a game room upstairs. Step outside and enjoy your own private retreat with a swimming pool, perfect for relaxing or entertaining, plus a workshop that provides excellent space for hobbies, storage or projects. With generous indoor and outdoor living space, this property combines classic elegance with practical amenities for everyday living.
For sale
Price cut: $40.5K (10/3)
$799,500
29503 Commons Superior Dr, Huffman, TX 77336
5beds
3,861sqft
Single Family Residence
Built in 2002
1.89 Acres Lot
$774,300 Zestimate®
$207/sqft
$86/mo HOA
What's special
Full of characterGame room upstairsTwo staircases
- 121 days
- 246
- 11
Zillow last checked:
Listing updated:
Listed by:
Julie Jones TREC #0690273 281-733-6223,
JLA Realty
Source: HAR,MLS#: 51096984
Facts & features
Interior
Bedrooms & bathrooms
- Bedrooms: 5
- Bathrooms: 4
- Full bathrooms: 3
- 1/2 bathrooms: 1
Primary bedroom
- Level: First
- Area: 210
- Dimensions: 15x14
Bedroom
- Level: Second
- Area: 169
- Dimensions: 13x13
Bedroom
- Level: Second
- Area: 208
- Dimensions: 16x13
Bedroom
- Level: Second
- Area: 143
- Dimensions: 13x11
Bedroom
- Level: Second
- Area: 169
- Dimensions: 13x13
Other
- Level: First
- Area: 143
- Dimensions: 13x11
Breakfast
- Level: First
- Area: 165
- Dimensions: 15x11
Den
- Level: First
- Area: 483
- Dimensions: 23x21
Dining room
- Level: First
- Area: 169
- Dimensions: 13x13
Game room
- Level: Second
- Area: 378
- Dimensions: 21x18
Kitchen
- Level: First
- Area: 195
- Dimensions: 15x13
Utility room
- Level: First
- Area: 70
- Dimensions: 10x7
Heating
- Propane
Cooling
- Ceiling Fan(s), Electric
Appliances
- Included: Disposal, Double Oven, Microwave, Gas Cooktop, Dishwasher
- Laundry: Electric Dryer Hookup, Washer Hookup
Features
- 2 Staircases, Primary Bed - 1st Floor, Walk-In Closet(s)
- Flooring: Carpet, Tile, Vinyl, Wood
- Windows: Window Coverings
- Number of fireplaces: 1
- Fireplace features: Gas Log
Interior area
- Total structure area: 3,861
- Total interior livable area: 3,861 sqft
Property
Parking
- Total spaces: 3
- Parking features: Attached, Workshop in Garage
- Attached garage spaces: 3
Features
- Stories: 2
- Exterior features: Side Yard
- Has private pool: Yes
- Pool features: Gunite
- Has spa: Yes
- Fencing: Back Yard
Lot
- Size: 1.89 Acres
- Features: Wooded, 1 Up to 2 Acres
Details
- Additional structures: Workshop
- Parcel number: 1201810030014
Construction
Type & style
- Home type: SingleFamily
- Architectural style: Traditional
- Property subtype: Single Family Residence
Materials
- Brick, Other
- Foundation: Slab
- Roof: Composition
Condition
- New construction: No
- Year built: 2002
Utilities & green energy
- Sewer: Aerobic Septic
Community & HOA
Community
- Subdivision: Commons Lake Houston Sec 07
HOA
- Has HOA: Yes
- Amenities included: Pool
- HOA fee: $1,030 annually
Location
- Region: Huffman
Financial & listing details
- Price per square foot: $207/sqft
- Tax assessed value: $781,691
- Annual tax amount: $13,470
- Date on market: 6/8/2026
- Listing terms: Cash,Conventional,FHA,VA Loan
Estimated market value
$774,300
$736,000 - $813,000
$3,993/mo
Price history
| Date | Event | Price |
|---|---|---|
| 10/3/2026 | Price change | $799,500-4.8%$207/sqft |
Source:  HAR #51096984 Report a problem HAR #51096984 Report a problem | ||
| 8/15/2026 | Price change | $840,000-1.2%$218/sqft |
Source: HAR #51096984 Report a problem | ||
| 7/11/2026 | Price change | $850,000-1.7%$220/sqft |
Source: HAR #51096984 Report a problem | ||
| 6/8/2026 | Listed for sale | $865,000+82.1%$224/sqft |
Source: HAR #51096984 Report a problem | ||
| 6/1/2015 | Sold | -- |
Source: Agent Provided Report a problem | ||
| 5/17/2015 | Pending sale | $475,000$123/sqft |
Source: RE/MAX Associates Northeast #75650204 Report a problem | ||
| 4/20/2015 | Listed for sale | $475,000$123/sqft |
Source: RE/MAX Associates Northeast #75650204 Report a problem | ||
Public tax history
| Year | Property taxes | Tax assessment |
|---|---|---|
| 2025 | $2,515 +22.3% | $781,691 +8.7% |
| 2024 | $2,057 | $719,241 -4.4% |
| 2023 | -- | $752,035 +21.8% |
| 2022 | $1,639 | $617,453 +20.3% |
| 2021 | -- | $513,231 +2.7% |
| 2020 | $1,534 -22.8% | $499,567 -0.3% |
| 2019 | $1,987 -42% | $501,248 +1.1% |
| 2018 | $3,427 | $495,744 |
| 2017 | $3,427 +8.3% | $495,744 +14.7% |
| 2016 | $3,164 -57.8% | $432,184 +4.9% |
| 2015 | $7,499 | $411,975 -7.5% |
| 2014 | $7,499 | $445,162 +27.6% |
| 2013 | -- | $348,863 |
| 2012 | -- | $348,863 |
| 2011 | -- | $348,863 |
| 2010 | -- | $348,863 |
| 2009 | -- | -- |
| 2007 | -- | $385,378 +11% |
| 2006 | -- | $347,266 +2% |
| 2005 | -- | $340,300 +5.2% |
| 2004 | -- | $323,600 +10% |
| 2003 | -- | $294,200 |
Find assessor info on the county website
Monthly payment
Est. payment
Payment breakdown
Explore the cost of this home by adjusting the details. Changes won't be saved.Climate risks
Neighborhood: 77336
Nearby schools
Schools provided by the listing agent
- Elementary: Falcon Ridge Elementary School
- Middle: Huffman Middle School
- High: Hargrave High School
Source: HAR. This data may not be complete. We recommend contacting the local school district to confirm school assignments for this home.
- $555,1004 bd3 ba2.1k sqft29507 Commons Superior Dr, Huffman, TX 77336Off Market

- $573,4003 bd3 ba2.7k sqft29411 Commons Superior Dr, Huffman, TX 77336Off Market
- $679,9003 bd4 ba2.6k sqft29407 Commons Superior Dr, Huffman, TX 77336Off Market
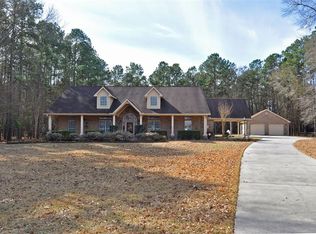
- $721,2004 bd3 ba3.2k sqft29511 Commons Superior Dr, Huffman, TX 77336Off Market
Similar homes
- $724,9004 bd3 ba3.8k sqft910 Commons Way Ct, Huffman, TX 77336For Sale
 MLS ID #92464184, Nicholas Solis, Keller Williams Realty Northeast. HAR
 - $875,0004 bd6 ba4.3k sqft1202 Rocky Falls Ln, Huffman, TX 77336For Sale
 MLS ID #10209694, Joey Mabry, JLA Realty. HAR
 - $850,0003 bd4 ba5k sqft28930 Reserve Bend Dr, Huffman, TX 77336For Sale
 MLS ID #35519579, Morgan Marley, Keller Williams Realty Northeast. HAR
 - $599,0004 bd3 ba2.8k sqft29019 Misty Oaks Dr, Huffman, TX 77336For Sale
 MLS ID #11855981, Amy Dumoit, SANTANA REAL ESTATE. HAR
