Your own private pool! Don't miss your chance to tour this stunning one-story home, perfectly situated in the sought after, Fall Creek community! Designed for both comfort and entertainment, the open-concept kitchen has abundant storage and seamlessly flows into the spacious living and dining area. Did we mention it is in a cul-de-sac and wait until you see the lovely entry way rotunda with accented walls.
The primary suite features a luxurious ensuite bathroom with a relaxing soaker tub and a large walk-in closet. Each bedroom comes with its own private bathroom.
This home also offers a formal dining room and a dedicated office/study, which can easily be converted into an additional bedroom. Step outside to unwind under the covered patio or take a refreshing dip in the private pool—perfect for escaping the Texas heat. Plus, a whole-home generator is included for peace of mind.
For sale
$437,000
9335 Mystic Falls Ln, Humble, TX 77396
4beds
2,638sqft
:
Get pre-qualified$3,618/mo
Single Family Residence
Built in 2015
8,180 Square Feet Lot
$433,100 Zestimate®
$166/sqft
$91/mo HOA
What's special
Private poolFormal dining roomCovered patioLarge walk-in closetLuxurious ensuite bathroomRelaxing soaker tubOpen-concept kitchen
- 5 days |
- 358 |
- 26 |
Likely to sell faster than
Zillow last checked:
Listing updated:
Listed by:
Francessca Petrie TREC #0697223 832-466-2121,
Soluna Realty
Source: HAR,MLS#: 34250662
Facts & features
Interior
Bedrooms & bathrooms
- Bedrooms: 4
- Bathrooms: 4
- Full bathrooms: 3
- 1/2 bathrooms: 1
Primary bedroom
- Level: First
- Area: 240
- Dimensions: 16 x 15
Bedroom
- Level: First
- Area: 144
- Dimensions: 12 x 12
Bedroom
- Level: First
- Area: 110
- Dimensions: 11 x 10
Bedroom
- Level: First
- Area: 132
- Dimensions: 12 x 11
Kitchen
- Level: First
- Area: 240
- Dimensions: 16 x 15
Living room
- Level: First
- Area: 288
- Dimensions: 18 x 16
Heating
- Natural Gas
Cooling
- Gas
Appliances
- Included: Disposal, Gas Oven, Microwave, Dishwasher
- Laundry: Electric Dryer Hookup, Gas Dryer Hookup, Washer Hookup
Features
- Flooring: Carpet, Engineered Hardwood, Tile
- Number of fireplaces: 1
- Fireplace features: Gas Log
Interior area
- Total structure area: 2,638
- Total interior livable area: 2,638 sqft
Property
Parking
- Total spaces: 2
- Parking features: Attached
- Attached garage spaces: 2
Features
- Stories: 1
- Patio & porch: Patio/Deck
- Has private pool: Yes
- Pool features: In Ground
Lot
- Size: 8,180 Square Feet
- Features: Subdivided, 0 Up To 1/4 Acre
Details
- Parcel number: 1249910010037
Construction
Type & style
- Home type: SingleFamily
- Architectural style: Traditional
- Property subtype: Single Family Residence
Materials
- Brick
- Foundation: Slab
- Roof: Composition
Condition
- New construction: No
- Year built: 2015
Utilities & green energy
- Water: Water District
Green energy
- Energy efficient items: Thermostat
Community & HOA
Community
- Subdivision: Fall Creek
HOA
- Has HOA: Yes
- HOA fee: $1,090 annually
Location
- Region: Humble
Financial & listing details
- Price per square foot: $166/sqft
- Tax assessed value: $416,258
- Annual tax amount: $11,602
- Date on market: 8/4/2026
Estimated market value
$433,100
$411,000 - $455,000
$3,083/mo
Price history
| Date | Event | Price |
|---|---|---|
| 8/4/2026 | Price change | $437,000-7%$166/sqft |
Source:  HAR #34250662 Report a problem HAR #34250662 Report a problem | ||
| 4/2/2025 | Price change | $469,900-1.9%$178/sqft |
Source: HAR #63052491 Report a problem | ||
| 3/17/2025 | Listed for sale | $479,000+6.5%$182/sqft |
Source: HAR #63052491 Report a problem | ||
| 5/3/2022 | Listing removed | -- |
Source: HAR #7559231 Report a problem | ||
| 3/28/2022 | Pending sale | $449,900$171/sqft |
Source: HAR #7559231 Report a problem | ||
| 3/22/2022 | Listed for sale | $449,900$171/sqft |
Source: HAR #7559231 Report a problem | ||
| 3/21/2022 | Pending sale | $449,900$171/sqft |
Source: HAR #7559231 Report a problem | ||
| 3/10/2022 | Listed for sale | $449,900$171/sqft |
Source: HAR #7559231 Report a problem | ||
Public tax history
| Year | Property taxes | Tax assessment |
|---|---|---|
| 2025 | $3,229 -2.5% | $416,258 -4.5% |
| 2024 | $3,314 +9.3% | $436,099 |
| 2023 | $3,033 +180.9% | $436,099 +13.3% |
| 2022 | $1,080 | $384,982 +15.8% |
| 2021 | -- | $332,456 +5% |
| 2020 | $968 -27.3% | $316,762 +3.4% |
| 2019 | $1,332 -85.2% | $306,470 +3.5% |
| 2018 | $8,986 | $296,000 |
| 2017 | $8,986 +29.1% | $296,000 +40.5% |
| 2016 | $6,960 +811.1% | $210,729 +425% |
| 2015 | $764 | $40,138 |
| 2014 | $764 | $40,138 |
Find assessor info on the county website
Monthly payment
Est. payment
Payment breakdown
Explore the cost of this home by adjusting the details. Changes won't be saved.Climate risks
Neighborhood: 77396
Nearby schools
GreatSchools rating
- 4/10Autumn Creek Elementary SchoolGrades: PK-5Distance: 0.8 mi
- 8/10Woodcreek MiddleGrades: 6-8Distance: 3 mi
- 5/10Summer Creek High SchoolGrades: 9-12Distance: 2.6 mi
Schools provided by the listing agent
- Elementary: Autumn Creek Elementary School
- Middle: Woodcreek Middle School
- High: Summer Creek High School
Source: HAR. This data may not be complete. We recommend contacting the local school district to confirm school assignments for this home.
- $387,5003 bd3 ba2.3k sqft9339 Mystic Falls Ln, Humble, TX 77396Off Market

- $360,5003 bd2 ba2.2k sqft9331 Mystic Falls Ln, Humble, TX 77396Off Market

- $1,7930.82 acresWilson Rd, Humble, TX 77396Off Market
- $361,8003 bd3 ba2.5k sqft9327 Mystic Falls Ln, Humble, TX 77396Off Market

- $369,8003 bd3 ba2.5k sqft9323 Mystic Falls Ln, Humble, TX 77396Off Market
- $382,5003 bd2 ba2.6k sqft9330 Mystic Falls Ln, Humble, TX 77396Off Market
- $2505,009 sqftCreek Terrace Ln, Humble, TX 77396Off Market
- $396,4003 bd3 ba2.6k sqft9319 Mystic Falls Ln, Humble, TX 77396Off Market
A local agent can set up tours, give advice and negotiate with sellers.
A local lender can help you make sure your offer is ready when you are.
Similar homes
- $415,0005 bd4 ba3.5k sqft14535 Julie Meadows Ln, Humble, TX 77396For Sale
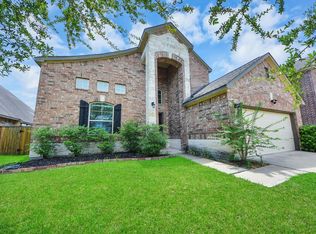 MLS ID #46933591, Devoun Rushing, Nan & Company Properties - Corporate Office (Heights). HAR
 - $440,0004 bd3 ba3.2k sqft14503 Ivy Wood Ct, Humble, TX 77396For Sale
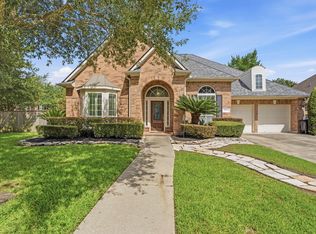 MLS ID #21178289, Brittany Cabrera, RE/MAX Integrity. HAR
 - $374,9004 bd3 ba2.9k sqft14922 Barton Grove Ln, Humble, TX 77396For Sale
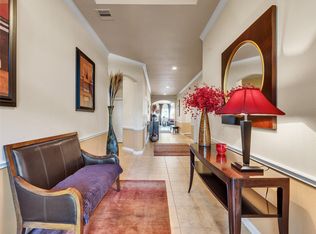 MLS ID #18021614, Susan Rideau, JLA Realty. HAR
 - $318,0004 bd3 ba2.7k sqft14811 Ashley Creek Ct, Humble, TX 77396For Sale
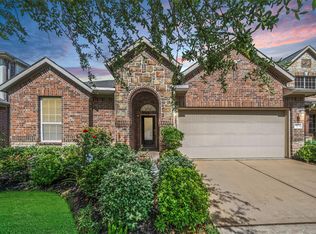 MLS ID #34565191, Michele Quezada, Keller Williams Realty Metropolitan. HAR
 - $350,0005 bd3 ba3.2k sqft14811 Meridian Park Ln, Humble, TX 77396For SaleMLS ID #52599368, Victorie Loera, Propel Realty. HAR
- $349,9004 bd2 ba2.5k sqft9515 Alabaster Oaks Ln, Humble, TX 77396For SaleMLS ID #26827745, Pompello Rubio, Texas Grand Real Estate Inc.. HAR
- $392,5004 bd3 ba2.8k sqft7011 Dewberry Shores Ln, Humble, TX 77396For SaleMLS ID #5326679, Danielle Ball, Keller Williams Realty Northeast. HAR
- $319,0004 bd2 ba1.9k sqft9807 Patricia Haven Ln, Humble, TX 77396For SaleMLS ID #37383564, Rebecca Ramirez, Better Homes and Gardens Real Estate Gary Greene - Lake Houston. HAR
- $360,0003 bd2 ba2.2k sqft14310 Brushy Arbor Ln, Humble, TX 77396For SaleMLS ID #26113757, Drue DaSilva, Keller Williams Memorial. HAR
- $354,9003 bd2 ba2.3k sqft14315 Andrews Ridge Ln, Humble, TX 77396For SaleMLS ID #84213508, Drue DaSilva, Keller Williams Memorial. HAR
- $425,0003 bd4 ba3.1k sqft13835 Slate Mountain Ln, Houston, TX 77044For SaleMLS ID #28244591, Beckie Martinez, Keller Williams Realty Northeast. HAR
- $330,0004 bd3 ba2.6k sqft4514 Aspen Leaf Ln, Humble, TX 77396For SaleMLS ID #22643736, Travis Springer, Twin Dove Realty. HAR
- $350,0004 bd2 ba2.2k sqft14410 Brushy Arbor Ln, Humble, TX 77396For SaleMLS ID #22522435, Sheila Craniotis, Redfin Corporation. HAR
- $320,9904 bd4 ba2.7k sqft9807 Wellington Chase Ln, Humble, TX 77396For SaleMLS ID #57691454, Michael Joseph, The B-Spot Real Estate & Investment, LLC. HAR
- $465,0004 bd4 ba2.6k sqft18118 Banpo Ct, Houston, TX 77044For SaleMLS ID #37141773, Kendle Templeton, Legacy Homes & Properties, LLC. HAR
- $359,9904 bd3 ba2.6k sqft13722 McKinney Creek Ln, Houston, TX 77044For SaleMLS ID #56327761, Kristen Matthies, Full Circle Texas. HAR
- $444,9993 bd3 ba2.7k sqft16707 Lavon Lake Ln, Houston, TX 77044For SaleMLS ID #85267839, Amy Mauer, Better Homes and Gardens Real Estate Gary Greene - Lake Houston. HAR
- $410,0004 bd3 ba2.8k sqft13835 Cane Valley Ct, Houston, TX 77044For SaleMLS ID #36127570, Sheila Craniotis, Redfin Corporation. HAR
- $415,0004 bd4 ba2.9k sqft12823 Waterbury Edge Ln, Humble, TX 77346For SaleMLS ID #56391193, Tara Pingel, United Real Estate. HAR
- $369,0004 bd4 ba3.2k sqft16127 Fairway Creek Cir, Crosby, TX 77532For SaleMLS ID #10648264, Cody McMillian, Niva Realty. HAR
