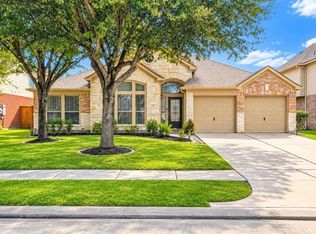
Move-in ready! New fence 6/2025, roof 5/2022 with transferable warranty, HVAC 9/2020, recent carpet in all bedrooms, custom interior paint & crown molding throughout. Exterior lighting around the entire home, alarm system, Ring doorbell, security cameras & full yard sprinkler system. Kitchen refrigerator, custom drapery & outdoor storage shed remain with the home. Experience the wow factor of the grand foyer entrance/gallery hallway of this well maintained Perry home that is 1-story, 4-bedroom, 2 1/2-bath & 2-car garage with a spacious primary retreat including a large ensuite bath, jacuzzi tub & walk-in closet. Enjoy this property along with all of the amazing amenities of the Fall Creek master planned community such as the water park, fitness center, tennis, golf club, sports complex & more. Easy commute to IAH airport or downtown Houston, only 15-20 min away!
For sale
$369,999
14922 Barton Grove Ln, Humble, TX 77396
4beds
2,967sqft
Single Family Residence
Built in 2007
7,200 Square Feet Lot
$366,600 Zestimate®
$125/sqft
$99/mo HOA
What's special
Custom draperyOutdoor storage shedJacuzzi tubFull yard sprinkler systemWalk-in closetAlarm systemSecurity cameras
- 30 days
- 152
- 14
Zillow last checked:
Listing updated:
Listed by:
Susan Rideau TREC #0738913 713-498-6928,
JLA Realty
Source: HAR,MLS#: 4476896
Facts & features
Interior
Bedrooms & bathrooms
- Bedrooms: 4
- Bathrooms: 3
- Full bathrooms: 2
- 1/2 bathrooms: 1
Primary bedroom
- Level: First
- Area: 238
- Dimensions: 17 x 14
Bedroom
- Level: First
- Area: 144
- Dimensions: 12 x 12
Bedroom
- Level: First
- Area: 143
- Dimensions: 13 x 11
Bedroom
- Level: First
- Area: 143
- Dimensions: 13 x 11
Heating
- Natural Gas
Cooling
- Ceiling Fan(s), Electric
Appliances
- Included: ENERGY STAR Qualified Appliances, Disposal, Refrigerator, Gas Oven, Microwave, Gas Cooktop, Dishwasher
- Laundry: Electric Dryer Hookup, Washer Hookup
Features
- Crown Molding, Formal Entry/Foyer, Wired for Sound, All Bedrooms Down, Walk-In Closet(s)
- Flooring: Carpet, Tile, Wood
- Windows: Window Coverings
- Number of fireplaces: 1
- Fireplace features: Gas Log
Interior area
- Total structure area: 2,967
- Total interior livable area: 2,967 sqft
Property
Parking
- Total spaces: 2
- Parking features: Attached
- Attached garage spaces: 2
Features
- Stories: 1
- Patio & porch: Covered
- Exterior features: Sprinkler System
- Has spa: Yes
- Fencing: Back Yard
Lot
- Size: 7,200 Square Feet
- Features: Subdivided, 0 Up To 1/4 Acre
Details
- Additional structures: Shed(s)
- Parcel number: 1263850040009
Construction
Type & style
- Home type: SingleFamily
- Architectural style: Traditional
- Property subtype: Single Family Residence
Materials
- Brick
- Foundation: Slab
- Roof: Composition
Condition
- New construction: No
- Year built: 2007
Details
- Builder name: Perry Homes
Utilities & green energy
- Water: Water District
Green energy
- Energy efficient items: Attic Vents, Thermostat, HVAC, Insulation
Community & HOA
Community
- Features: Subdivision Tennis Court
- Subdivision: Fall Creek
HOA
- Has HOA: Yes
- Amenities included: Clubhouse, Fitness Center, Golf Course, Jogging Path, Park, Picnic Area, Playground, Pond, Pool, Splash Pad, Tennis Court(s), Trail(s)
- HOA fee: $1,190 annually
Location
- Region: Humble
Financial & listing details
- Price per square foot: $125/sqft
- Tax assessed value: $396,635
- Annual tax amount: $10,552
- Date on market: 9/26/2026
Estimated market value
$366,600
$348,000 - $385,000
$2,495/mo
Price history
| Date | Event | Price |
|---|---|---|
| 10/16/2026 | Price change | $369,999-1.3%$125/sqft |
Source:  HAR #4476896 Report a problem HAR #4476896 Report a problem | ||
| 9/30/2026 | Price change | $2,900+3.6%$1/sqft |
Source:  HAR #84938308 Report a problem HAR #84938308 Report a problem | ||
| 9/26/2026 | Listed for rent | $2,800$1/sqft |
Source: HAR #84938308 Report a problem | ||
| 9/2/2026 | Listing removed | $374,900$126/sqft |
Source: HAR #18021614 Report a problem | ||
| 7/24/2026 | Price change | $374,900-0.8%$126/sqft |
Source: HAR #18021614 Report a problem | ||
| 7/15/2026 | Price change | $377,999-0.5%$127/sqft |
Source: HAR #18021614 Report a problem | ||
| 6/30/2026 | Price change | $379,9990%$128/sqft |
Source: HAR #18021614 Report a problem | ||
| 6/9/2026 | Price change | $380,000-1.3%$128/sqft |
Source: HAR #18021614 Report a problem | ||
| 5/2/2026 | Price change | $384,9950%$130/sqft |
Source: HAR #18021614 Report a problem | ||
| 4/17/2026 | Listed for sale | $384,999$130/sqft |
Source: HAR #18021614 Report a problem | ||
| 4/12/2026 | Pending sale | $384,999$130/sqft |
Source: HAR #18021614 Report a problem | ||
| 4/2/2026 | Price change | $384,999-1.3%$130/sqft |
Source: HAR #18021614 Report a problem | ||
| 2/13/2026 | Listed for sale | $389,999-2.5%$131/sqft |
Source: HAR #18021614 Report a problem | ||
| 2/13/2026 | Listing removed | $399,999$135/sqft |
Source: HAR #92696709 Report a problem | ||
| 12/29/2025 | Listed for sale | $399,999$135/sqft |
Source: HAR #92696709 Report a problem | ||
Public tax history
| Year | Property taxes | Tax assessment |
|---|---|---|
| 2025 | $3,077 +9.1% | $396,635 -4.2% |
| 2024 | $2,820 +20.2% | $413,928 |
| 2023 | $2,347 +7.1% | $413,928 +15.4% |
| 2022 | $2,190 | $358,816 +28.7% |
| 2021 | -- | $278,857 +0.1% |
| 2020 | $2,163 +6% | $278,610 +7.7% |
| 2019 | $2,041 -73.7% | $258,666 +0.5% |
| 2018 | $7,760 | $257,283 |
| 2017 | $7,760 +4.7% | $257,283 +4.5% |
| 2016 | $7,410 -1% | $246,228 |
| 2015 | $7,483 | $246,228 +0.4% |
| 2014 | $7,483 | $245,271 +12.8% |
| 2013 | -- | $217,400 |
| 2012 | -- | $217,400 -1.4% |
| 2011 | -- | $220,460 -2% |
| 2010 | -- | $225,000 +3.4% |
| 2009 | -- | $217,554 |
Find assessor info on the county website
Monthly payment
Est. payment
Payment breakdown
Explore the cost of this home by adjusting the details. Changes won't be saved.Climate risks
Neighborhood: 77396
Nearby schools
Schools provided by the listing agent
- Elementary: Autumn Creek Elementary School
- Middle: Woodcreek Middle School
- High: Summer Creek High School
Source: HAR. This data may not be complete. We recommend contacting the local school district to confirm school assignments for this home.
Similar homes
- $360,0004 bd3 ba2.7k sqft14422 Andrews Ridge Ln, Humble, TX 77396For Sale
 MLS ID #34178113, Matthew Guzman, RE/MAX Universal. HAR
 - $369,9904 bd3 ba3.2k sqft9522 Alabaster Oaks Ln, Humble, TX 77396For Sale
 MLS ID #77824214, Carlos Portillo, PAK Home Realty. HAR
 - $438,0004 bd3 ba3k sqft14830 Fountain Stone Ln, Humble, TX 77396For Sale
 MLS ID #45200310, Nazla Johnson, Keller Williams Realty Northeast. HAR
 - $444,9003 bd3 ba2.9k sqft9322 Mystic Falls Ln, Humble, TX 77396For Sale
 MLS ID #31041969, Joan Imperato, eXp Realty LLC. HAR
