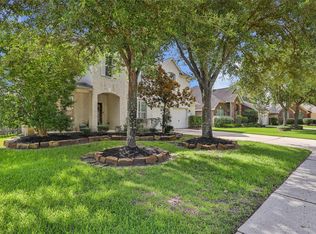
Welcome to this stunning semi-custom home in the master-planned community of Fall Creek, home to the Golf Club of Houston with two 18-hole championship courses. This 5-bedroom, 4-bath home has high vaulted ceilings, two staircases, and abundant windows that fill the home with natural light. Massive primary suite offers a sitting area, jetted tub, large separate shower, and oversized walk-in closet. A secondary bedroom and full bath are downstairs, with three bedrooms and a gigantic game room upstairs. The kitchen is accented by two brick archways and is open to the huge sunroom as well as the living and dining rooms. Enjoy a large, covered patio and private backyard with no rear neighbors—perfect for entertaining. Complete with porte-cochere, auto court, and 2 separate garages with 3 car spaces. Enjoy resort-style amenities, parks, pools, and walking trails. Convenient to Beltway 8, Hwy 59, Bush Airport, and 25 minutes to Downtown, with nearby shopping, dining, and top-rated schools.
For sale
$590,000
8407 Alyssa Gardens Ln, Humble, TX 77396
5beds
4,440sqft
:
Get pre-qualified$4,855/mo
Single Family Residence
Built in 2005
0.27 Acres Lot
$577,500 Zestimate®
$133/sqft
$99/mo HOA
What's special
Living and dining roomsLarge covered patioAuto courtJetted tubHigh vaulted ceilingsGigantic game room upstairsOversized walk-in closet
- 7 days |
- 180 |
- 12 |
Likely to sell faster than
Zillow last checked:
Listing updated:
Listed by:
Steve Capello TREC #0493234 832-754-0746,
Wanda Taylor Properties
Source: HAR,MLS#: 83492797
Facts & features
Interior
Bedrooms & bathrooms
- Bedrooms: 5
- Bathrooms: 4
- Full bathrooms: 4
Rooms
- Room types: Utility Room
Primary bedroom
- Level: First
- Area: 330
- Dimensions: 22x15
Bedroom
- Level: Second
- Area: 180
- Dimensions: 15x12
Bedroom
- Level: Second
- Area: 144
- Dimensions: 12x12
Bedroom
- Level: First
- Area: 143
- Dimensions: 13x11
Bedroom
- Level: Second
- Area: 208
- Dimensions: 16x13
Other
- Level: First
- Area: 156
- Dimensions: 13x12
Breakfast
- Level: First
- Area: 144
- Dimensions: 16x9
Dining room
- Level: First
- Area: 208
- Dimensions: 16x13
Game room
- Level: Second
- Area: 437
- Dimensions: 23x19
Kitchen
- Level: First
- Area: 306
- Dimensions: 18x17
Living room
- Level: First
- Area: 342
- Dimensions: 19x18
Primary bath
- Level: First
- Area: 192
- Dimensions: 16x12
Sunroom
- Level: First
- Area: 252
- Dimensions: 21x12
Heating
- Natural Gas, Zoned
Cooling
- Attic Fan, Ceiling Fan(s), Electric, Zoned
Appliances
- Included: Disposal, Refrigerator, Gas Oven, Oven, Microwave, Gas Cooktop, Dishwasher
- Laundry: Electric Dryer Hookup, Washer Hookup
Features
- 2 Staircases, Crown Molding, Formal Entry/Foyer, High Ceilings, Prewired for Alarm System, Vaulted Ceiling, 2 Bedrooms Down, 3 Bedrooms Up, En-Suite Bath, Primary Bed - 1st Floor, Split Plan, Walk-In Closet(s)
- Flooring: Carpet, Tile, Wood
- Windows: Window Coverings
- Number of fireplaces: 1
- Fireplace features: Gas, Gas Log
Interior area
- Total structure area: 4,440
- Total interior livable area: 4,440 sqft
Property
Parking
- Total spaces: 3
- Parking features: Attached, Detached, Additional Parking, Garage Door Opener, Porte-Cochere
- Attached garage spaces: 3
Features
- Stories: 2
- Patio & porch: Covered, Patio/Deck, Porch
- Exterior features: Sprinkler System
- Has spa: Yes
- Fencing: Back Yard,Full
Lot
- Size: 0.27 Acres
- Features: Back Yard, Near Golf Course, Subdivided, 1/4 Up to 1/2 Acre
Details
- Parcel number: 1230390010057
Construction
Type & style
- Home type: SingleFamily
- Architectural style: Traditional
- Property subtype: Single Family Residence
Materials
- Batts Insulation, Brick, Cement Siding, Stone
- Foundation: Slab
- Roof: Composition
Condition
- New construction: No
- Year built: 2005
Details
- Builder name: David Weekley
Utilities & green energy
- Water: Water District
Green energy
- Energy efficient items: Attic Vents, Thermostat, Insulation, Exposure/Shade
Community & HOA
Community
- Features: Subdivision Tennis Court
- Security: Prewired for Alarm System
- Subdivision: Fall Creek Sec 07
HOA
- Has HOA: Yes
- Amenities included: Basketball Court, Clubhouse, Dog Park, Fitness Center, Jogging Path, Park, Party Room, Picnic Area, Playground, Pond, Pool, Splash Pad, Sport Court, Stocked Pond, Tennis Court(s), Trail(s)
- HOA fee: $1,190 annually
Location
- Region: Humble
Financial & listing details
- Price per square foot: $133/sqft
- Tax assessed value: $616,109
- Annual tax amount: $16,391
- Date on market: 7/24/2026
- Listing terms: Cash,Conventional,FHA,Investor,VA Loan
- Exclusions: Washer And Dryer In Utility Room
- Ownership: Full Ownership
- Road surface type: Concrete, Curbs, Gutters
Estimated market value
$577,500
$549,000 - $606,000
$3,868/mo
Price history
| Date | Event | Price |
|---|---|---|
| 7/24/2026 | Listed for sale | $590,000-4.8%$133/sqft |
Source:  HAR #83492797 Report a problem HAR #83492797 Report a problem | ||
| 7/24/2026 | Listing removed | $619,900$140/sqft |
Source: HAR #64316048 Report a problem | ||
| 4/11/2026 | Price change | $619,900-3.1%$140/sqft |
Source: HAR #64316048 Report a problem | ||
| 2/12/2026 | Listed for sale | $639,900+8.6%$144/sqft |
Source: HAR #64316048 Report a problem | ||
| 2/8/2024 | Listing removed | -- |
Source: HAR #57073867 Report a problem | ||
| 1/14/2024 | Pending sale | $589,000$133/sqft |
Source: HAR #57073867 Report a problem | ||
| 12/21/2023 | Listed for sale | $589,000+14.4%$133/sqft |
Source: HAR #57073867 Report a problem | ||
| 5/12/2021 | Listing removed | -- |
Source: Owner Report a problem | ||
| 5/8/2021 | Listed for sale | $515,000+11.7%$116/sqft |
Source: Owner Report a problem | ||
| 4/13/2021 | Listing removed | -- |
Source: Zillow Rental Manager Report a problem | ||
| 4/5/2021 | Listed for rent | $4,230$1/sqft |
Source: Zillow Rental Manager Report a problem | ||
| 10/11/2011 | Listing removed | $460,999$104/sqft |
Source: Oxberry Group #9901406 Report a problem | ||
| 12/12/2009 | Listed for sale | $460,999$104/sqft |
Source: Oxberry Group #9901406 Report a problem | ||
| 10/3/2009 | Listing removed | $460,999$104/sqft |
Source: Realty Associates #9901406 Report a problem | ||
| 1/20/2009 | Price change | $460,999-0.9%$104/sqft |
Source: Realty Associates #9901406 Report a problem | ||
| 10/17/2008 | Price change | $464,995+6.9%$105/sqft |
Source: HAR #8893686 Report a problem | ||
| 4/23/2008 | Listed for sale | $434,900$98/sqft |
Source: Z57 #4471406 Report a problem | ||
Public tax history
| Year | Property taxes | Tax assessment |
|---|---|---|
| 2025 | $5,224 +24.1% | $616,109 -1.8% |
| 2024 | $4,210 +20.2% | $627,295 +4% |
| 2023 | $3,504 +7% | $603,323 +10.4% |
| 2022 | $3,273 | $546,382 +31.2% |
| 2021 | -- | $416,313 +5.9% |
| 2020 | $3,053 -8.4% | $392,935 -6.9% |
| 2019 | $3,333 -72.2% | $422,000 +9.6% |
| 2018 | $12,002 | $385,000 -1.6% |
| 2017 | $12,002 -6.9% | $391,260 -7.7% |
| 2016 | $12,888 +17.7% | $424,000 |
| 2015 | $10,948 | $424,000 +14.1% |
| 2014 | $10,948 | $371,529 +17.9% |
| 2013 | -- | $315,000 |
| 2012 | -- | $315,000 |
| 2011 | -- | $315,000 |
| 2010 | -- | $315,000 -6.5% |
| 2009 | -- | $336,950 -24.6% |
| 2007 | -- | $446,657 +63.6% |
| 2006 | -- | $272,971 |
Find assessor info on the county website
Monthly payment
Est. payment
Payment breakdown
Explore the cost of this home by adjusting the details. Changes won't be saved.Climate risks
Neighborhood: 77396
Nearby schools
GreatSchools rating
- 4/10Autumn Creek Elementary SchoolGrades: PK-5Distance: 1.5 mi
- 8/10Woodcreek MiddleGrades: 6-8Distance: 3.7 mi
- 5/10Summer Creek High SchoolGrades: 9-12Distance: 3.2 mi
Schools provided by the listing agent
- Elementary: Autumn Creek Elementary School
- Middle: Woodcreek Middle School
- High: Summer Creek High School
Source: HAR. This data may not be complete. We recommend contacting the local school district to confirm school assignments for this home.
- $543,5004 bd3 ba4.2k sqft8411 Alyssa Gardens Ln, Humble, TX 77396Off Market
- $630,7004 bd4 ba3.8k sqft8403 Alyssa Gardens Ln, Humble, TX 77396Off Market
- $9250.425 AcresFall Creek Bnd, Humble, TX 77396Off Market
- $874,9005 bd5 ba5.4k sqft14618 Logan Falls Ln, Humble, TX 77396Pending

- $626,4004 bd4 ba3.9k sqft8410 Alyssa Gardens Ln, Humble, TX 77396Off Market
- $925,3006 bd5 ba5.2k sqft14623 Logan Falls Ln, Humble, TX 77396Off Market
- $522,7004 bd3 ba3.8k sqft14614 Logan Falls Ln, Humble, TX 77396Off Market
- $757,9005 bd5 ba5k sqft8414 Alyssa Gardens Ln, Humble, TX 77396Off Market
A local agent can set up tours, give advice and negotiate with sellers.
A local lender can help you make sure your offer is ready when you are.
Similar homes
- $524,9905 bd5 ba4.1k sqft8110 Clearwater Xing, Humble, TX 77396For Sale
 MLS ID #80369168, Ryan McCarthy, Pin Property Group. HAR
 - $550,0006 bd5 ba3.6k sqft14710 Jordanbranch Ln, Humble, TX 77396For Sale
 MLS ID #34053822, Maria Armenta, Vive Realty LLC. HAR
 - $499,9004 bd3 ba3.5k sqft7415 Bearden Falls Ln, Humble, TX 77396For Sale
 MLS ID #38751701, Karisa Tinsley, JLA Realty. HAR
 - $749,0004 bd4 ba4k sqft8206 Caroline Ridge Dr, Humble, TX 77396For Sale
 MLS ID #42763054, Ansuya Hesse, iHouzz Realty. HAR
 - $475,0004 bd5 ba3.6k sqft9710 Victoria Rose Ln, Humble, TX 77396For SaleMLS ID #92771829, Christopher Pena, Lions Gate Realty. HAR
- $440,0004 bd3 ba3.2k sqft14503 Ivy Wood Ct, Humble, TX 77396For SaleMLS ID #21178289, Brittany Cabrera, RE/MAX Integrity. HAR
- $360,0003 bd2 ba2.2k sqft14310 Brushy Arbor Ln, Humble, TX 77396For SaleMLS ID #26113757, Drue DaSilva, Keller Williams Memorial. HAR
- $350,0005 bd3 ba3.2k sqft14811 Meridian Park Ln, Humble, TX 77396For SaleMLS ID #52599368, Victorie Loera, Propel Realty. HAR
- $549,0004 bd4 ba4.1k sqft13703 Elm Shores Dr, Houston, TX 77044For Sale By Owner
- $565,0004 bd4 ba3.7k sqft18303 Enchanted Rock Trl, Humble, TX 77346For SaleMLS ID #37052366, Morgan Marley, Keller Williams Realty Northeast. HAR
- $564,9994 bd3 ba3.7k sqft17302 Pipestone Point Ct, Humble, TX 77346For SaleMLS ID #2974054, Melissa Brown, JLA Realty. HAR
- $649,9005 bd5 ba4.4k sqft13502 Hammond Hills Ln, Houston, TX 77044For SaleMLS ID #20830730, Roland Austin, Intero River Oaks Office. HAR
- $610,0004 bd4 ba2.6k sqft23971 Arrowhead Point, New Caney, TX 77357For SaleMLS ID #67213671, Stephanie Murphy, Real Broker, LLC. HAR
- $624,9004 bd4 ba3.9k sqft20507 Forest Stream Dr, Humble, TX 77346For SaleMLS ID #60447468, Lorna Calder, RE/MAX Universal. HAR
- $529,9994 bd4 ba3.3k sqft5819 Rocky Brook Dr, Kingwood, TX 77345For SaleMLS ID #48103319, Jennifer Sheridan, Keller Williams Realty Northeast. HAR
- $469,9953 bd3 ba3k sqft12807 Winding Manor Dr, Houston, TX 77044For SaleMLS ID #10130570, Joshua Doiron, Joshua Doiron, Broker. HAR
- $535,0005 bd5 ba3.8k sqft13619 Breakwater Path Loop, Houston, TX 77044For SaleMLS ID #94613899, Kim Fazzino, eXp Realty LLC. HAR
- $529,9005 bd4 ba3.5k sqft2214 Deer Cove Trl, Humble, TX 77339For SaleMLS ID #89860631, Joseph Adams, RE/MAX Universal. HAR
- $549,9994 bd4 ba3.8k sqft21085 Ramrock Cir, Porter, TX 77365For SaleMLS ID #3103785, Mark Ghebranious, GHEB Realty. HAR
- $599,9995 bd5 ba3.3k sqft28431 Lauren Cove Ln, Spring, TX 77386For SaleMLS ID #9199397, Garrett McCrory, Styled Real Estate. HAR
