Exceptional Outdoor Living in Spring Trails!
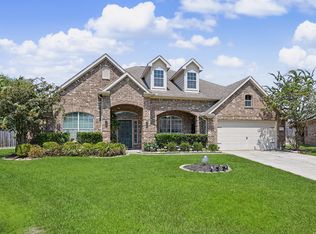
Welcome to 28431 Lauren Cove Lane, offering 3,300+ sq. ft., 5 bedrooms and 4.5 baths with spacious living areas and an incredible backyard retreat. Inside, enjoy soaring ceilings, hardwood floors, crown molding, abundant natural light, generous secondary bedrooms, a first-floor primary suite and large upstairs game room. The kitchen features white cabinetry, abundant counter and storage space, a breakfast bar, pantry and under-cabinet lighting.
Outside is where this home truly shines! Enjoy a sparkling gunite pool, mature landscaping and multiple outdoor living spaces, including a spacious covered patio with outdoor fireplace and a separate covered entertaining area with generous countertops, built-in cabinetry and refrigerator. There’s even usable green space and two storage sheds. A rare combination of space, flexibility and year-round outdoor living!
Pending
Price cut: $1K (9/3)
$590,000
28431 Lauren Cove Ln, Spring, TX 77386
5beds
3,329sqft
Single Family Residence
Built in 2006
10,245 Square Feet Lot
$576,000 Zestimate®
$177/sqft
$67/mo HOA
What's special
Hardwood floorsAbundant natural lightMultiple outdoor living spacesTwo storage shedsSparkling gunite poolLarge upstairs game roomSoaring ceilings
- 125 days
- 195
- 7
Zillow last checked:
Listing updated:
Listed by:
Garrett McCrory TREC #0835159 281-638-0883,
Styled Real Estate,
AnneMarie Clark TREC #0829015 337-654-9060,
Styled Real Estate
Source: HAR,MLS#: 9199397
Facts & features
Interior
Bedrooms & bathrooms
- Bedrooms: 5
- Bathrooms: 5
- Full bathrooms: 4
- 1/2 bathrooms: 1
Primary bedroom
- Level: First
- Area: 265
- Dimensions: 15' x 17'8"
Bedroom
- Level: Second
- Area: 204.75
- Dimensions: 15'9" x 13'
Bedroom
- Level: Second
- Area: 187
- Dimensions: 17' x 11'
Bedroom
- Level: Second
- Area: 156
- Dimensions: 13' x 12'
Bedroom
- Level: Second
- Area: 196
- Dimensions: 14' x 14'
Breakfast
- Level: First
- Area: 92.01
- Dimensions: 10'5" x 8'10"
Dining room
- Level: First
- Area: 144
- Dimensions: 12' x 12'
Family room
- Level: First
- Area: 285
- Dimensions: 19' x 15'
Game room
- Level: Second
- Area: 309.75
- Dimensions: 21' x 14'9"
Kitchen
- Level: First
- Area: 238.33
- Dimensions: 18'4" x 13'
Heating
- Natural Gas, Zoned
Cooling
- Ceiling Fan(s), Electric, Zoned
Appliances
- Included: ENERGY STAR Qualified Appliances, Disposal, Electric Oven, Microwave, Electric Range, Dishwasher
- Laundry: Electric Dryer Hookup, Gas Dryer Hookup, Washer Hookup
Features
- Crown Molding, Formal Entry/Foyer, High Ceilings, Prewired for Alarm System, Wired for Sound, En-Suite Bath, Primary Bed - 1st Floor, Walk-In Closet(s)
- Flooring: Carpet, Tile, Wood
- Windows: Solar Screens
- Number of fireplaces: 1
- Fireplace features: Outside, Gas Log
Interior area
- Total structure area: 3,329
- Total interior livable area: 3,329 sqft
Video & virtual tour
Property
Parking
- Total spaces: 2
- Parking features: Attached, Additional Parking, Double-Wide Driveway
- Attached garage spaces: 2
Features
- Stories: 2
- Patio & porch: Covered, Screened
- Exterior features: Back Green Space, Sprinkler System
- Has private pool: Yes
- Pool features: Gunite, In Ground
- Fencing: Back Yard,Full
Lot
- Size: 10,245 Square Feet
- Features: Back Yard, Subdivided, 0 Up To 1/4 Acre
Details
- Additional structures: Shed(s)
- Parcel number: 307771
Construction
Type & style
- Home type: SingleFamily
- Architectural style: Traditional
- Property subtype: Single Family Residence
Materials
- Batts Insulation, Brick, Cement Siding
- Foundation: Slab
- Roof: Composition
Condition
- New construction: No
- Year built: 2006
Utilities & green energy
- Water: Water District
Green energy
- Energy efficient items: Attic Vents, Thermostat, Exposure/Shade
Community & HOA
Community
- Features: Subdivision Tennis Court
- Security: Prewired for Alarm System
- Subdivision: Spring Trails 03
HOA
- Has HOA: Yes
- Amenities included: Basketball Court, Clubhouse, Dog Park, Fitness Center, Jogging Path, Park, Picnic Area, Playground, Pond, Pool, Sport Court, Tennis Court(s), Trail(s)
- HOA fee: $805 annually
Location
- Region: Spring
Financial & listing details
- Price per square foot: $177/sqft
- Tax assessed value: $505,722
- Annual tax amount: $11,296
- Date on market: 6/17/2026
- Listing terms: Cash,Conventional,FHA,VA Loan
- Road surface type: Concrete
Estimated market value
$576,000
$547,000 - $605,000
$3,292/mo
Price history
| Date | Event | Price |
|---|---|---|
| 9/22/2026 | Pending sale | $590,000$177/sqft |
Source:  HAR #9199397 Report a problem HAR #9199397 Report a problem | ||
| 9/3/2026 | Price change | $590,000-0.2%$177/sqft |
Source: HAR #9199397 Report a problem | ||
| 8/17/2026 | Price change | $591,000-0.2%$178/sqft |
Source: HAR #9199397 Report a problem | ||
| 8/11/2026 | Price change | $592,000-0.2%$178/sqft |
Source: HAR #9199397 Report a problem | ||
| 8/3/2026 | Price change | $593,000-1.2%$178/sqft |
Source: HAR #9199397 Report a problem | ||
| 5/26/2026 | Price change | $599,999-1.5%$180/sqft |
Source: HAR #8238805 Report a problem | ||
| 5/16/2026 | Price change | $609,000-0.8%$183/sqft |
Source: HAR #8238805 Report a problem | ||
| 4/2/2026 | Listed for sale | $614,000$184/sqft |
Source: HAR #8238805 Report a problem | ||
Public tax history
| Year | Property taxes | Tax assessment |
|---|---|---|
| 2025 | $6,109 -0.4% | $505,722 +5.4% |
| 2024 | $6,133 +12.1% | $479,930 +10% |
| 2023 | $5,471 | $436,300 +0.8% |
| 2022 | -- | $432,700 +20% |
| 2021 | $5,995 +7.1% | $360,580 +10% |
| 2020 | $5,599 +8.7% | $327,800 +10% |
| 2019 | $5,149 -26.9% | $298,000 +9.2% |
| 2018 | $7,043 -0.2% | $273,000 |
| 2017 | $7,057 -17.7% | $273,000 -15% |
| 2016 | $8,574 -0.3% | $321,000 +5% |
| 2015 | $8,604 | $305,790 +2.7% |
| 2014 | $8,604 | $297,730 +6.6% |
| 2013 | -- | $279,300 |
| 2012 | -- | $279,300 -2.9% |
| 2011 | -- | $287,620 +16.4% |
| 2010 | -- | $247,070 |
| 2009 | -- | $247,070 -0.8% |
| 2008 | -- | $249,110 -1.1% |
| 2007 | -- | $251,880 +562.8% |
| 2006 | -- | $38,000 |
| 2005 | -- | $38,000 |
| 2004 | -- | $38,000 |
| 2003 | -- | $38,000 |
Find assessor info on the county website
Monthly payment
Est. payment
Payment breakdown
Explore the cost of this home by adjusting the details. Changes won't be saved.Climate risks
Neighborhood: Spring Trails
Nearby schools
Schools provided by the listing agent
- Elementary: Broadway Elementary School
- Middle: York Junior High School
- High: Grand Oaks High School
Source: HAR. This data may not be complete. We recommend contacting the local school district to confirm school assignments for this home.
Similar homes
- $530,0004 bd3 ba3.3k sqft30214 Vinebriar Dr, Spring, TX 77386For Sale
 MLS ID #57536525, Jimmy Franklin, eXp Realty LLC. HAR
 - $639,9004 bd4 ba3.9k sqft2318 Spring Lake Park Ln, Spring, TX 77386For Sale
 MLS ID #34204737, John Belew, United Real Estate. HAR
 - $650,0005 bd4 ba3.3k sqft19 E Sundance Cir, Spring, TX 77382For Sale
 MLS ID #10424570, Caleb Cossey, eXp Realty LLC. HAR
 - $410,0003 bd3 ba2.9k sqft30827 Legends Trace Dr, Spring, TX 77386For Sale
 MLS ID #83841406, Rachel Merks, Home Sweet Home Real Estate Group. HAR
