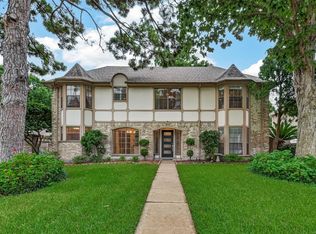
Gorgeous, well loved & completely updated home on a serene, wooded, waterview, cul-de-sac lot. Luxury finishes, new flooring, fixtures, lighting, double-pane windows & countless updates throughout. Beautiful open living spaces lead to a private backyard oasis with sparkling pool & spacious patio. The home backs to a scenic walking trail & peaceful neighborhood pond creating a tranquil, picturesque setting. 4 large bedrooms, 3.5 baths, formal living & dining, plus a gameroom & office. The huge kitchen opens to family room & views of the exceptional back yard. Huge island has cooktop and downdraft ventilation. Amazing counter and storage space plus a walk-in pantry. The utility room is light and bright and features space for a second refrigerator. The flexibility of this home is endless. Roof was replaced in 2021, flooring in 2024, paint in 2024, floor trim downstairs replaced in 2024 with 6" trim and even all of the commodes were replaced in 2024. This is a MUST SEE home.
For sale
Price cut: $14.9K (10/20)
$585,000
8711 Dallam Ct, Houston, TX 77064
5beds
3,437sqft
Single Family Residence
Built in 1997
8,694 Square Feet Lot
$575,000 Zestimate®
$170/sqft
$58/mo HOA
What's special
Luxury finishesNew flooringFormal living and diningSpacious patioBeautiful open living spacesDouble-pane windowsGameroom and office
- 48 days
- 310
- 37
Zillow last checked:
Listing updated:
Listed by:
Gayle Ross TREC #0429406 281-381-0809,
Ross Group Realty,
Ana Amezcua TREC #0663972 832-840-6958,
Ross Group Realty
Source: HAR,MLS#: 49000959
Facts & features
Interior
Bedrooms & bathrooms
- Bedrooms: 5
- Bathrooms: 4
- Full bathrooms: 3
- 1/2 bathrooms: 1
Primary bedroom
- Level: First
- Area: 255
- Dimensions: 17x15
Bedroom
- Level: Second
- Area: 132
- Dimensions: 12x11
Bedroom
- Level: Second
- Area: 132
- Dimensions: 12x11
Bedroom
- Level: First
- Area: 140
- Dimensions: 14x10
Bedroom
- Level: Second
- Area: 121
- Dimensions: 11x11
Bedroom
- Level: Second
- Area: 121
- Dimensions: 11x11
Dining room
- Level: First
- Area: 144
- Dimensions: 12x12
Family room
- Level: First
- Area: 289
- Dimensions: 17x17
Family room
- Level: First
- Area: 81
- Dimensions: 9x9
Game room
- Level: Second
- Area: 323
- Dimensions: 19x17
Kitchen
- Level: First
- Area: 380
- Dimensions: 20x19
Living room
- Level: First
- Area: 180
- Dimensions: 15x12
Heating
- Natural Gas
Cooling
- Ceiling Fan(s), Electric
Appliances
- Included: Disposal, Microwave, Dishwasher
Features
- Formal Entry/Foyer, High Ceilings, 2 Bedrooms Down, Primary Bed - 1st Floor, Walk-In Closet(s)
- Windows: Window Coverings
- Number of fireplaces: 1
Interior area
- Total structure area: 3,437
- Total interior livable area: 3,437 sqft
Video & virtual tour
Property
Parking
- Total spaces: 2
- Parking features: Driveway Gate, Garage
- Attached garage spaces: 2
Features
- Stories: 2
- Has private pool: Yes
- Pool features: Gunite
- Has view: Yes
- View description: Water
- Has water view: Yes
- Water view: Water
- Waterfront features: Pond
Lot
- Size: 8,694 Square Feet
- Features: Cul-De-Sac, Wooded, 0 Up To 1/4 Acre
Details
- Parcel number: 1182990090018
Construction
Type & style
- Home type: SingleFamily
- Architectural style: Traditional
- Property subtype: Single Family Residence
Materials
- Brick, Cement Siding, Wood Siding
- Foundation: Pillar/Post/Pier
- Roof: Composition
Condition
- New construction: No
- Year built: 1997
Utilities & green energy
- Sewer: Public Sewer
- Water: Public, Water District
Community & HOA
Community
- Subdivision: Willowbridge
HOA
- Has HOA: Yes
- Amenities included: Clubhouse, Park, Pond, Pool, Tennis Court(s), Trail(s)
- HOA fee: $695 annually
Location
- Region: Houston
Financial & listing details
- Price per square foot: $170/sqft
- Tax assessed value: $439,956
- Annual tax amount: $9,560
- Date on market: 9/3/2026
- Listing terms: Cash,Conventional,FHA,VA Loan
- Road surface type: Concrete
Estimated market value
$575,000
$546,000 - $604,000
$3,975/mo
Price history
| Date | Event | Price |
|---|---|---|
| 10/20/2026 | Price change | $585,000-2.5%$170/sqft |
Source:  HAR #49000959 Report a problem HAR #49000959 Report a problem | ||
| 9/13/2026 | Price change | $599,900-6.3%$175/sqft |
Source: HAR #49000959 Report a problem | ||
| 9/3/2026 | Listed for sale | $639,900$186/sqft |
Source: HAR #49000959 Report a problem | ||
Public tax history
| Year | Property taxes | Tax assessment |
|---|---|---|
| 2025 | $2,796 +7.3% | $439,956 +5% |
| 2024 | $2,606 +9.3% | $419,040 -10.7% |
| 2023 | $2,384 +7.5% | $469,103 +15.2% |
| 2022 | $2,217 | $407,120 +17.6% |
| 2021 | -- | $346,101 -0.8% |
| 2020 | $2,254 +6.7% | $348,789 +8.4% |
| 2019 | $2,113 -68% | $321,906 +8.7% |
| 2018 | $6,599 | $296,230 -4.7% |
| 2017 | $6,599 +0.4% | $310,775 |
| 2016 | $6,573 +14.2% | $310,775 +10.5% |
| 2015 | $5,756 | $281,176 +11.8% |
| 2014 | $5,756 | $251,585 +9% |
| 2013 | -- | $230,718 +1.7% |
| 2012 | -- | $226,846 |
| 2011 | -- | $226,846 |
| 2010 | -- | $226,846 |
| 2009 | -- | $226,846 |
| 2008 | -- | $226,846 -8.6% |
| 2007 | -- | $248,109 +2.2% |
| 2006 | -- | $242,802 |
| 2005 | -- | $242,802 +3% |
| 2004 | -- | $235,800 +6.5% |
| 2003 | -- | $221,500 +10% |
| 2002 | -- | $201,400 +10% |
| 2001 | -- | $183,100 +10% |
| 2000 | -- | $166,500 |
Find assessor info on the county website
Monthly payment
Est. payment
Payment breakdown
Explore the cost of this home by adjusting the details. Changes won't be saved.Climate risks
Neighborhood: 77064
Nearby schools
Schools provided by the listing agent
- Elementary: Gleason Elementary School
- Middle: Cook Middle School
- High: Jersey Village High School
Source: HAR. This data may not be complete. We recommend contacting the local school district to confirm school assignments for this home.

Similar homes
- $539,0006 bd4 ba3.9k sqft13326 Durbridge Trail Dr, Houston, TX 77065For Sale
 MLS ID #59516415, Alessandro Gallitano, Keller Williams Signature. HAR
 - $599,9005 bd4 ba4.2k sqft8106 Hollowhaven Ct, Houston, TX 77095For Sale
 MLS ID #15295246, Jill Smith, eXp Realty LLC. HAR
 - $468,0003 bd4 ba3.2k sqft16405 Smith St, Jersey Village, TX 77040For Sale
 MLS ID #21143098, Elisabeth McNinch, Village Property Advisors. HAR
 - $599,9905 bd4 ba3.4k sqft11810 Rue Beaujon Ct, Tomball, TX 77377For Sale
 MLS ID #95903466, Eric Beeler, Better Homes and Gardens Real Estate Gary Greene - Champions. HAR
