Step into luxury with this Frederick Harris semi-custom estate, perfectly positioned on a premier corner lot in Fall Creek. Bathed in natural light and freshly repainted, this 5-bed, 4-bath masterpiece features soaring ceilings and a floor plan designed for hosting. The heart of the home is a remodeled chef’s kitchen with custom cabinetry, quartz counters, and Monogram appliances. Entertainment options abound with a home theater, bar/game area, wine room, and billiards room. Retreat to the main-floor primary suite with its own fireplace and spa-like bath, or utilize the private downstairs guest suite. Outside, a resort-style oasis awaits with a heated pool, spa, custom outdoor kitchen, and a new 2025 fence. Enjoy peace of mind with a whole-home generator, 2021 roof, and Trane HVACs. Located near the Golf Club of Houston with a 3-car garage, easy IAH access, and a 15-minute commute to downtown, it’s the ultimate blend of high-end living and convenience.
Pending
Price increase: $24.9K (6/3)
$874,900
14618 Logan Falls Ln, Humble, TX 77396
5beds
5,448sqft
Single Family Residence
Built in 2004
0.29 Acres Lot
$854,800 Zestimate®
$161/sqft
$99/mo HOA
What's special
Heated poolFreshly repaintedHome theaterCustom outdoor kitchenBathed in natural lightQuartz countersBilliards room
- 12 days |
- 138 |
- 23 |
Zillow last checked:
Listing updated:
Listed by:
Joseph Cummings TREC #0544853 512-689-9301,
Compass RE Texas, LLC - Houston
Source: HAR,MLS#: 17303395
Facts & features
Interior
Bedrooms & bathrooms
- Bedrooms: 5
- Bathrooms: 5
- Full bathrooms: 4
- 1/2 bathrooms: 1
Heating
- Natural Gas, Zoned
Cooling
- Attic Fan, Ceiling Fan(s), Electric, Zoned
Appliances
- Included: ENERGY STAR Qualified Appliances, Water Heater, Disposal, Ice Maker, Refrigerator, Water Softener, Wine Refrigerator, Double Oven, Electric Oven, Freestanding Oven, Microwave, Free-Standing Range, Gas Range, Dishwasher
- Laundry: Electric Dryer Hookup, Gas Dryer Hookup, Washer Hookup
Features
- 2 Staircases, Balcony, Central Vacuum, Crown Molding, Formal Entry/Foyer, High Ceilings, Wet Bar, Wired for Sound
- Flooring: Carpet, Stone, Tile, Vinyl
- Windows: Insulated/Low-E windows, Window Coverings
- Number of fireplaces: 2
- Fireplace features: Outside, Gas Log
Interior area
- Total structure area: 5,448
- Total interior livable area: 5,448 sqft
Property
Parking
- Total spaces: 3
- Parking features: Attached, Oversized, Garage Door Opener
- Attached garage spaces: 3
Features
- Stories: 2
- Patio & porch: Covered, Patio/Deck
- Exterior features: Back Green Space, Outdoor Kitchen, Side Yard, Sprinkler System
- Has private pool: Yes
- Pool features: Gunite, Heated, In Ground, Pool/Spa Combo, Salt Water
- Has spa: Yes
- Spa features: Spa/Hot Tub, Private
- Fencing: Back Yard
Lot
- Size: 0.29 Acres
- Features: Corner Lot, Near Golf Course, Subdivided, 1/4 Up to 1/2 Acre
Details
- Additional structures: Shed(s)
- Parcel number: 1230390020066
Construction
Type & style
- Home type: SingleFamily
- Architectural style: Traditional
- Property subtype: Single Family Residence
Materials
- Blown-In Insulation, Brick, Cement Siding, Wood Siding
- Foundation: Slab
- Roof: Composition
Condition
- New construction: No
- Year built: 2004
Details
- Builder name: Frederick Harris Estate Homes
Utilities & green energy
- Sewer: Public Sewer
- Water: Public
Green energy
- Green verification: ENERGY STAR Certified Homes
- Energy efficient items: Thermostat, HVAC
Community & HOA
Community
- Features: Subdivision Tennis Court
- Subdivision: Fall Creek
HOA
- Has HOA: Yes
- Amenities included: Clubhouse, Fitness Center, Golf Course, Playground, Pool, Tennis Court(s), Trail(s)
- HOA fee: $1,190 annually
Location
- Region: Humble
Financial & listing details
- Price per square foot: $161/sqft
- Tax assessed value: $695,760
- Annual tax amount: $18,509
- Date on market: 7/10/2026
- Listing terms: Cash,Conventional
- Ownership: Full Ownership
- Road surface type: Concrete, Curbs
Estimated market value
$854,800
$812,000 - $898,000
$5,639/mo
Price history
| Date | Event | Price |
|---|---|---|
| 7/12/2026 | Pending sale | $874,900$161/sqft |
Source:  HAR #17303395 Report a problem HAR #17303395 Report a problem | ||
| 6/3/2026 | Price change | $874,900+2.9%$161/sqft |
Source: HAR #17303395 Report a problem | ||
| 2/26/2025 | Pending sale | $850,000$156/sqft |
Source: HAR #48420591 Report a problem | ||
| 2/13/2025 | Listed for sale | $850,000+46.6%$156/sqft |
Source: HAR #48420591 Report a problem | ||
| 8/24/2015 | Sold | -- |
Source: Agent Provided Report a problem | ||
| 6/19/2015 | Pending sale | $579,900$106/sqft |
Source: Creekview Realty #12808071 Report a problem | ||
| 6/1/2015 | Price change | $579,900-1.7%$106/sqft |
Source: Creekview Realty #12808071 Report a problem | ||
| 2/23/2015 | Price change | $589,900-1.7%$108/sqft |
Source: Owner Report a problem | ||
| 8/2/2014 | Listed for sale | $599,900$110/sqft |
Source: Owner Report a problem | ||
| 6/6/2007 | Sold | -- |
Source: Public Record Report a problem | ||
Public tax history
| Year | Property taxes | Tax assessment |
|---|---|---|
| 2025 | $5,398 +8% | $695,760 -1.8% |
| 2024 | $4,998 +20.2% | $708,500 +3.8% |
| 2023 | $4,159 +7% | $682,635 +10.3% |
| 2022 | $3,886 | $619,052 +25.3% |
| 2021 | -- | $494,184 +4.1% |
| 2020 | $3,691 -2.3% | $474,891 -0.7% |
| 2019 | $3,779 -75.6% | $478,295 -0.6% |
| 2018 | $15,514 | $481,042 -4.2% |
| 2017 | $15,514 0% | $502,200 |
| 2016 | $15,514 +31.5% | $502,200 |
| 2015 | $11,800 | $502,200 +34.7% |
| 2014 | $11,800 | $372,900 -15.4% |
| 2013 | -- | $440,899 |
| 2012 | -- | $440,899 +5.7% |
| 2011 | -- | $417,000 -1.9% |
| 2010 | -- | $425,000 -10.5% |
| 2009 | -- | $475,000 -26.1% |
| 2007 | -- | $642,494 +47.6% |
| 2006 | -- | $435,306 -1.7% |
| 2005 | -- | $442,666 |
Find assessor info on the county website
Monthly payment
Est. payment
Payment breakdown
Explore the cost of this home by adjusting the details. Changes won't be saved.Climate risks
Neighborhood: 77396
Nearby schools
GreatSchools rating
- 4/10Autumn Creek Elementary SchoolGrades: PK-5Distance: 1.5 mi
- 8/10Woodcreek MiddleGrades: 6-8Distance: 3.7 mi
- 5/10Summer Creek High SchoolGrades: 9-12Distance: 3.2 mi
Schools provided by the listing agent
- Elementary: Autumn Creek Elementary School
- Middle: Woodcreek Middle School
- High: Summer Creek High School
Source: HAR. This data may not be complete. We recommend contacting the local school district to confirm school assignments for this home.
- $523,3004 bd3 ba3.8k sqft14614 Logan Falls Ln, Humble, TX 77396Off Market
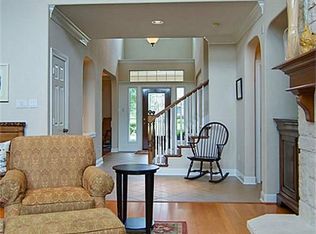
- $632,2004 bd4 ba3.9k sqft8410 Alyssa Gardens Ln, Humble, TX 77396Off Market
- $619,9005 bd4 ba4.4k sqft8407 Alyssa Gardens Ln, Humble, TX 77396For Sale

- $628,6004 bd3 ba4.4k sqft14610 Logan Falls Ln, Humble, TX 77396Off Market
- $647,0004 bd3 ba3.2k sqft14619 Logan Falls Ln, Humble, TX 77396Off Market
- $548,6004 bd3 ba4.2k sqft8411 Alyssa Gardens Ln, Humble, TX 77396Off Market
- $633,4004 bd4 ba3.8k sqft8403 Alyssa Gardens Ln, Humble, TX 77396Off Market
- $776,4004 bd4 ba4.6k sqft14611 Sutter Creek Ln, Humble, TX 77396Off Market
A local agent can set up tours, give advice and negotiate with sellers.
A local lender can help you make sure your offer is ready when you are.
Similar homes
- $974,9004 bd5 ba5.2k sqft14627 Lindale Rose Ln, Humble, TX 77396For Sale
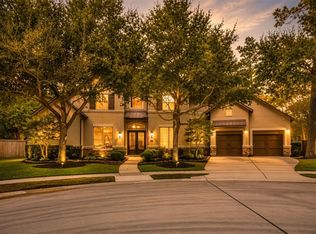 MLS ID #91410275, Graciela Walton, AXEN Realty. HAR
 - $675,0004 bd4 ba4.3k sqft14318 Red Creek Cove Ln, Humble, TX 77396For Sale
 MLS ID #15462844, Ansuya Hesse, iHouzz Realty. HAR
 - $539,9005 bd5 ba4.1k sqft8110 Clearwater Xing, Humble, TX 77396For Sale
 MLS ID #80369168, Ryan McCarthy, Pin Property Group. HAR
 - $850,0005 bd5 ba4.1k sqft16622 Little Woodstar Ct, Humble, TX 77346For Sale
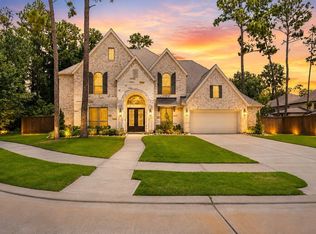 MLS ID #31927598, Ginger Salas, eXp Realty LLC. HAR
 - $899,9904 bd4 ba3.8k sqft8506 San Juanico St, Houston, TX 77044For SaleMLS ID #57912369, Jacalyn Henthorne, Integrity Texas Properties. HAR
- $859,0005 bd5 ba4.8k sqft6614 Wood Place Ct, Spring, TX 77379For SaleMLS ID #38207502, Stacy Wahle, Keller Williams Realty The Woodlands. HAR
- $849,9005 bd4 ba4k sqft1810 Woerner Rd, Houston, TX 77090For SaleMLS ID #75885906, Ozzie Ramirez, AEA Realty, LLC. HAR
- $750,0005 bd5 ba4.9k sqft17402 Lake Chelan Ln, Humble, TX 77346For SaleMLS ID #67298672, Hillory Shearer, Compass RE Texas, LLC - Houston. HAR
- $815,0005 bd5 ba4.5k sqft3303 N Cotswold Manor Dr, Kingwood, TX 77339For SaleMLS ID #47180019, Sandy Brabham, Keller Williams Realty Northeast. HAR
- $780,0004 bd4 ba4.9k sqft14710 Somerset Horizon Ln, Houston, TX 77044For SaleMLS ID #17529606, Nikol Markert, Martha Turner Sotheby's International Realty - Kingwood. HAR
- $947,5005 bd4 ba5.1k sqft1319 Regal Shores Ct, Kingwood, TX 77345For SaleMLS ID #91668831, Robin Bailey, RE/MAX Universal. HAR
- $949,9004 bd5 ba5.1k sqft2515 Kings Forest Dr, Humble, TX 77339For SaleMLS ID #96473347, Suzanne Noonan Murphy, RE/MAX Universal. HAR
- $839,9004 bd4 ba4.1k sqft6107 Rapid Creek Ct, Kingwood, TX 77345For SaleMLS ID #58214862, Manrique Zavala, Walzel Properties - Corporate Office. HAR
- $989,5005 bd4 ba3.7k sqft1711 Walnut Ln, Humble, TX 77339For SaleMLS ID #5096832, Dana Olejniczak, Martha Turner Sotheby's International Realty - Kingwood. HAR
- $919,9995 bd6 ba5.9k sqft8807 Chelmsford Ln, Spring, TX 77379For SaleMLS ID #18632118, Brandon Warren, Better Homes and Gardens Real Estate Gary Greene - Memorial. HAR
- $1,225,0005 bd6 ba5.6k sqft21018 Kings River Point, Humble, TX 77346For SaleMLS ID #54336329, Joan Imperato, eXp Realty LLC. HAR
- $795,0004 bd5 ba4.7k sqft15718 Conners Ace Dr, Spring, TX 77379For SaleMLS ID #74443856, Santa Mike, RE/MAX Integrity. HAR
- $779,0005 bd5 ba4.7k sqft6014 Shady Alcove Ct, Kingwood, TX 77345For SaleMLS ID #89123497, Cindy Steinkamp, eXp Realty LLC. HAR
- $985,0005 bd6 ba4.4k sqft4447 Chateau Creek Way, Spring, TX 77386For SaleMLS ID #20423236, Douglas Tigtig, RE/MAX Fine Properties. HAR
- $960,0004 bd4 ba4.2k sqft3907 N Rondelet Dr, Spring, TX 77386For SaleMLS ID #11655384, Wendy Ahmad, RE/MAX Integrity. HAR
