Experience luxury on almost half an acre (CAD) of gated grounds! This custom one owner home is well suited for entertaining, enjoying family & friends with comfortable elegance. Natural light is paramount from windows along the impressive staircase to the windows overlooking the outdoor living space. This impressive home boasts 2 primary suites, with the downstairs showcasing a vaulted ceiling. One includes a “to die for” closet! Gorgeous kitchen boasts built-in fridge, gas cooktop & expansive island with extra sink, flowing seamlessly into a family room with surround sound & fireplace flanked by built-ins with wet bar nearby. Enjoy ultimate outdoor entertaining with a custom outdoor kitchen & additional covered entertaining space with fireplace. The 3 secondary bedrooms benefit from a game room complete with wet bar & balcony access overlooking the manicured front lawn. Immaculate garage with built-ins & add’l carport are plusses. Recent update includes 2-year-old roof. Per Seller.
For sale
Price cut: $35K (6/24)
$815,000
20994 Briar Cove Cir, Porter, TX 77365
5beds
4,275sqft
:
Get pre-qualified$5,689/mo
Single Family Residence
Built in 2011
0.49 Acres Lot
$775,400 Zestimate®
$191/sqft
$-- HOA
What's special
Gated groundsFireplace flanked by built-insCustom outdoor kitchenBuilt-in fridgeWet bar nearbyGorgeous kitchenImpressive staircase
- 37 days |
- 309 |
- 41 |
Zillow last checked:
Listing updated:
Listed by:
Kristin Tillman TREC #0616649 281-785-3566,
Greenwood King Properties - Kirby Office,
Alexandra Heins TREC #0610178 713-417-4793,
Greenwood King Properties - Kirby Office
Source: HAR,MLS#: 63426919
Facts & features
Interior
Bedrooms & bathrooms
- Bedrooms: 5
- Bathrooms: 6
- Full bathrooms: 4
- 1/2 bathrooms: 2
Rooms
- Room types: Family Room, Utility Room
Primary bathroom
- Features: Half Bath, Primary Bath: Double Sinks, Primary Bath: Jetted Tub, Primary Bath: Separate Shower, Primary Bath: Tub/Shower Combo, Secondary Bath(s): Double Sinks, Secondary Bath(s): Tub/Shower Combo, Two Primary Baths
Kitchen
- Features: Breakfast Bar, Kitchen open to Family Room, Pantry, Pot Filler, Pots/Pans Drawers, Second Sink, Under Cabinet Lighting, Walk-in Pantry
Heating
- Natural Gas
Cooling
- Ceiling Fan(s), Electric
Appliances
- Included: Disposal, Refrigerator, Oven, Microwave, Gas Cooktop, Dishwasher
- Laundry: Electric Dryer Hookup, Gas Dryer Hookup, Washer Hookup
Features
- Crown Molding, Formal Entry/Foyer, High Ceilings, Prewired for Alarm System, Vaulted Ceiling, Wet Bar, 2 Primary Bedrooms, En-Suite Bath, Primary Bed - 1st Floor, Primary Bed - 2nd Floor, Walk-In Closet(s)
- Flooring: Tile, Wood
- Windows: Window Coverings
- Number of fireplaces: 2
- Fireplace features: Outside, Gas Log, Wood Burning
Interior area
- Total structure area: 4,275
- Total interior livable area: 4,275 sqft
Property
Parking
- Total spaces: 3
- Parking features: Driveway Gate, Attached, Additional Parking, Electric Gate, Garage Door Opener, Double-Wide Driveway, Extra Driveway, Porte-Cochere, Attached Carport
- Attached garage spaces: 2
- Carport spaces: 1
- Covered spaces: 3
Features
- Stories: 2
- Patio & porch: Covered, Patio/Deck
- Exterior features: Side Yard, Sprinkler System
- Has spa: Yes
- Fencing: Back Yard,Full
Lot
- Size: 0.49 Acres
- Features: Back Yard, Subdivided, 1/4 Up to 1/2 Acre
Details
- Additional structures: Shed(s)
- Parcel number: 69100
Construction
Type & style
- Home type: SingleFamily
- Architectural style: Contemporary,Traditional
- Property subtype: Single Family Residence
Materials
- Stone, Stucco
- Foundation: Slab
- Roof: Composition
Condition
- New construction: No
- Year built: 2011
Utilities & green energy
- Sewer: Septic Tank
- Water: Public
Green energy
- Energy efficient items: Thermostat, Exposure/Shade
Community & HOA
Community
- Security: Prewired for Alarm System
- Subdivision: Briar Tree
Location
- Region: Porter
Financial & listing details
- Price per square foot: $191/sqft
- Tax assessed value: $471,891
- Annual tax amount: $11,057
- Date on market: 6/24/2026
- Listing terms: Cash,Conventional
- Ownership: Full Ownership
- Road surface type: Asphalt
Estimated market value
$775,400
$737,000 - $814,000
$5,239/mo
Price history
| Date | Event | Price |
|---|---|---|
| 6/24/2026 | Price change | $815,000-4.1%$191/sqft |
Source:  HAR #63426919 Report a problem HAR #63426919 Report a problem | ||
| 6/29/2025 | Listed for sale | $850,000$199/sqft |
Source: HAR #98101209 Report a problem | ||
Public tax history
| Year | Property taxes | Tax assessment |
|---|---|---|
| 2025 | $11,057 +10.1% | $471,891 +10.4% |
| 2024 | $10,047 +22.7% | $427,428 +20% |
| 2023 | $8,185 | $356,190 |
| 2022 | -- | $356,190 +42.5% |
| 2021 | $6,356 -2.7% | $249,940 |
| 2020 | $6,533 -3.9% | $249,940 +0.9% |
| 2019 | $6,796 +9.7% | $247,790 +14.7% |
| 2018 | $6,196 -0.8% | $216,010 |
| 2017 | $6,245 0% | $216,010 |
| 2016 | $6,245 -0.1% | $216,010 -5.9% |
| 2015 | $6,254 | $229,490 +8% |
| 2014 | $6,254 | $212,560 +175% |
| 2013 | -- | $77,300 |
| 2012 | -- | $77,300 +712% |
| 2011 | -- | $9,520 |
| 2010 | -- | $9,520 |
| 2009 | -- | $9,520 |
| 2008 | -- | $9,520 |
| 2007 | -- | $9,520 |
| 2006 | -- | $9,520 |
| 2005 | -- | $9,520 |
| 2004 | -- | $9,520 |
| 2003 | -- | $9,520 |
| 2002 | -- | $9,520 |
| 2001 | -- | $9,520 |
Find assessor info on the county website
Monthly payment
Est. payment
Payment breakdown
Explore the cost of this home by adjusting the details. Changes won't be saved.Climate risks
Neighborhood: Briar Tree
Nearby schools
GreatSchools rating
- 6/10Bens Branch ElementaryGrades: PK-5Distance: 0.2 mi
- 4/10White Oak Middle SchoolGrades: 6-8Distance: 0.2 mi
- 5/10Porter High SchoolGrades: 9-12Distance: 1.9 mi
Schools provided by the listing agent
- Elementary: Bens Branch Elementary School
- Middle: White Oak Middle School (New Caney)
- High: Porter High School (New Caney)
Source: HAR. This data may not be complete. We recommend contacting the local school district to confirm school assignments for this home.
- $162,400-- bd-- ba1.1k sqft20997 Briar Cove Cir, Porter, TX 77365Off Market
- $161,400-- bd-- ba1.2k sqft21021 Briar Cove Cir, Porter, TX 77365Off Market
- $21,550-- bd-- ba1.2k sqft21021 Briar Cove Cir, Porter, TX 77365Off Market
- $198,400-- bd-- ba1.7k sqft20991 Briar Cove Cir, Porter, TX 77365Off Market
- $159,700-- bd-- ba1.2k sqft21055 Briar Cove Cir, Porter, TX 77365Off Market
- $376,2004 bd3 ba2.3k sqft20994 Briar Chase Dr, Porter, TX 77365Off Market
- $141,600-- bd-- ba784 sqft21036 Briar Chase Dr, Porter, TX 77365Off Market
- $75,250-- bd-- ba-- sqft20995 Briar Cove Cir, Porter, TX 77365Off Market
A local agent can set up tours, give advice and negotiate with sellers.
A local lender can help you make sure your offer is ready when you are.
Similar homes
- $895,5005 bd4 ba3.7k sqft1711 Walnut Ln, Humble, TX 77339For Sale
 MLS ID #10766852, Dana Olejniczak, Martha Turner Sotheby's International Realty - Kingwood. HAR
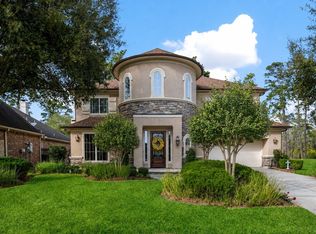
 - $815,0005 bd5 ba4.5k sqft3303 N Cotswold Manor Dr, Kingwood, TX 77339For Sale
 MLS ID #47180019, Sandy Brabham, Keller Williams Realty Northeast. HAR
 - $999,9993 bd5 ba4.3k sqft19267 Serpenteer Dr, Porter, TX 77365For Sale
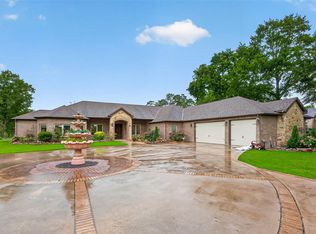 MLS ID #83845197, Maricarmen Escobar, Jane Byrd Properties International LLC. HAR
 - $835,0004 bd3 ba2.6k sqft5507 Bright Timber Landing Dr, Spring, TX 77386For Sale
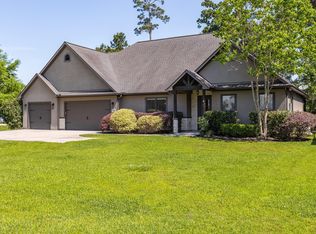 MLS ID #10084815, Jasmin Lye, JLA Realty. HAR
 - $599,9003 bd4 ba3.1k sqft19908 Cullen Ridge Dr, Porter, TX 77365For SaleMLS ID #43432309, Robin Bailey, RE/MAX Universal. HAR
- $825,0005 bd6 ba5.2k sqft14902 Somerset Horizon Ln, Houston, TX 77044For SaleMLS ID #94760241, Patricia Woldtvedt, Keller Williams Realty Clear Lake / NASA. HAR
- $1,160,0005 bd4 ba4.9k sqft4114 Tee Tree Ct, Spring, TX 77386For SaleMLS ID #11541615, Janette Rodriguez, Castle Team. HAR
- $750,0004 bd3 ba3.6k sqft2102 Hickory Village Cir, Kingwood, TX 77345For SaleMLS ID #18476289, Greg Fazzino, eXp Realty LLC. HAR
- $599,9993 bd2 ba2.5k sqft18316 Wisp Willow Way, Porter, TX 77365For SaleMLS ID #64471587, Sandra Tristan, Coldwell Banker Realty - The Woodlands. HAR
- $575,0003 bd3 ba2.4k sqft19534 Desna Dr, Porter, TX 77365For SaleMLS ID #60010162, Alejandro Sanchez, Redfin Corporation. HAR
- $775,0005 bd5 ba4.5k sqft6103 Rustic Creek Ln, Kingwood, TX 77345For SaleMLS ID #21634283, Kim Fazzino, eXp Realty LLC. HAR
- $780,0004 bd5 ba4.5k sqft2014 Mountain Aspen Ln, Kingwood, TX 77345For SaleMLS ID #97449256, Monica Humphrey, Keller Williams Realty Northeast. HAR
- $795,0004 bd4 ba4k sqft5919 Majestic Pines Dr, Kingwood, TX 77345For SaleMLS ID #16525782, Joan Imperato, eXp Realty LLC. HAR
- $724,9005 bd4 ba4.3k sqft2110 Lost Maples Trl, Kingwood, TX 77345For SaleMLS ID #2563068, David Edgerton, All City Real Estate. HAR
- $649,0005 bd4 ba3.3k sqft2702 Royal Circle Dr, Humble, TX 77339For SaleMLS ID #45403887, Janis Adams, RE/MAX Universal. HAR
- $985,0005 bd6 ba4.4k sqft4447 Chateau Creek Way, Spring, TX 77386For SaleMLS ID #20423236, Douglas Tigtig, RE/MAX Fine Properties. HAR
- $850,0005 bd5 ba4.1k sqft16622 Little Woodstar Ct, Humble, TX 77346For SaleMLS ID #31927598, Ginger Salas, eXp Realty LLC. HAR
- $599,0004 bd4 ba3.7k sqft3606 Mulberry Hills Dr, Humble, TX 77339For SaleMLS ID #18209303, Christy Buck, Infinity Real Estate Group. HAR
- $949,9004 bd5 ba5.1k sqft2515 Kings Forest Dr, Humble, TX 77339For SaleMLS ID #96473347, Suzanne Noonan Murphy, RE/MAX Universal. HAR
- $899,9004 bd5 ba4.1k sqft27614 Long Cliff Ln, Spring, TX 77386For SaleMLS ID #9935059, Jimmy Franklin, eXp Realty LLC. HAR
