Have it ALL in The Livable Forest! Nearly half an acre lot with a beautiful fully-updated house. You will fall in love the moment you step inside the amazing light & open one-story home. Tall ceilings and lots of windows let you enjoy views from every angle. The split floorplan allows for privacy but the kitchen and family areas are built for entertaining. Outside there's a large pool and fantastic back porch to enjoy the great outdoors. No power, no worries - there's a generator to keep the good times rolling! This home has so much to offer, make your appointment today!
Pending
$750,000
2102 Hickory Village Cir, Kingwood, TX 77345
4beds
3,670sqft
Single Family Residence
Built in 1997
0.49 Acres Lot
$-- Zestimate®
$204/sqft
$27/mo HOA
What's special
Beautiful fully-updated houseLarge poolLots of windowsViews from every angleTall ceilings
- 23 days |
- 494 |
- 33 |
Zillow last checked:
Listing updated:
Listed by:
Greg Fazzino TREC #0648837 713-259-6940,
eXp Realty LLC,
Kim Fazzino TREC #0621247 713-899-8014,
eXp Realty LLC
Source: HAR,MLS#: 18476289
Facts & features
Interior
Bedrooms & bathrooms
- Bedrooms: 4
- Bathrooms: 3
- Full bathrooms: 3
Rooms
- Room types: Utility Room
Bedroom
- Level: First
- Area: 140
- Dimensions: 10 x 14
Bedroom
- Level: First
- Area: 143
- Dimensions: 11 x 13
Bedroom
- Level: First
- Area: 132
- Dimensions: 11 x 12
Bedroom
- Level: First
- Area: 300
- Dimensions: 15 x 20
Other
- Level: First
- Area: 182
- Dimensions: 13 x 14
Breakfast
- Level: First
- Area: 143
- Dimensions: 11 x 13
Dining room
- Level: First
- Area: 180
- Dimensions: 12 x 15
Kitchen
- Level: First
- Area: 154
- Dimensions: 14 x 11
Living room
- Level: First
- Area: 378
- Dimensions: 18 x 21
Utility room
- Level: First
- Dimensions: In House
Heating
- Natural Gas
Cooling
- Attic Fan, Electric
Appliances
- Included: Disposal, Double Oven, Microwave, Gas Range, Dishwasher
- Laundry: Electric Dryer Hookup, Gas Dryer Hookup, Washer Hookup
Features
- High Ceilings, All Bedrooms Down
- Flooring: Carpet, Tile
- Windows: Solar Screens
- Number of fireplaces: 1
- Fireplace features: Free Standing, Gas
Interior area
- Total structure area: 3,670
- Total interior livable area: 3,670 sqft
Property
Parking
- Total spaces: 2
- Parking features: Attached
- Attached garage spaces: 2
Features
- Stories: 1
- Patio & porch: Patio/Deck
- Has private pool: Yes
- Pool features: Gunite
- Has spa: Yes
- Fencing: Full
Lot
- Size: 0.49 Acres
- Features: Back Yard, Cul-De-Sac, Greenbelt, Near Golf Course, 1/2 Up to 1 Acre
Details
- Parcel number: 1191110010002
Construction
Type & style
- Home type: SingleFamily
- Architectural style: Traditional
- Property subtype: Single Family Residence
Materials
- Brick, Wood Siding
- Foundation: Slab
- Roof: Composition
Condition
- New construction: No
- Year built: 1997
Utilities & green energy
- Sewer: Public Sewer
- Water: Public
Community & HOA
Community
- Subdivision: Riverchase Sec 02
HOA
- Has HOA: Yes
- HOA fee: $327 annually
Location
- Region: Kingwood
Financial & listing details
- Price per square foot: $204/sqft
- Tax assessed value: $581,561
- Annual tax amount: $13,721
- Date on market: 7/24/2026
- Listing terms: Cash,Conventional,FHA,Texas Veterans Land Board,USDA Loan
- Road surface type: Concrete, Curbs
Estimated market value
Not available
Estimated sales range
Not available
$3,756/mo
Price history
| Date | Event | Price |
|---|---|---|
| 8/2/2026 | Pending sale | $750,000$204/sqft |
Source:  HAR #18476289 Report a problem HAR #18476289 Report a problem | ||
| 7/24/2026 | Listed for sale | $750,000+44.5%$204/sqft |
Source: HAR #18476289 Report a problem | ||
| 11/3/2021 | Listing removed | -- |
Source: HAR #31399959 Report a problem | ||
| 10/21/2021 | Price change | $519,000-1.1%$141/sqft |
Source: HAR #45279885 Report a problem | ||
| 10/14/2021 | Listed for sale | $525,000$143/sqft |
Source: HAR #45279885 Report a problem | ||
| 7/8/2021 | Pending sale | $525,000$143/sqft |
Source: HAR #45279885 Report a problem | ||
| 6/18/2021 | Price change | $525,000-2.8%$143/sqft |
Source: HAR #45279885 Report a problem | ||
| 4/23/2021 | Listed for sale | $540,000+30.1%$147/sqft |
Source: HAR #45279885 Report a problem | ||
| 4/18/2014 | Listing removed | $415,000$113/sqft |
Source: RE/MAX Associates Northeast #1038224 Report a problem | ||
| 3/15/2014 | Listed for sale | $415,000$113/sqft |
Source: RE/MAX Associates Northeast #1038224 Report a problem | ||
Public tax history
| Year | Property taxes | Tax assessment |
|---|---|---|
| 2025 | $2,435 -1.2% | $581,561 -1.1% |
| 2024 | $2,464 | $588,001 +5.9% |
| 2023 | -- | $555,442 +10.5% |
| 2022 | $2,030 | $502,794 +18.1% |
| 2021 | -- | $425,626 +8.1% |
| 2020 | $1,732 -20.5% | $393,730 -0.1% |
| 2019 | $2,178 -78.1% | $394,055 -0.8% |
| 2018 | $9,960 | $397,386 |
| 2017 | $9,960 -13.7% | $397,386 -13.2% |
| 2016 | $11,540 +124.3% | $457,789 +4.1% |
| 2015 | $5,145 | $439,695 +27.3% |
| 2014 | $5,145 | $345,388 +31.7% |
| 2013 | -- | $262,211 |
| 2012 | -- | $262,211 |
| 2011 | -- | $262,211 |
| 2010 | -- | $262,211 -17.2% |
| 2009 | -- | $316,800 +20.1% |
| 2007 | -- | $263,674 -0.2% |
| 2006 | -- | $264,300 |
| 2005 | -- | $264,300 |
Find assessor info on the county website
Monthly payment
Est. payment
Payment breakdown
Explore the cost of this home by adjusting the details. Changes won't be saved.Climate risks
Neighborhood: Kingwood
Nearby schools
GreatSchools rating
- 9/10Shadow Forest Elementary SchoolGrades: PK-5Distance: 0.3 mi
- 10/10Riverwood Middle SchoolGrades: 6-8Distance: 0.5 mi
- 8/10Kingwood High SchoolGrades: 9-12Distance: 2.5 mi
Schools provided by the listing agent
- Elementary: Shadow Forest Elementary School
- Middle: Riverwood Middle School
- High: Kingwood High School
Source: HAR. This data may not be complete. We recommend contacting the local school district to confirm school assignments for this home.
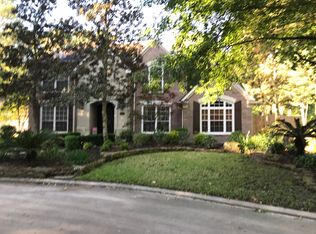
- $607,3005 bd5 ba3.6k sqft2107 Hickory Vlg, Kingwood, TX 77345Off Market
- $636-- bd-- ba-- sqftRiverchase Vlg, Humble, TX 77345Off Market
- $606,2005 bd4 ba4.3k sqft2106 Hickory Village Cir, Kingwood, TX 77345Off Market

- $347-- bd-- ba-- sqftRiverchase Vlg Dr, Humble, TX 77345Off Market
- $507,4004 bd4 ba3.6k sqft2107 Hickory Village Ct, Kingwood, TX 77345Off Market
- $545-- bd-- ba-- sqftHickory Village Dr, Kingwood, TX 77345Off Market
- $--5 bd3 ba4k sqft2303 Timberbrook Trl, Kingwood, TX 77345Sold
- $535,3004 bd2 ba3k sqft2307 Timberbrook Trl, Kingwood, TX 77345Off Market
A local agent can set up tours, give advice and negotiate with sellers.
Similar homes
- $724,9005 bd4 ba4.3k sqft2110 Lost Maples Trl, Kingwood, TX 77345For Sale
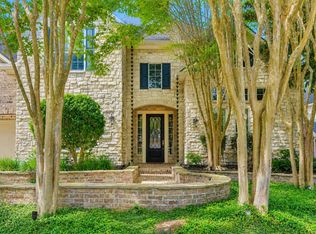 MLS ID #2563068, David Edgerton, All City Real Estate. HAR
 - $780,0004 bd5 ba4.5k sqft2014 Mountain Aspen Ln, Kingwood, TX 77345For Sale
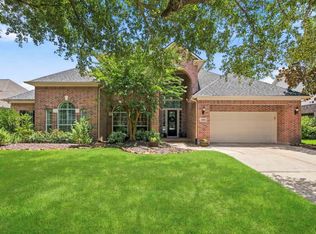 MLS ID #97449256, Monica Humphrey, Keller Williams Realty Northeast. HAR
 - $529,0005 bd4 ba3.4k sqft2202 Riverway Oak Dr, Kingwood, TX 77345For Sale
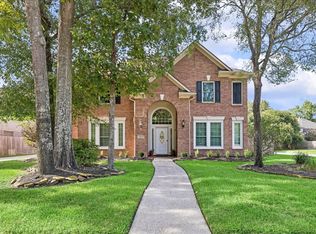 MLS ID #63844428, Kim Fazzino, eXp Realty LLC. HAR
 - $529,9994 bd4 ba3.3k sqft5819 Rocky Brook Dr, Kingwood, TX 77345For Sale
 MLS ID #48103319, Jennifer Sheridan, Keller Williams Realty Northeast. HAR
 - $579,2005 bd4 ba3.6k sqft2439 Riverway Oak Dr, Kingwood, TX 77345Off Market
- $625,0005 bd4 ba3.8k sqft2023 Forest Garden Dr, Kingwood, TX 77345For SaleMLS ID #72220841, Karen Fitzgerald, Keller Williams Realty Northeast. HAR
- $575,0004 bd4 ba3.1k sqft1818 Mountain Aspen Ln, Kingwood, TX 77345For SaleMLS ID #4482617, Amber Guillotte, Keller Williams Realty Northeast. HAR
- $724,9004 bd4 ba3.7k sqft21011 Atascocita Point Dr, Humble, TX 77346For SaleMLS ID #42981447, Jennifer Gayle Spence, MVP Realty & Associates. HAR
- $390,0004 bd3 ba3k sqft3007 Sycamore Tree Ct, Kingwood, TX 77345For SaleMLS ID #63762735, Victoria Cedillo, Cross Capital Realty. HAR
- $429,0004 bd3 ba2.6k sqft5118 Sycamore Villas Dr, Kingwood, TX 77345For SaleMLS ID #32242351, Kim Fazzino, eXp Realty LLC. HAR
- $410,0004 bd3 ba2.8k sqft2723 Cedarville Dr, Kingwood, TX 77345For SaleMLS ID #16755600, Ginger Salas, eXp Realty LLC. HAR
- $494,5004 bd4 ba3.2k sqft3218 S Woodstream Way, Kingwood, TX 77345For SaleMLS ID #52351324, Robin Bailey, RE/MAX Universal. HAR
- $420,0004 bd3 ba2.9k sqft3914 Hill Springs Dr, Kingwood, TX 77345For SaleMLS ID #10955514, Daniela Sumbera, Keller Williams Realty Northeast. HAR
- $739,9004 bd3 ba2.8k sqft19370 Serpenteer Dr, Porter, TX 77365For SaleMLS ID #58424340, Diane Hibbs, eXp Realty LLC. HAR
- $649,0004 bd4 ba4k sqft2411 Oaks Forks Dr, Humble, TX 77339For SaleMLS ID #23711576, Robin Gayle, MVP Realty & Associates. HAR
- $430,0004 bd4 ba3.2k sqft2915 Silverberry Trl, Kingwood, TX 77345For SaleMLS ID #59819869, Ziad Al Kayali, Keller Williams Premier Realty. HAR
- $484,0004 bd4 ba2.7k sqft5311 Timber Shade Dr, Kingwood, TX 77345For SaleMLS ID #93517858, Karen Fitzgerald, Keller Williams Realty Northeast. HAR
- $599,0004 bd4 ba3.7k sqft3606 Mulberry Hills Dr, Humble, TX 77339For SaleMLS ID #18209303, Christy Buck, Infinity Real Estate Group. HAR
- $649,0005 bd4 ba3.3k sqft2702 Royal Circle Dr, Humble, TX 77339For SaleMLS ID #45403887, Janis Adams, RE/MAX Universal. HAR
- $449,0004 bd4 ba2.9k sqft4006 Aspen Mountain Trl, Kingwood, TX 77345For SaleMLS ID #47600440, Janis Adams, RE/MAX Universal. HAR
