Welcome to this exquisite property located in the prestigious gated community of Barrington in Kingwood. Positioned along the 14th fairway on The Lakes Course at Kingwood Country Club, this residence offers the best in designer upgrades and meticulous attention to detail. The lavish primary suite with trey ceilings, a private sitting room with a fireplace and serene golf course views. The beautifully updated kitchen seamlessly transitions into a charming breakfast/hearth area, perfect for entertaining guests. A private dining room leads to a private outdoor patio in the front of the home. A grand and elegantly illuminated library on the main level, a secluded office with captivating golf course views, and a spacious game room upstairs. From the majestic double sweeping staircases at the grand entrance, to the panoramic views of the golf course on the back patio and upstairs balcony, this home embodies the epitome of luxurious living. Do not miss out on this extraordinary opportunity!
For sale
$899,000
2814 S Cotswold Manor Dr, Kingwood, TX 77339
5beds
5,054sqft
Single Family Residence
Built in 2009
0.28 Acres Lot
$865,300 Zestimate®
$178/sqft
$220/mo HOA
What's special
Serene golf course viewsPrivate dining roomBeautifully updated kitchenSpacious game room upstairs
- 103 days |
- 265 |
- 21 |
Zillow last checked:
Listing updated:
Listed by:
Shanna Lumpkin TREC #0645182 832-707-7583,
JLA Realty
Source: HAR,MLS#: 30728091
Facts & features
Interior
Bedrooms & bathrooms
- Bedrooms: 5
- Bathrooms: 4
- Full bathrooms: 3
- 1/2 bathrooms: 1
Rooms
- Room types: Den, Utility Room
Primary bathroom
- Features: Primary Bath: Double Sinks, Primary Bath: Separate Shower, Vanity Area
Kitchen
- Features: Breakfast Bar, Kitchen Island, Kitchen open to Family Room, Pantry, Soft Closing Cabinets, Soft Closing Drawers, Under Cabinet Lighting, Walk-in Pantry
Heating
- Natural Gas
Cooling
- Electric
Appliances
- Included: Disposal, Double Oven, Microwave, Gas Range, Dishwasher
- Laundry: Electric Dryer Hookup, Gas Dryer Hookup, Washer Hookup
Features
- 2 Staircases, Balcony, Dry Bar, Formal Entry/Foyer, High Ceilings, Primary Bed - 1st Floor, Sitting Area, Walk-In Closet(s)
- Flooring: Carpet, Tile, Wood
- Windows: Window Coverings
- Number of fireplaces: 3
- Fireplace features: Gas Log
Interior area
- Total structure area: 5,054
- Total interior livable area: 5,054 sqft
Property
Parking
- Total spaces: 3
- Parking features: Attached
- Attached garage spaces: 3
Features
- Stories: 2
- Patio & porch: Porch
- Exterior features: Balcony, Sprinkler System
- Fencing: Full
Lot
- Size: 0.28 Acres
- Features: Back Yard, Near Golf Course, On Golf Course, 1/4 Up to 1/2 Acre
Details
- Parcel number: 1248420010007
Construction
Type & style
- Home type: SingleFamily
- Architectural style: Mediterranean
- Property subtype: Single Family Residence
Materials
- Stucco
- Foundation: Slab
- Roof: Composition
Condition
- New construction: No
- Year built: 2009
Utilities & green energy
- Sewer: Public Sewer
- Water: Public
Green energy
- Energy efficient items: Other Energy Features
Community & HOA
Community
- Subdivision: Barrington Sec 01
HOA
- Has HOA: Yes
- HOA fee: $220 monthly
Location
- Region: Kingwood
Financial & listing details
- Price per square foot: $178/sqft
- Tax assessed value: $897,687
- Annual tax amount: $7,834
- Date on market: 5/16/2026
- Listing terms: Cash,Conventional
- Road surface type: Concrete, Curbs
Estimated market value
$865,300
$822,000 - $909,000
$4,500/mo
Price history
| Date | Event | Price |
|---|---|---|
| 5/16/2026 | Price change | $899,000+5.9%$178/sqft |
Source:  HAR #30728091 Report a problem HAR #30728091 Report a problem | ||
| 7/31/2025 | Price change | $849,000-5.6%$168/sqft |
Source: HAR #27630695 Report a problem | ||
| 3/14/2025 | Price change | $899,000-6.4%$178/sqft |
Source: HAR #27630695 Report a problem | ||
| 8/2/2024 | Listed for sale | $960,000$190/sqft |
Source: HAR #80700139 Report a problem | ||
Public tax history
| Year | Property taxes | Tax assessment |
|---|---|---|
| 2025 | $10,535 +169.7% | $897,687 +1.9% |
| 2024 | $3,906 | $880,605 +13.3% |
| 2023 | -- | $777,133 +19.6% |
| 2022 | $3,031 | $650,000 +16.9% |
| 2021 | -- | $556,093 +5.5% |
| 2020 | $3,118 -24.1% | $527,000 -8.9% |
| 2019 | $4,111 -65.7% | $578,307 +21.5% |
| 2018 | $11,994 | $475,901 -24% |
| 2017 | $11,994 +1.9% | $626,133 +3.9% |
| 2016 | $11,773 +1.3% | $602,728 |
| 2015 | $11,624 | $602,728 +14.8% |
| 2014 | $11,624 | $525,000 -2.5% |
| 2013 | -- | $538,679 +26.3% |
| 2012 | -- | $426,481 +6% |
| 2011 | -- | $402,425 -21.3% |
| 2010 | -- | $511,584 +42.3% |
| 2009 | -- | $359,581 +490.4% |
| 2006 | -- | $60,900 |
Find assessor info on the county website
Monthly payment
Est. payment
Payment breakdown
Explore the cost of this home by adjusting the details. Changes won't be saved.Climate risks
Neighborhood: Kingwood
Nearby schools
GreatSchools rating
- 7/10Foster Elementary SchoolGrades: PK-5Distance: 0.9 mi
- 7/10Kingwood Middle SchoolGrades: 6-8Distance: 1.5 mi
- 7/10Kingwood Park High SchoolGrades: 9-12Distance: 2.7 mi
Schools provided by the listing agent
- Elementary: Foster Elementary School (Humble)
- Middle: Kingwood Middle School
- High: Kingwood Park High School
Source: HAR. This data may not be complete. We recommend contacting the local school district to confirm school assignments for this home.
- $604,5005 bd3 ba5k sqft2814 Cotswold Manor Dr S, Humble, TX 77339Off Market
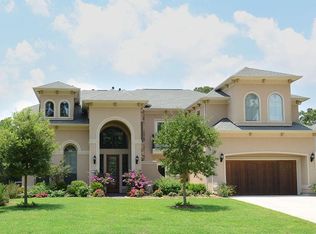
- $756,8005 bd3 ba4.9k sqft2814 Cotswold Manor Dr S, Kingwood, TX 77339Off Market
- $728,3005 bd5 ba4.4k sqft2808 S Cotswold Manor Dr, Humble, TX 77339Off Market
- $825,9005 bd6 ba4.6k sqft2820 S Cotswold Manor Dr, Humble, TX 77339For Sale

- $837,2755 bd3 ba4.3k sqft2826 S Cotswold Manor Dr, Kingwood, TX 77339Off Market
- $613,3005 bd4 ba4.3k sqft2826 Cotswold Manor Dr S, Kingwood, TX 77339Off Market
- $727,4005 bd5 ba4.1k sqft1202 Ashford Way, Kingwood, TX 77339Off Market
- $739,6004 bd3 ba3.4k sqft2724 S Cotswold Manor Dr, Humble, TX 77339Off Market
A local agent can set up tours, give advice and negotiate with sellers.
A local lender can help you make sure your offer is ready when you are.
Similar homes
- $895,0005 bd4 ba4.6k sqft1401 Magnolia Ln, Humble, TX 77339For Sale
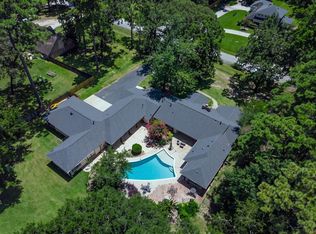 MLS ID #42179245, Jennifer Sheridan, Keller Williams Realty Northeast. HAR
 - $799,0005 bd5 ba4.5k sqft3303 N Cotswold Manor Dr, Kingwood, TX 77339For Sale
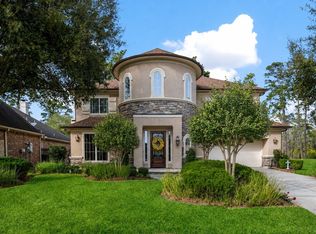 MLS ID #47180019, Sandy Brabham, Keller Williams Realty Northeast. HAR
 - $949,9004 bd5 ba5.1k sqft2515 Kings Forest Dr, Humble, TX 77339For Sale
 MLS ID #96473347, Suzanne Noonan Murphy, RE/MAX Universal. HAR
 - $1,035,0004 bd4 ba4.5k sqft25 Club Oak Ct, Humble, TX 77339For Sale
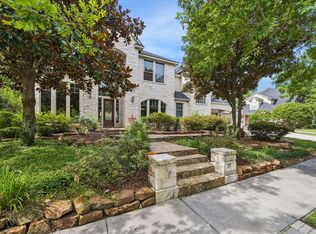 MLS ID #39774369, Jennifer Jaeger-Karp, eXp Realty LLC. HAR
 - $910,0005 bd5 ba5.3k sqft1614 Lake Wilderness Ln, Kingwood, TX 77345For SaleMLS ID #35462189, Yulius Wengenroth, Jane Byrd Properties International LLC. HAR
- $919,0005 bd5 ba4.9k sqft5918 Elmwood Hill Ln, Kingwood, TX 77345For SaleMLS ID #50063114, Bridget Moore, CB&A, Realtors. HAR
- $899,9004 bd5 ba4.9k sqft1722 Chestnut Grove Ln, Kingwood, TX 77345For SaleMLS ID #64669245, Kelty Ferguson, Martha Turner Sotheby's International Realty - Kingwood. HAR
- $875,0004 bd6 ba4.3k sqft1202 Rocky Falls Ln, Huffman, TX 77336For SaleMLS ID #10209694, Joey Mabry, JLA Realty. HAR
- $699,9003 bd3 ba3.1k sqft11 Greens Edge Dr, Humble, TX 77339For SaleMLS ID #23129127, Nolan Nix, Home Run Realty. HAR
- $1,249,0004 bd5 ba5.9k sqft2303 Woods Estates Dr, Kingwood, TX 77339For SaleMLS ID #44287066, Joan Imperato, eXp Realty LLC. HAR
- $740,0003 bd4 ba4.1k sqft2115 Fairway Green Dr, Humble, TX 77339For SaleMLS ID #27528191, Hope Fontenot-Morris, Jane Byrd Properties International LLC. HAR
- $775,0005 bd5 ba4.5k sqft6103 Rustic Creek Ln, Kingwood, TX 77345For SaleMLS ID #21634283, Kim Fazzino, eXp Realty LLC. HAR
- $839,9004 bd4 ba4.1k sqft6107 Rapid Creek Ct, Kingwood, TX 77345For SaleMLS ID #58214862, Manrique Zavala, Walzel Properties - Corporate Office. HAR
- $754,0005 bd5 ba4.7k sqft6014 Shady Alcove Ct, Kingwood, TX 77345For SaleMLS ID #89123497, Cindy Steinkamp, eXp Realty LLC. HAR
- $840,0005 bd4 ba3.8k sqft29503 Commons Superior Dr, Huffman, TX 77336For SaleMLS ID #51096984, Julie Jones, JLA Realty. HAR
- $530,0004 bd4 ba3.4k sqft5903 Riverchase Trl, Kingwood, TX 77345For SaleMLS ID #85331510, Carolina Sanchez, Alliance Realty Properties. HAR
- $749,9004 bd4 ba4k sqft5919 Majestic Pines Dr, Kingwood, TX 77345For SaleMLS ID #16525782, Joan Imperato, eXp Realty LLC. HAR
- $749,9005 bd5 ba4.8k sqft16114 Finnigans Cir, Houston, TX 77044For SaleMLS ID #95237865, Kurian Abraham, Land & Luxe Realty. HAR
- $963,0004 bd4 ba4.1k sqft27223 Blue Cedar Ln, Spring, TX 77386For SaleMLS ID #10128816, Lauren McCrory, Styled Real Estate. HAR
- $969,7505 bd6 ba4.4k sqft4447 Chateau Creek Way, Spring, TX 77386For SaleMLS ID #20423236, Douglas Tigtig, RE/MAX Fine Properties. HAR
