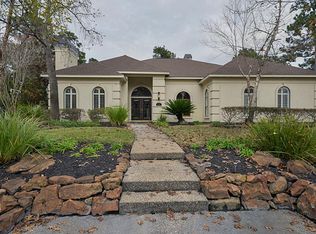
Beautiful home with 5-bedroom, 4.5-bath home located in Kings Point Village. Upstairs features 3 bedrooms—one with an on-suite bath, and two sharing a Jack-and-Jill bath with separate vanities. The open-concept kitchen offers stainless steel appliances, a bar area, and views of the pool.
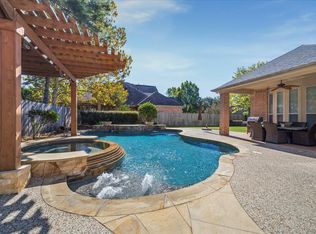
Enjoy a private backyard with no rear neighbors, a covered patio, pool, and attached hot tub—perfect for entertaining. The 3-car garage includes extra storage space. The large primary suite features a soaking tub, separate shower, 2 walk-in closets, and a vanity area. A perfect blend of comfort and style in a prime location. Did not flood!!
For sale
$910,000
1614 Lake Wilderness Ln, Kingwood, TX 77345
5beds
5,395sqft
Single Family Residence
Built in 2000
0.47 Acres Lot
$876,800 Zestimate®
$169/sqft
$72/mo HOA
What's special
- 24 days |
- 633 |
- 33 |
Zillow last checked:
Listing updated:
Listed by:
Yulius Wengenroth TREC #0673086 832-233-7485,
Jane Byrd Properties International LLC
Source: HAR,MLS#: 35462189
Facts & features
Interior
Bedrooms & bathrooms
- Bedrooms: 5
- Bathrooms: 5
- Full bathrooms: 4
- 1/2 bathrooms: 1
Rooms
- Room types: Den, Guest Suite
Primary bedroom
- Level: First
- Area: 336
- Dimensions: 21X16
Bedroom
- Level: Second
- Area: 156
- Dimensions: 13X12
Bedroom
- Level: Second
- Area: 195
- Dimensions: 15X13
Bedroom
- Level: Second
- Area: 156
- Dimensions: 13X12
Other
- Level: First
- Area: 143
- Dimensions: 13X11
Den
- Level: First
- Area: 304
- Dimensions: 19X16
Dining room
- Level: First
- Area: 204
- Dimensions: 17X12
Game room
- Level: Second
- Area: 340
- Dimensions: 20X17
Other
- Level: First
- Area: 196
- Dimensions: 14X14
Kitchen
- Level: First
- Area: 256
- Dimensions: 16X16
Living room
- Level: First
- Area: 360
- Dimensions: 20X18
Heating
- Natural Gas
Cooling
- Ceiling Fan(s), Electric
Appliances
- Included: Disposal, Refrigerator, Double Oven, Electric Oven, Microwave, Gas Cooktop, Dishwasher
- Laundry: Electric Dryer Hookup, Gas Dryer Hookup, Washer Hookup
Features
- 2 Staircases, Crown Molding, Formal Entry/Foyer, High Ceilings, Prewired for Alarm System, Wired for Sound, 1 Bedroom Down - Not Primary BR, 3 Bedrooms Up, Primary Bed - 1st Floor, Walk-In Closet(s)
- Flooring: Carpet, Engineered Hardwood, Tile
- Windows: Insulated/Low-E windows, Solar Screens
- Number of fireplaces: 2
- Fireplace features: Electric, Gas Log
Interior area
- Total structure area: 5,395
- Total interior livable area: 5,395 sqft
Property
Parking
- Total spaces: 3
- Parking features: Attached
- Attached garage spaces: 3
Features
- Stories: 2
- Patio & porch: Covered
- Exterior features: Sprinkler System
- Has private pool: Yes
- Pool features: Gunite, In Ground, Pool/Spa Combo
- Fencing: Back Yard,Full
Lot
- Size: 0.47 Acres
- Features: Back Yard, Cul-De-Sac, Greenbelt, 1/4 Up to 1/2 Acre
Details
- Parcel number: 1174780060006
Construction
Type & style
- Home type: SingleFamily
- Architectural style: Traditional
- Property subtype: Single Family Residence
Materials
- Blown-In Insulation, Structural Insulated Panels, Stone, Stucco
- Foundation: Slab
- Roof: Wood
Condition
- New construction: No
- Year built: 2000
Details
- Builder name: Rueby
Utilities & green energy
- Sewer: Public Sewer
- Water: Public
Green energy
- Energy efficient items: Attic Vents
Community & HOA
Community
- Security: Prewired for Alarm System
- Subdivision: Kings Point Village Sec 07
HOA
- Has HOA: Yes
- Amenities included: Trail(s)
- HOA fee: $858 annually
Location
- Region: Kingwood
Financial & listing details
- Price per square foot: $169/sqft
- Tax assessed value: $830,505
- Annual tax amount: $20,458
- Date on market: 7/28/2026
- Listing terms: Cash,Conventional,FHA,VA Loan
- Road surface type: Concrete, Curbs, Gutters
Estimated market value
$876,800
$833,000 - $921,000
$5,832/mo
Price history
| Date | Event | Price |
|---|---|---|
| 7/28/2026 | Listed for sale | $910,000-4.2%$169/sqft |
Source:  HAR #35462189 Report a problem HAR #35462189 Report a problem | ||
| 7/28/2026 | Listing removed | $950,000$176/sqft |
Source: HAR #50408364 Report a problem | ||
| 6/2/2026 | Price change | $950,000-5.9%$176/sqft |
Source: HAR #50408364 Report a problem | ||
| 2/27/2026 | Price change | $1,010,000-3.8%$187/sqft |
Source: HAR #50408364 Report a problem | ||
| 8/7/2025 | Price change | $1,050,000-12.5%$195/sqft |
Source: HAR #50408364 Report a problem | ||
| 7/4/2025 | Listed for sale | $1,200,000+84.6%$222/sqft |
Source: HAR #50408364 Report a problem | ||
| 2/27/2017 | Listing removed | $650,000$120/sqft |
Source: Bayou City Brokers #43855824 Report a problem | ||
| 12/15/2016 | Pending sale | $650,000$120/sqft |
Source: Bayou City Brokers #43855824 Report a problem | ||
| 5/14/2016 | Listed for sale | $650,000$120/sqft |
Source: Bayou City Brokers #43855824 Report a problem | ||
Public tax history
| Year | Property taxes | Tax assessment |
|---|---|---|
| 2025 | $10,416 -3.5% | $830,505 -5% |
| 2024 | $10,799 +31.5% | $874,040 +0.3% |
| 2023 | $8,211 -12.4% | $871,295 +9.4% |
| 2022 | $9,377 | $796,767 +30.2% |
| 2021 | -- | $611,823 -3.2% |
| 2020 | $6,573 +4.3% | $632,291 +5.8% |
| 2019 | $6,303 -64.9% | $597,775 -12.6% |
| 2018 | $17,966 | $683,900 -3% |
| 2017 | $17,966 -0.1% | $705,000 |
| 2016 | $17,978 +11.4% | $705,000 |
| 2015 | $16,144 | $705,000 +13.7% |
| 2014 | $16,144 | $620,000 -5.9% |
| 2013 | -- | $658,840 +13.6% |
| 2012 | -- | $580,000 +4.5% |
| 2011 | -- | $554,900 -2.2% |
| 2010 | -- | $567,527 |
| 2009 | -- | $567,527 -11.1% |
| 2007 | -- | $638,296 +11% |
| 2006 | -- | $575,206 |
| 2005 | -- | $575,206 |
Find assessor info on the county website
Monthly payment
Est. payment
Payment breakdown
Explore the cost of this home by adjusting the details. Changes won't be saved.Climate risks
Neighborhood: Kingwood
Nearby schools
GreatSchools rating
- 9/10Willow Creek Elementary SchoolGrades: PK-5Distance: 0.8 mi
- 10/10Riverwood Middle SchoolGrades: 6-8Distance: 1.4 mi
- 8/10Kingwood High SchoolGrades: 9-12Distance: 3.3 mi
Schools provided by the listing agent
- Elementary: Willow Creek Elementary School (Humble)
- Middle: Riverwood Middle School
- High: Kingwood High School
Source: HAR. This data may not be complete. We recommend contacting the local school district to confirm school assignments for this home.
- $900,1005 bd4 ba4.8k sqft1618 Lake Wilderness Ln, Kingwood, TX 77345Off Market
- $1813,615 sqftLake Wilderness Ln, Kingwood, TX 77345Off Market
- $915,4004 bd4 ba4.6k sqft1610 Lake Wilderness Ln, Kingwood, TX 77345Off Market
- $--4 bd4 ba4.9k sqft1615 Lake Wilderness Ln, Kingwood, TX 77345Sold

- $941,6005 bd4 ba5k sqft1611 Lake Wilderness Ln, Kingwood, TX 77345Off Market
- $7,1373.28 acresRoyal Shores Dr, Kingwood, TX 77345Off Market
- $2,9991.38 acresRoyal Shores Dr, Kingwood, TX 77345Off Market
- $936,9005 bd4 ba5.4k sqft1622 Lake Wilderness Ln, Kingwood, TX 77345Off Market
A local agent can set up tours, give advice and negotiate with sellers.
Similar homes
- $919,0005 bd5 ba4.9k sqft5918 Elmwood Hill Ln, Kingwood, TX 77345For Sale
 MLS ID #50063114, Bridget Moore, CB&A, Realtors. HAR
 - $899,9004 bd5 ba4.9k sqft1722 Chestnut Grove Ln, Kingwood, TX 77345For Sale
 MLS ID #64669245, Kelty Ferguson, Martha Turner Sotheby's International Realty - Kingwood. HAR
 - $754,0005 bd5 ba4.7k sqft6014 Shady Alcove Ct, Kingwood, TX 77345For Sale
 MLS ID #89123497, Cindy Steinkamp, eXp Realty LLC. HAR
 - $780,0004 bd5 ba4.5k sqft2014 Mountain Aspen Ln, Kingwood, TX 77345For Sale
 MLS ID #97449256, Monica Humphrey, Keller Williams Realty Northeast. HAR
 - $1,190,0005 bd5 ba6.4k sqft1506 Sheltering Oaks Ln, Kingwood, TX 77345For SaleMLS ID #73380633, Suzanne Noonan Murphy, RE/MAX Universal. HAR
- $795,0004 bd4 ba4k sqft5919 Majestic Pines Dr, Kingwood, TX 77345For SaleMLS ID #16525782, Joan Imperato, eXp Realty LLC. HAR
- $775,0005 bd5 ba4.5k sqft6103 Rustic Creek Ln, Kingwood, TX 77345For SaleMLS ID #21634283, Kim Fazzino, eXp Realty LLC. HAR
- $1,300,0005 bd4 ba5.1k sqft1307 Majestic Pines Ct, Kingwood, TX 77345For SaleMLS ID #37500371, John Altic, JLA Realty. HAR
- $899,0005 bd4 ba5k sqft2814 S Cotswold Manor Dr, Kingwood, TX 77339For SaleMLS ID #30728091, Shanna Lumpkin, JLA Realty. HAR
- $895,0005 bd4 ba4.6k sqft1401 Magnolia Ln, Humble, TX 77339For SaleMLS ID #42179245, Jennifer Sheridan, Keller Williams Realty Northeast. HAR
- $588,0005 bd4 ba3.6k sqft2311 Chasebrook Trl, Kingwood, TX 77345For SaleMLS ID #44780850, Lauren Boyd, Red Door Realty & Associates. HAR
- $949,9004 bd5 ba5.1k sqft2515 Kings Forest Dr, Humble, TX 77339For SaleMLS ID #96473347, Suzanne Noonan Murphy, RE/MAX Universal. HAR
- $575,0004 bd4 ba3.2k sqft1702 Seven Maples Dr, Kingwood, TX 77345For SaleMLS ID #84109188, Tami Heitzwebel, RE/MAX Universal. HAR
- $699,9004 bd4 ba4.5k sqft28503 Riverside Crest Ln, Huffman, TX 77336For SaleMLS ID #10200306, James Bollig, Keller Williams Realty Northeast. HAR
- $799,0005 bd5 ba4.5k sqft3303 N Cotswold Manor Dr, Kingwood, TX 77339For SaleMLS ID #47180019, Sandy Brabham, Keller Williams Realty Northeast. HAR
- $1,035,0004 bd4 ba4.5k sqft25 Club Oak Ct, Humble, TX 77339For SaleMLS ID #39774369, Jennifer Jaeger-Karp, eXp Realty LLC. HAR
- $475,0004 bd4 ba3.7k sqft5834 Mountain View Dr, Kingwood, TX 77345For SaleMLS ID #46061120, Kevin Horton, Marathon Properties. HAR
- $849,0004 bd3 ba2.8k sqft20347 Allegro Shores Ln, Humble, TX 77346For SaleMLS ID #13308031, Kate Miller, Jane Byrd Properties International LLC. HAR
- $529,9994 bd4 ba3.3k sqft5819 Rocky Brook Dr, Kingwood, TX 77345For SaleMLS ID #48103319, Jennifer Sheridan, Keller Williams Realty Northeast. HAR
- $549,9004 bd4 ba3.3k sqft2318 River Blossom Ln, Kingwood, TX 77345For SaleMLS ID #23946225, Heidi Dix, JAX Realty. HAR
