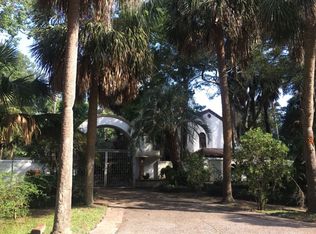
Magnificently appointed Mediterranean estate tucked behind towering pines on a private oversized greenbelt lot in prestigious Kings Forest. This one of a kind home delivers exquisite upgrades and updates at every turn with a light filled open floor plan designed for both elegant entertaining and comfortable everyday living.
The fabulous chef's kitchen features granite counters, top of the line appliances, 2 dishwashers, and custom cabinetry. The recently updated primary suite is a true retreat. The covered patio and sparkling pool create a stunning additional living area that feels like a private resort.The downstairs library, complete with a full bathroom and close, functions beautifully as a second main level bedroom, effectively making this a 5 bedroom home. Combined with 3 generous bedrooms upstairs, 2 full baths, and a game room, the layout is as flexible as it is impressive.Villa in the Pines. Superlatives at every turn. Truly one of a kind.
For sale
Price cut: $30K (8/8)
$1,249,000
2303 Woods Estates Dr, Kingwood, TX 77339
4beds
5,942sqft
Single Family Residence
Built in 1981
0.81 Acres Lot
$1,186,900 Zestimate®
$210/sqft
$75/mo HOA
What's special
Sparkling poolGranite countersCovered patioTucked behind towering pinesGame roomPrivate oversized greenbelt lotCustom cabinetry
- 92 days
- 568
- 33
Zillow last checked:
Listing updated:
Listed by:
Joan Imperato TREC #0353483 713-502-1100,
eXp Realty LLC,
Alison Brookby TREC #0506612 713-826-6989,
eXp Realty LLC
Source: HAR,MLS#: 44287066
Facts & features
Interior
Bedrooms & bathrooms
- Bedrooms: 4
- Bathrooms: 5
- Full bathrooms: 5
Rooms
- Room types: Den, Utility Room
Primary bedroom
- Level: First
- Area: 306
- Dimensions: 18x17
Bedroom
- Level: Second
- Area: 345
- Dimensions: 23x15
Bedroom
- Level: Second
- Area: 132
- Dimensions: 12x11
Bedroom
- Level: Second
- Area: 182
- Dimensions: 14x13
Other
- Level: First
- Area: 132
- Dimensions: 12x11
Breakfast
- Level: Second
- Area: 165
- Dimensions: 15x11
Den
- Level: First
- Area: 450
- Dimensions: 25x18
Dining room
- Features: Formal
- Level: First
- Area: 208
- Dimensions: 16x13
Game room
- Level: Second
- Area: 345
- Dimensions: 23x15
Kitchen
- Level: First
- Area: 297
- Dimensions: 27x11
Living room
- Features: Formal
- Level: First
- Area: 273
- Dimensions: 21x13
Primary bath
- Features: Double Sinks, Tub + Separate Shower, Whirlpool/Tub
Utility room
- Features: In House
- Area: 338
- Dimensions: 26x13
Heating
- Natural Gas, Zoned
Cooling
- Electric, Zoned
Appliances
- Included: Disposal, Ice Maker, Dryer, Refrigerator, Washer, Convection Oven, Double Oven, Trash Compactor, Microwave, Electric Range, Gas Range, Dishwasher
- Laundry: Electric Dryer Hookup, Gas Dryer Hookup, Washer Hookup
Features
- 2 Staircases, High Ceilings, Wet Bar, 2 Bedrooms Down, Primary Bed - 1st Floor
- Flooring: Carpet, Marble, Slate, Wood
- Number of fireplaces: 3
- Fireplace features: Gas
Interior area
- Total structure area: 5,942
- Total interior livable area: 5,942 sqft
Video & virtual tour
Property
Parking
- Total spaces: 3
- Parking features: Attached, Additional Parking
- Attached garage spaces: 3
Features
- Stories: 2
- Patio & porch: Patio/Deck
- Exterior features: Sprinkler System
- Has private pool: Yes
- Pool features: Gunite, Heated
- Has spa: Yes
- Fencing: Full
Lot
- Size: 0.81 Acres
- Features: Greenbelt, Near Golf Course, Wooded, 1/2 Up to 1 Acre
Details
- Parcel number: 1105450000005
Construction
Type & style
- Home type: SingleFamily
- Architectural style: Mediterranean
- Property subtype: Single Family Residence
Materials
- Stucco
- Foundation: Slab
- Roof: Tile
Condition
- New construction: No
- Year built: 1981
Utilities & green energy
- Sewer: Public Sewer
- Water: Public
Community & HOA
Community
- Subdivision: Kings Forest Sec 2
HOA
- Has HOA: Yes
- HOA fee: $895 annually
Location
- Region: Kingwood
Financial & listing details
- Price per square foot: $210/sqft
- Tax assessed value: $1,121,760
- Annual tax amount: $11,135
- Date on market: 6/1/2026
- Listing terms: Cash,Conventional
- Ownership: Full Ownership
- Road surface type: Concrete, Curbs, Gutters
Estimated market value
$1,186,900
$1.13M - $1.25M
$5,676/mo
Price history
| Date | Event | Price |
|---|---|---|
| 8/8/2026 | Price change | $1,249,000-2.3%$210/sqft |
Source:  HAR #44287066 Report a problem HAR #44287066 Report a problem | ||
| 6/26/2026 | Price change | $1,279,000-5.2%$215/sqft |
Source: HAR #44287066 Report a problem | ||
| 6/6/2026 | Listed for sale | $1,349,000$227/sqft |
Source: HAR #44287066 Report a problem | ||
Public tax history
| Year | Property taxes | Tax assessment |
|---|---|---|
| 2025 | $7,151 +16.2% | $1,121,760 -7.3% |
| 2024 | $6,155 +16.1% | $1,210,097 +6% |
| 2023 | $5,300 +10.3% | $1,142,093 +12.6% |
| 2022 | $4,807 | $1,014,281 +33.3% |
| 2021 | -- | $761,048 +13.4% |
| 2020 | $4,569 -15.6% | $670,826 -8.9% |
| 2019 | $5,414 -62.6% | $736,540 +19.9% |
| 2018 | $14,462 | $614,510 -19.7% |
| 2017 | $14,462 +3.5% | $765,000 +4.8% |
| 2016 | $13,973 +3.3% | $730,000 |
| 2015 | $13,520 | $730,000 +1.2% |
| 2014 | $13,520 | $721,336 +22.3% |
| 2013 | -- | $590,000 -6% |
| 2012 | -- | $627,500 +2% |
| 2011 | -- | $615,248 -12.2% |
| 2010 | -- | $700,743 |
| 2009 | -- | $700,743 +13.6% |
| 2007 | -- | $616,897 +4% |
| 2005 | -- | $593,000 -4.5% |
| 2004 | -- | $621,100 +8.2% |
| 2003 | -- | $574,200 +33.1% |
| 2000 | -- | $431,500 |
Find assessor info on the county website
Monthly payment
Est. payment
Payment breakdown
Explore the cost of this home by adjusting the details. Changes won't be saved.Climate risks
Neighborhood: Kingwood
Nearby schools
Schools provided by the listing agent
- Elementary: Bear Branch Elementary School (Humble)
- Middle: Kingwood Middle School
- High: Kingwood Park High School
Source: HAR. This data may not be complete. We recommend contacting the local school district to confirm school assignments for this home.

Similar homes
- $1,250,0005 bd4 ba5.4k sqft39 Forest Green Trl, Humble, TX 77339For Sale
 MLS ID #62238910, Naomi Tonsul, RE/MAX Universal. HAR
 - $1,375,0006 bd8 ba7.8k sqft2411 Oakbank Dr, Humble, TX 77339For Sale
 MLS ID #20282235, Michelle Feltrop, Martha Turner Sotheby's International Realty - Kingwood. HAR
 - $919,9004 bd5 ba5.1k sqft2515 Kings Forest Dr, Humble, TX 77339For Sale
 MLS ID #96473347, Suzanne Noonan Murphy, RE/MAX Universal. HAR
 - $1,100,0005 bd6 ba5.2k sqft4206 Hidden Links Ct, Humble, TX 77339For Sale
 MLS ID #83730816, Joan Imperato, eXp Realty LLC. HAR
