Breathtaking views of double fairways & a tranquil water feature on the Kingwood Country Clubs Forest Course in prestigious Kingwood Greens. Enjoy outdoor living from the oversized covered patio w/summer kitchen, pool, & golf course backdrop. This custom home showcases quality craftsmanship & thoughtful details throughout. The striking elevation features solid limestone exterior walls, while the interior offers elegant hardwood floors & numerous upgrades throughout. The chef’s kitchen is ideal for entertaining. Spacious rooms & a flexible floor plan include 3 bedrooms downstairs, private study, formal dining, light-filled family room, & secluded primary suite w/walk-in shower, soaking tub, & enormous closet. 2 secondary bedrooms down share a Jack & Jill bath. Upstairs features a sauna, huge game room, large 4th bedroom w/bath & media room - either GR or media room may serve as 5th bedroom.Perks include a generator & water well for landscaping. Don't miss this one!
For sale
$1,399,000
42 Forest Green Trl, Kingwood, TX 77339
5beds
5,904sqft
:
Get pre-qualified$11,008/mo
Single Family Residence
Built in 1997
0.48 Acres Lot
$1,331,700 Zestimate®
$237/sqft
$85/mo HOA
What's special
Golf course backdropElegant hardwood floorsLight-filled family roomFormal diningPrivate studyMedia roomHuge game room
- 32 days |
- 430 |
- 24 |
Zillow last checked:
Listing updated:
Listed by:
Kelty Ferguson TREC #0557273 713-299-2695,
Martha Turner Sotheby's International Realty - Kingwood
Source: HAR,MLS#: 37356669
Facts & features
Interior
Bedrooms & bathrooms
- Bedrooms: 5
- Bathrooms: 4
- Full bathrooms: 3
- 1/2 bathrooms: 1
Rooms
- Room types: Family Room, Guest Suite, Utility Room
Primary bedroom
- Level: First
- Area: 500
- Dimensions: 20x25
Bedroom
- Level: First
- Area: 221
- Dimensions: 17x13
Bedroom
- Level: Second
- Area: 552
- Dimensions: 24x23
Bedroom
- Level: Second
- Area: 260
- Dimensions: 20x13
Bedroom
- Level: First
- Area: 225
- Dimensions: 15x15
Other
- Level: First
- Area: 280
- Dimensions: 20x14
Dining room
- Level: First
- Area: 528
- Dimensions: 24x22
Family room
- Level: First
- Area: 528
- Dimensions: 24x22
Game room
- Level: Second
- Area: 437
- Dimensions: 23x19
Kitchen
- Level: First
- Area: 375
- Dimensions: 25x15
Heating
- Natural Gas
Cooling
- Ceiling Fan(s), Electric
Appliances
- Included: Water Heater, Disposal, Ice Maker, Refrigerator, Water Softener, Convection Oven, Double Oven, Electric Oven, Microwave, Gas Cooktop, Dishwasher
- Laundry: Electric Dryer Hookup, Gas Dryer Hookup, Washer Hookup
Features
- Crown Molding, Formal Entry/Foyer, High Ceilings, 2 Bedrooms Down, 2 Bedrooms Up, En-Suite Bath, Primary Bed - 1st Floor, Walk-In Closet(s)
- Flooring: Carpet, Tile, Wood
- Windows: Window Coverings
- Number of fireplaces: 2
- Fireplace features: Free Standing, Gas, Gas Log
Interior area
- Total structure area: 5,904
- Total interior livable area: 5,904 sqft
Video & virtual tour
Property
Parking
- Total spaces: 3
- Parking features: Attached, Additional Parking, Electric Gate, Garage Door Opener
- Attached garage spaces: 3
Features
- Stories: 2
- Patio & porch: Covered, Patio/Deck, Porch
- Exterior features: Outdoor Kitchen, Sprinkler System
- Has private pool: Yes
- Pool features: Gunite, Heated, In Ground, Pool/Spa Combo
- Has spa: Yes
- Spa features: Spa/Hot Tub, Private
- Fencing: Back Yard
- Has view: Yes
- View description: Water
- Has water view: Yes
- Water view: Water
- Waterfront features: Pond
Lot
- Size: 0.48 Acres
- Features: Back Yard, Near Golf Course, On Golf Course, Subdivided, Wooded, 1/4 Up to 1/2 Acre
Details
- Parcel number: 1183850050009
Construction
Type & style
- Home type: SingleFamily
- Architectural style: Traditional
- Property subtype: Single Family Residence
Materials
- Batts Insulation, Stone, Stucco
- Foundation: Slab
- Roof: Composition
Condition
- New construction: No
- Year built: 1997
Details
- Builder name: Robin Ruby
Utilities & green energy
- Sewer: Public Sewer
- Water: Public
Green energy
- Energy efficient items: Thermostat, HVAC
Community & HOA
Community
- Subdivision: Kingwood Greens Village 03 Prc
HOA
- Has HOA: Yes
- Amenities included: Jogging Path, Trail(s)
- HOA fee: $1,015 annually
Location
- Region: Kingwood
Financial & listing details
- Price per square foot: $237/sqft
- Tax assessed value: $1,173,154
- Annual tax amount: $27,460
- Date on market: 7/7/2026
- Listing terms: Cash,Conventional,VA Loan
- Ownership: Full Ownership
- Road surface type: Concrete
Estimated market value
$1,331,700
$1.27M - $1.40M
$6,633/mo
Price history
| Date | Event | Price |
|---|---|---|
| 4/20/2026 | Price change | $1,399,000-6.7%$237/sqft |
Source:  HAR #72702566 Report a problem HAR #72702566 Report a problem | ||
| 3/5/2026 | Listed for sale | $1,499,000-1.7%$254/sqft |
Source: HAR #72702566 Report a problem | ||
| 1/16/2023 | Sold | -- |
Source: Agent Provided Report a problem | ||
| 11/22/2022 | Pending sale | $1,525,000$258/sqft |
Source: HAR #4969253 Report a problem | ||
| 8/9/2022 | Listed for sale | $1,525,000+52.5%$258/sqft |
Source: HAR #4969253 Report a problem | ||
| 4/9/2014 | Sold | -- |
Source: Agent Provided Report a problem | ||
| 2/18/2014 | Listed for sale | $999,900-4.8%$169/sqft |
Source: RE/MAX Associates Northeast #5441674 Report a problem | ||
| 12/19/2013 | Listing removed | $1,050,000$178/sqft |
Source: RE/MAX Associates Northeast #84972954 Report a problem | ||
| 6/18/2013 | Listed for sale | $1,050,000$178/sqft |
Source: RE/MAX Associates Northeast #84972954 Report a problem | ||
Public tax history
| Year | Property taxes | Tax assessment |
|---|---|---|
| 2025 | $8,477 -42.1% | $1,173,154 -1.1% |
| 2024 | $14,650 +51% | $1,185,748 +3% |
| 2023 | $9,701 +7.8% | $1,151,686 +12% |
| 2022 | $9,003 | $1,028,360 +20.9% |
| 2021 | -- | $850,737 +1.9% |
| 2020 | $8,678 -1.4% | $834,757 |
| 2019 | $8,802 -58.6% | $834,757 +50.7% |
| 2018 | $21,250 | $553,800 -33.4% |
| 2017 | $21,250 -2.9% | $831,200 -2.8% |
| 2016 | $21,881 +16.5% | $854,887 +7.2% |
| 2015 | $18,786 | $797,536 +8.3% |
| 2014 | $18,786 | $736,121 +12.5% |
| 2013 | -- | $654,603 |
| 2012 | -- | $654,603 |
| 2011 | -- | $654,603 |
| 2010 | -- | $654,603 |
| 2009 | -- | $654,603 -8.7% |
| 2007 | -- | $717,102 +22.9% |
| 2006 | -- | $583,660 +10% |
| 2005 | -- | $530,600 |
| 2004 | -- | $530,600 |
| 2003 | -- | $530,600 +16.4% |
| 2000 | -- | $456,000 |
Find assessor info on the county website
Monthly payment
Est. payment
Payment breakdown
Explore the cost of this home by adjusting the details. Changes won't be saved.Climate risks
Neighborhood: Kingwood
Nearby schools
GreatSchools rating
- 7/10Greentree Elementary SchoolGrades: PK-5Distance: 1.9 mi
- 9/10Creekwood Middle SchoolGrades: 6-8Distance: 1.7 mi
- 8/10Kingwood High SchoolGrades: 9-12Distance: 1.3 mi
Schools provided by the listing agent
- Elementary: Greentree Elementary School
- Middle: Creekwood Middle School
- High: Kingwood High School
Source: HAR. This data may not be complete. We recommend contacting the local school district to confirm school assignments for this home.
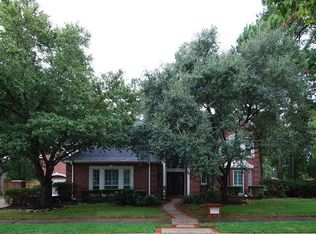
- $1,226,0005 bd5 ba5.8k sqft38 Forest Green Trl, Humble, TX 77339Off Market
- $1,078,0004 bd4 ba5k sqft2 Twin Greens Ct, Humble, TX 77339Off Market
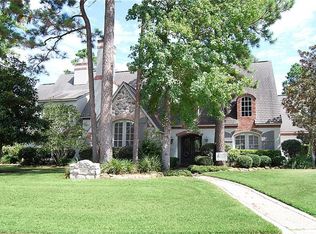
- $1,390,8004 bd6 ba4.2k sqft43 Forest Green Trl, Humble, TX 77339Off Market
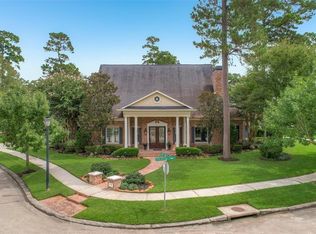
- $977,6005 bd5 ba4.5k sqft3 Twin Greens Ct, Humble, TX 77339Off Market
- $1,743,8005 bd6 ba8.9k sqft6 Twin Greens Ct, Humble, TX 77339Off Market
- $1,250,0005 bd4 ba5.4k sqft39 Forest Green Trl, Humble, TX 77339For Sale
- $1,250,0004 bd5 ba4.7k sqft34 Forest Green Trl, Humble, TX 77339Coming Soon
- $1,024,5004 bd5 ba4.1k sqft7 Twin Greens Ct, Humble, TX 77339Off Market
A local agent can set up tours, give advice and negotiate with sellers.
A local lender can help you make sure your offer is ready when you are.
Similar homes
- $1,100,0005 bd6 ba5.2k sqft4206 Hidden Links Ct, Humble, TX 77339For Sale
 MLS ID #83730816, Joan Imperato, eXp Realty LLC. HAR
 - $1,399,0005 bd6 ba4.9k sqft5906 Royal Point Dr, Kingwood, TX 77345For Sale
 MLS ID #75422181, Kristen Alsbrooks, Jane Byrd Properties International LLC. HAR
 - $1,249,0004 bd5 ba5.9k sqft2303 Woods Estates Dr, Kingwood, TX 77339For Sale
 MLS ID #44287066, Joan Imperato, eXp Realty LLC. HAR
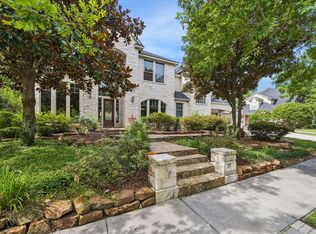
 - $1,035,0004 bd4 ba4.5k sqft25 Club Oak Ct, Humble, TX 77339For Sale
 MLS ID #39774369, Jennifer Jaeger-Karp, eXp Realty LLC. HAR
 - $1,039,0004 bd5 ba4.5k sqft15 Golf Links Ct, Humble, TX 77339For SaleMLS ID #79616754, Leigh Marcus, Camille Johnson, Realtors. HAR
- $1,190,0005 bd5 ba6.4k sqft1506 Sheltering Oaks Ln, Kingwood, TX 77345For SaleMLS ID #73380633, Suzanne Noonan Murphy, RE/MAX Universal. HAR
- $1,539,0004 bd6 ba5.2k sqft11 Turtle Cove Ct, Humble, TX 77346For SaleMLS ID #76680299, Dana Olejniczak, Martha Turner Sotheby's International Realty - Kingwood. HAR
- $919,0005 bd5 ba4.9k sqft5918 Elmwood Hill Ln, Kingwood, TX 77345For SaleMLS ID #50063114, Bridget Moore, CB&A, Realtors. HAR
- $1,300,0005 bd4 ba5.1k sqft1307 Majestic Pines Ct, Kingwood, TX 77345For SaleMLS ID #37500371, John Altic, JLA Realty. HAR
- $895,5005 bd4 ba3.7k sqft1711 Walnut Ln, Humble, TX 77339For SaleMLS ID #10766852, Dana Olejniczak, Martha Turner Sotheby's International Realty - Kingwood. HAR
- $949,9004 bd5 ba5.1k sqft2515 Kings Forest Dr, Humble, TX 77339For SaleMLS ID #96473347, Suzanne Noonan Murphy, RE/MAX Universal. HAR
- $899,0005 bd4 ba5k sqft2814 S Cotswold Manor Dr, Kingwood, TX 77339For SaleMLS ID #30728091, Shanna Lumpkin, JLA Realty. HAR
- $799,0005 bd5 ba4.5k sqft3303 N Cotswold Manor Dr, Kingwood, TX 77339For SaleMLS ID #47180019, Sandy Brabham, Keller Williams Realty Northeast. HAR
- $740,0003 bd4 ba4.1k sqft2115 Fairway Green Dr, Humble, TX 77339For SaleMLS ID #27528191, Hope Fontenot-Morris, Jane Byrd Properties International LLC. HAR
- $1,049,0005 bd6 ba5.9k sqft5607 Walnut Point Dr, Kingwood, TX 77345For SaleMLS ID #51844397, Lynn Rulong, Connect Realty.com. HAR
- $1,698,0006 bd7 ba7.8k sqft15 Enchanted Woods Dr, Humble, TX 77339For SaleMLS ID #80843001, Kim Fazzino, eXp Realty LLC. HAR
- $835,0006 bd4 ba3.9k sqft1211 Cypress Ln, Kingwood, TX 77339For SaleMLS ID #63041226, Greg Fazzino, eXp Realty LLC. HAR
- $1,295,0003 bd3 ba3.7k sqft28403 Mendecino Glen Ln, Huffman, TX 77336For SaleMLS ID #25989743, Judith Hayes, Designed Realty Group. HAR
- $1,390,0005 bd5 ba4.5k sqft5410 Pine Wood Meadows Ln, Spring, TX 77386For SaleMLS ID #24727180, Christine Richards, Keller Williams Realty The Woodlands. HAR
- $939,0004 bd5 ba4.9k sqft1722 Chestnut Grove Ln, Kingwood, TX 77345For SaleMLS ID #64669245, Kelty Ferguson, Martha Turner Sotheby's International Realty - Kingwood. HAR
